NEW CONSTRUCTION - Pre-Completion Pricing with an estimated completion in late 2024. This Signature Collection two-story home is situated in East Escondido, just minutes from San Pasqual Valley and the San Diego Zoo Safari Park. Offering 3,119 square feet of living space, this stunning residence features a 3-car tandem attached garage, 4 bedrooms (including a bedroom suite on the first floor), 4.5 bathrooms, a loft, a gourmet kitchen, a California room, and an open floor plan.
The home showcases a modern design with an open-concept layout and 9’ ceilings on both floors. The spacious great room seamlessly connects to the kitchen, which features a large island with quartz countertops and efficient stainless steel appliances, including a microwave, gas cooktop with an electric wall oven/microwave combo, and a dishwasher. Plus, there’s still time to personalize upgrades and options to make this home uniquely yours.
Enjoy the flexibility of your new home, whether you’re relaxing in the California Room, dining alfresco in your backyard, or exploring the nearby trails at Lake Hodges on your mountain bike.
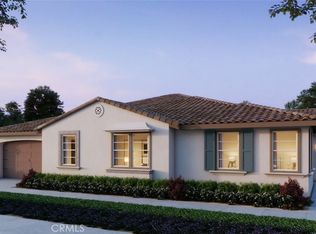
Don’t miss your chance to be part of this highly sought-after Escondido community. Join the interest list today! The photo is a rendering of the model, with model homes set to open in late 2024. Call now to schedule an appointment and secure your place in this pre-sale opportunity.
Sold for $1,293,000
Listed by: Trumark Construction Services Inc • Carola Kozma-Cherief • Contact: 949-999-9824
Bought with: Trumark Construction Services Inc
$1,293,000
1983 Gila Gln, Escondido, CA 92025
5beds
3,119sqft
Single Family Residence
Built in 2024
0.56 Acres Lot
$1,303,300 Zestimate®
$415/sqft
$6,495 Estimated rent
Home value
$1,303,300
$1.20M - $1.42M
$6,495/mo
Zestimate® history
Owner options
List your home for rent
$6,495/mo
Rent Zestimate®
Find your next renter with Zillow Rental Manager. Plus, with online applications, you can quickly screen prospective tenants – for free.
$6,495/mo
Rent Zestimate®
Refinance and save
$8,865/mo
Est. payment
Refinancing to a lower rate could help reduce your monthly payments and save thousands over the life of the loan.
$8,865/mo
Est. payment
Explore your selling options
Work with a Zillow partner agent
Leverage their expertise and Zillow's premium Showcase listings to get your home seen by more buyers.
Get startedList with your own agent
Get your home in front of millions of buyers by listing it on Zillow.
Learn how to do itSell it yourself
Take full control of how buyers see your home on Zillow by listing For Sale by Owner (FSBO).
List your homeWhat's special
Zillow last checked:
Listing updated:
Listed by:
Carola Kozma-Cherief DRE #01390981 CCherief@trumarkco.com,
Trumark Construction Services Inc
Bought with:
Carola Kozma-Cherief, DRE #01390981
Trumark Construction Services Inc
Source: CRMLS,MLS#: OC24164042 Originating MLS: California Regional MLS
Originating MLS: California Regional MLSFacts & features
Interior
Bedrooms & bathrooms
- Bedrooms: 5
- Bathrooms: 4
- Full bathrooms: 4
- Main level bathrooms: 3
- Main level bedrooms: 3
Rooms
- Room types: Bedroom, Entry/Foyer, Great Room, Kitchen, Laundry, Loft, Primary Bathroom, Primary Bedroom, Other, Pantry, Dining Room
Bedroom
- Features: Bedroom on Main Level
Bathroom
- Features: Bathtub, Dual Sinks, Soaking Tub, Separate Shower
Kitchen
- Features: Kitchen Island, Kitchen/Family Room Combo
Other
- Features: Walk-In Closet(s)
Pantry
- Features: Walk-In Pantry
Heating
- Central, Fireplace(s), Solar
Cooling
- Central Air
Appliances
- Included: Dishwasher, Electric Oven, Electric Water Heater, Gas Cooktop, Microwave
- Laundry: Laundry Room
Features
- Breakfast Bar, Separate/Formal Dining Room, Open Floorplan, Pantry, Quartz Counters, Recessed Lighting, Wired for Data, Bedroom on Main Level, Loft, Walk-In Pantry, Walk-In Closet(s)
- Flooring: Tile
- Has fireplace: No
- Fireplace features: None
- Common walls with other units/homes: No Common Walls
Interior area
- Total interior livable area: 3,119 sqft
Property
Parking
- Total spaces: 3
- Parking features: Driveway, Garage Faces Front, Garage, Tandem
- Attached garage spaces: 3
Features
- Levels: Two
- Stories: 2
- Entry location: front
- Patio & porch: Arizona Room
- Pool features: None
- Has view: Yes
- View description: Mountain(s), Panoramic
Lot
- Size: 0.56 Acres
- Features: 0-1 Unit/Acre
Details
- Parcel number: 2371310700
- Special conditions: Standard
Construction
Type & style
- Home type: SingleFamily
- Architectural style: See Remarks
- Property subtype: Single Family Residence
Materials
- Foundation: Slab
Condition
- Under Construction
- New construction: Yes
- Year built: 2024
Details
- Builder name: Trumark Homes
Utilities & green energy
- Sewer: Public Sewer
- Water: Public
- Utilities for property: Cable Available, Phone Available, Sewer Available, Water Available
Community & HOA
Community
- Features: Street Lights, Sidewalks
- Security: Fire Detection System, Fire Sprinkler System, Smoke Detector(s)
- Subdivision: Bear Valley
HOA
- Has HOA: Yes
- Amenities included: Bocce Court, Picnic Area, Playground
- HOA fee: $465 monthly
- HOA name: Seabreeze Management Company
- HOA phone: 949-672-9078
Location
- Region: Escondido
Financial & listing details
- Price per square foot: $415/sqft
- Tax assessed value: $1,311,104
- Annual tax amount: $16,437
- Date on market: 8/8/2024
- Cumulative days on market: 40 days
- Listing terms: Cash to New Loan
Price history
| Date | Event | Price |
|---|---|---|
| 12/27/2024 | Sold | $1,293,000$415/sqft |
Source:  CRMLS #OC24164042 Report a problem CRMLS #OC24164042 Report a problem | ||
| 11/25/2024 | Pending sale | $1,293,000-0.1%$415/sqft |
Source: CRMLS #OC24164042 Report a problem | ||
| 11/19/2024 | Price change | $1,293,964+0.1%$415/sqft |
Source:  Nexus MLS #N060730000002 Report a problem Nexus MLS #N060730000002 Report a problem | ||
| 11/15/2024 | Price change | $1,292,289-0.1%$414/sqft |
Source: CRMLS #OC24164042 Report a problem | ||
| 11/14/2024 | Price change | $1,293,964+0.1%$415/sqft |
Source: Nexus MLS #N060730000002 Report a problem | ||
| 9/9/2024 | Pending sale | $1,292,289$414/sqft |
Source: CRMLS #OC24164042 Report a problem | ||
| 8/10/2024 | Price change | $1,292,289-3%$414/sqft |
Source: CRMLS #OC24164042 Report a problem | ||
| 8/8/2024 | Price change | $1,332,526-0.1%$427/sqft |
Source: CRMLS #OC24164042 Report a problem | ||
| 8/7/2024 | Price change | $1,333,989-2.5%$428/sqft |
Source:  Trumark Homes Report a problem Trumark Homes Report a problem | ||
| 8/1/2024 | Listed for sale | $1,367,719$439/sqft |
Source: Nexus MLS #N060730000002 Report a problem | ||
Public tax history
| Year | Property taxes | Tax assessment |
|---|---|---|
| 2025 | $16,437 | $1,311,104 |
Find assessor info on the county website
Neighborhood: 92025
Nearby homes
- $1,282,4414 bd4 ba3.1k sqft2011 Saguaro Gln, Escondido, CA 92025Sold
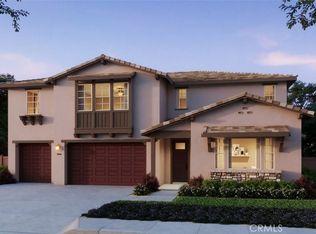
- $1,632,5705 bd5 ba4k sqft2013 Senita Gln, Escondido, CA 92025Sold
- $1,285,0004 bd4 ba3.1k sqft1997 Gila Gln, Escondido, CA 92025Sold

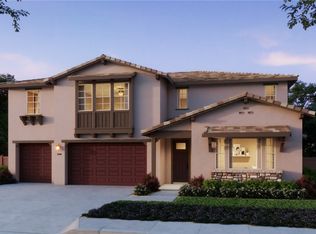
- $1,395,0005 bd5 ba4k sqft1990 Gila Gln, Escondido, CA 92025Sold
- $1,424,6414 bd4 ba3.1k sqft2017 Senita Gln, Escondido, CA 92025Sold
- $1,338,5054 bd5 ba3.6k sqft1993 Gila Gln, Escondido, CA 92025Sold
- $1,376,3384 bd4 ba3.1k sqft2000 Saguaro Gln, Escondido, CA 92025Sold
- $1,521,5314 bd4 ba3.1k sqft2020 Saguaro Gln, Escondido, CA 92025Sold
Nearby schools
GreatSchools rating
- 7/10L. R. Green Elementary SchoolGrades: K-5Distance: 1.1 mi
- 6/10Bear Valley Middle SchoolGrades: 6-8Distance: 1.2 mi
- 7/10San Pasqual High SchoolGrades: 9-12Distance: 1.8 mi
Schools provided by the listing agent
- High: San Pasqual
Source: CRMLS. This data may not be complete. We recommend contacting the local school district to confirm school assignments for this home.
Get a cash offer in 3 minutes
Find out how much your home could sell for in as little as 3 minutes with a no-obligation cash offer.
Estimated market value
$1,303,300
Get a cash offer in 3 minutes
Find out how much your home could sell for in as little as 3 minutes with a no-obligation cash offer.
Estimated market value
$1,303,300
- California
- San Diego County
- Escondido
- 92025
- 1983 Gila Gln
Nearby cities
Nearby neighborhoods
Nearby zip codes
Other Escondido Topics
