Welcome to Union Heights - Your Future Home or Investment OpportunityStep into this stunning new construction home located in Union Heights, one of North Charleston's most exciting and rapidly revitalizing neighborhoods. Ideally situated just minutes from Downtown Charleston, Park Circle, and I-26, this beautifully designed two-story home offers 3 spacious bedrooms, 2.5 bathrooms, and an open-concept layout perfect for modern living, entertaining, or investment income.Enjoy 10-foot ceilings on the first floor and 9-foot ceilings upstairs, creating a bright, open, and airy atmosphere throughout. The chef's kitchen features quartz countertops, a large island, premium soft-close cabinetry, and an upgraded tile backsplash - ideal for everyday cooking or hosting gatherings.The primary suite is a private retreat, featuring a spa-inspired bathroom with an oversized tile shower, rain head, double vanity, LED mirror, and a generous walk-in closet. Direct access from the master bedroom leads to a covered balcony, perfect for morning coffee or quiet evenings. Both secondary bedrooms also open onto a deck, adding outdoor living space and charm to the upper level. Additional features include: " An upstairs loft area, ideal for a home office or flex space " French doors leading to a fenced backyard for privacy and entertaining " Covered front porch and private rear porch for versatile outdoor living " Luxury vinyl plank flooring throughout, with tile in baths " Attached 1-car garage for convenience and security Union Heights is undergoing significant growth, making this home an excellent choice for homeowners looking for modern style at exceptional value, or investors seeking strong rental potential in a fast-growing area. Don't miss out on this beautifully crafted, turnkey home in Union Heights - schedule your showing today!
Active
Price cut: $5K (5/15)
$510,000
1983 Hugo Ave, North Charleston, SC 29405
3beds
1,900sqft
Single Family Residence
Built in 2025
6,098 Square Feet Lot
$508,900 Zestimate®
$268/sqft
$-- HOA
What's special
Covered balconyCovered front porchUpstairs loft areaLarge islandPrivate rear porchPremium soft-close cabinetryOpen-concept layout
- 291 days |
- 393 |
- 32 |
Zillow last checked:
Listing updated:
Listed by:
Carolina Elite Real Estate admin@carolinaelitere.com
Source: CTMLS,MLS#: 25027006
Facts & features
Interior
Bedrooms & bathrooms
- Bedrooms: 3
- Bathrooms: 3
- Full bathrooms: 2
- 1/2 bathrooms: 1
Rooms
- Room types: Living/Dining Combo, Eat-In-Kitchen, Laundry
Heating
- Central
Cooling
- Central Air
Appliances
- Laundry: Laundry Room
Features
- High Ceilings, Kitchen Island, Eat-in Kitchen
- Flooring: Luxury Vinyl
- Has fireplace: No
Interior area
- Total structure area: 1,900
- Total interior livable area: 1,900 sqft
Property
Parking
- Total spaces: 1
- Parking features: Garage, Attached
- Attached garage spaces: 1
Features
- Levels: Two
- Stories: 2
- Patio & porch: Deck, Patio
- Exterior features: Balcony
- Fencing: Wood
Lot
- Size: 6,098 Square Feet
- Features: 0 - .5 Acre
Details
- Parcel number: 4661200391
Construction
Type & style
- Home type: SingleFamily
- Architectural style: Charleston Single
- Property subtype: Single Family Residence
Materials
- Vinyl Siding
- Foundation: Slab
- Roof: Architectural
Condition
- New construction: Yes
- Year built: 2025
Utilities & green energy
- Sewer: Public Sewer
- Water: Public
- Utilities for property: Charleston Water Service, Dominion Energy
Community & HOA
Community
- Subdivision: Union Heights
Location
- Region: North Charleston
Financial & listing details
- Price per square foot: $268/sqft
- Tax assessed value: $100,000
- Annual tax amount: $1,913
- Date on market: 10/5/2025
- Listing terms: Cash,Conventional,FHA,VA Loan
Estimated market value
$508,900
$483,000 - $534,000
$3,235/mo
Price history
| Date | Event | Price |
|---|---|---|
| 5/15/2026 | Price change | $510,000-1%$268/sqft |
Source:  CTMLS #25027006 Report a problem CTMLS #25027006 Report a problem | ||
| 10/5/2025 | Listed for sale | $515,000+415%$271/sqft |
Source: CTMLS #25027006 Report a problem | ||
| 11/14/2024 | Sold | $100,000$53/sqft |
Source: Public Record Report a problem | ||
Public tax history
| Year | Property taxes | Tax assessment |
|---|---|---|
| 2025 | $1,913 +6.7% | $6,000 +11.1% |
| 2024 | $1,792 +81.7% | $5,400 +100% |
| 2023 | $986 +7.5% | $2,700 |
| 2022 | $918 +51.2% | $2,700 +69.8% |
| 2021 | $607 +0.6% | $1,590 |
| 2020 | $603 | $1,590 +15.2% |
| 2019 | $603 | $1,380 |
| 2017 | $603 +18.8% | $1,380 |
| 2016 | $508 +2.3% | $1,380 +3% |
| 2015 | $496 -7.8% | $1,340 |
| 2014 | $538 | -- |
| 2011 | $538 -33.7% | -- |
| 2010 | $812 -2.8% | $2,370 |
| 2009 | $835 +6.8% | $2,370 |
| 2008 | $781 +9.8% | $2,370 |
| 2006 | $711 -0.9% | $2,370 |
| 2005 | $718 +34.8% | $2,370 +76.9% |
| 2004 | $533 +1.5% | $1,340 |
| 2003 | $525 +3.7% | $1,340 |
| 2002 | $506 -18% | $1,340 -22.1% |
| 2000 | $617 | $1,720 |
Find assessor info on the county website
Monthly payment
Est. payment
Payment breakdown
Explore the cost of this home by adjusting the details. Changes won't be saved.Climate risks
Neighborhood: 29405
Nearby schools
GreatSchools rating
- 5/10Chicora Elementary SchoolGrades: 1-5Distance: 1.3 mi
- 6/10Morningside Middle SchoolGrades: 6-8Distance: 3.8 mi
- 1/10North Charleston High SchoolGrades: 9-12Distance: 3.3 mi
Schools provided by the listing agent
- Elementary: Chicora
- Middle: Morningside
- High: North Charleston
Source: CTMLS. This data may not be complete. We recommend contacting the local school district to confirm school assignments for this home.
- $223,6003 bd1 ba1.2k sqft1981 Hugo Ave, North Charleston, SC 29405Off Market
- $276,8003 bd1 ba1.1k sqft1985 Hugo Ave, North Charleston, SC 29405Off Market

- $187,3002 bd1 ba675 sqft1987 Hugo Ave, North Charleston, SC 29405Off Market
- $225,0003 bd2 ba1.5k sqft1989 Hugo Ave, North Charleston, SC 29405For Sale
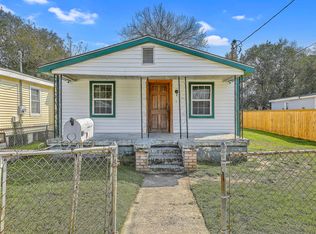
- $75,000-- bd-- ba-- sqftHugo Ave, North charleston, SC 29405Off Market
- $75,000-- bd-- ba-- sqftHugo Ave, North charleston, SC 29405Off Market
- $75,000-- bd-- ba-- sqft1979 Hugo Ave, North Charleston, SC 29405Off Market
- $75,000-- bd-- ba-- sqft1979 Hugo Ave, North Charleston, SC 29405Off Market
A local agent can set up tours, give advice and negotiate with sellers.
A local lender can help you make sure your offer is ready when you are.
Similar homes
- $515,0003 bd3 ba1.9k sqft1985 Delaware Ave, North Charleston, SC 29405New Construction
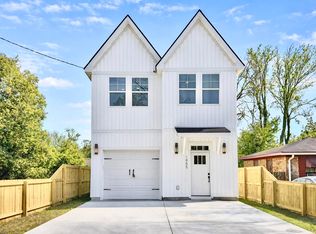
 MLS ID #26019869, Julia Golimaz. CTMLS
 - $550,0004 bd5 ba2.1k sqft1988 Irving Ave, North Charleston, SC 29405New Construction
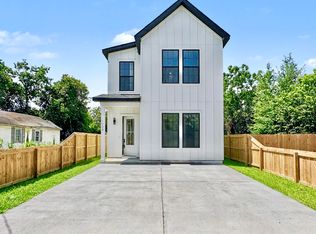 MLS ID #26019969, Julia Golimaz. CTMLS
 - $489,0003 bd4 ba1.8k sqft2016 Comstock Ave, Charleston, SC 29405New Construction
 MLS ID #26016316, Bill Smith. CTMLS
 - $500,0004 bd4 ba2.1k sqft1906 Iris St, North Charleston, SC 29405New Construction
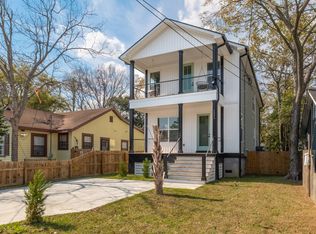 MLS ID #26008516, John Cowan. CTMLS
 - $530,0003 bd4 ba1.8k sqft4841 Lecque St, North Charleston, SC 29405New ConstructionMLS ID #26015386, Julia Golimaz. CTMLS
- $385,0003 bd2 ba1.5k sqft2132 Commander Rd, North Charleston, SC 29405For SaleMLS ID #26018826, Bill Smith. CTMLS
- $454,0003 bd3 ba1.9k sqft1918 Emden St, Charleston, SC 29406New ConstructionMLS ID #26020625, Bill Smith. CTMLS
- $449,5003 bd3 ba1.4k sqft2709 Henry St, North Charleston, SC 29405New ConstructionMLS ID #26018300, Nadia Roper. CTMLS
- $454,0003 bd3 ba1.9k sqft1922 Clifton St, Charleston, SC 29406New ConstructionMLS ID #26011473, Julia Golimaz. CTMLS
- $495,0004 bd2 ba1.8k sqft933 Valley St, Hanahan, SC 29410New ConstructionMLS ID #26018447, Michael Sally. CTMLS
- $498,5003 bd3 ba1.9k sqft8606 Bowen Corner Ave, Hanahan, SC 29410For SaleMLS ID #26004109, Nataliya Matejka. CTMLS
- $454,0003 bd3 ba1.9k sqft2012 Bolton St, North Charleston, SC 29406New ConstructionMLS ID #26009720, Bill Smith. CTMLS
- $454,0003 bd2 ba1.9k sqft1903 Emden St, North Charleston, SC 29406New ConstructionMLS ID #26015363, Julia Golimaz. CTMLS
- $549,9004 bd2 ba2.2k sqft1854 Oleander Ct, Charleston, SC 29414For SaleMLS ID #26004879, Hunter Reynolds. CTMLS
- $389,0003 bd3 ba1.6k sqft4007 Gravely Ave, North Charleston, SC 29405New ConstructionMLS ID #26016147, Leslie Turner. CTMLS
- $459,0004 bd2 ba1.4k sqft1510 Mulberry St, Charleston, SC 29407For SaleMLS ID #26015622, Melissa Clark. CTMLS
- $589,9003 bd3 ba1.4k sqft921 Main St, Charleston, SC 29407New ConstructionMLS ID #26017784, Chris Tertzagian. CTMLS
- $359,0003 bd2 ba1.2k sqft2664 Harvey Ave, North Charleston, SC 29405For SaleMLS ID #26013539, Seth Razor. CTMLS
- $450,0003 bd2 ba1.2k sqft2403 Castlereagh Rd, Charleston, SC 29414For SaleMLS ID #26019647, Brian Beatty. CTMLS
- $678,5004 bd4 ba2.2k sqft2506 Hara Ln Lot 1, Charleston, SC 29414New ConstructionMLS ID #26020871, Tami Zerbst. CTMLS
