Skip main navigation
Pending
  • $260,000

    1983 Kenlock Drive, Grovetown, GA 30813

    3beds
    1,570sqft
    : 
    $1,665/mo
    Get pre-qualified
    Single Family Residence
    Built in 2014
    3,920 Square Feet Lot
    $260,000 Zestimate®
    $166/sqft
    $33/mo HOA

    What's special

    New roofLots of cabinet spaceEasy to maintain landscapingLarge kitchen islandRefrigerator to stay
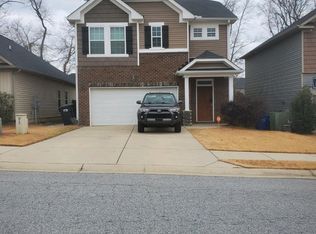
    Welcome to the clean and well kept 1983 Kenlock! It's complete with 3 bedrooms and 2 full bathrooms. Brand new engineered hardwood flooring in the main living area. This home has been taken care of and is move in ready. Lots of cabinet space and a large kitchen island. Upstairs is the 3rd bedroom or could be used as a flex room. Easy to maintain landscaping. New roof! Refrigerator to stay for the new owners. If location is important, Canterbury Farms provides easy access to all the eating and retail establishments Grovetown has to offer. A short drive to Ft Gordon and loads of weekend events around town. Tour it here: https://daybreakdesigns.hd.pics/1983-Kenlock-Dr/idx
    12 days
    |
    14
    |
    0
    |

    Likely to sell faster than

    Zillow last checked:

    Listing updated:

    Listed by:

    Chad Trollinger 706-288-8396,

    Keller Williams Realty Augusta Partners

    Source: Hive MLS,MLS#: 100592405MLS LogoOriginating MLS: REALTORS® of Greater Augusta

      Facts & features

      Interior

      Bedrooms & bathrooms
      • Bedrooms: 3
      • Bathrooms: 2
      • Full bathrooms: 2
      Rooms
      • Room types: Family Room, Breakfast Room, Master Bedroom, Bedroom 2, Bedroom 3
      Primary bedroom
      • Level: Main
      • Dimensions: 12 x 15
      Bedroom 2
      • Level: Main
      • Dimensions: 11 x 12
      Bedroom 3
      • Level: Upper
      • Dimensions: 13 x 17
      Breakfast room
      • Level: Main
      • Dimensions: 16 x 9
      Family room
      • Level: Main
      • Dimensions: 16 x 14
      Kitchen
      • Level: Main
      • Dimensions: 16 x 11
      Heating
      • Electric, Forced Air
      Cooling
      • Central Air, Ceiling Fan(s)
      Appliances
      • Included: Built-In Microwave, Refrigerator, Range, Dishwasher
      • Laundry: Dryer Hookup, Washer Hookup
      Features
      • Kitchen Island, Blinds/Shades, Eat-in Kitchen
      • Flooring: Carpet, Vinyl, Hardwood
      • Basement: None
      • Attic: Partially Floored,Storage
      • Has fireplace: No
      Interior area
      • Total structure area: 1,570
      • Total interior livable area: 1,570 sqft
      Video & virtual tour

      Property

      Parking
      • Total spaces: 1
      • Parking features: Garage Door Opener, Garage
      • Attached garage spaces: 1
      Features
      • Levels: Two
      • Patio & porch: Patio
      • Fencing: Back Yard,Wood
      • Has view: Yes
      • View description: None
      • Frontage type: See Remarks
      Lot
      • Size: 3,920 Square Feet
      • Dimensions: 40 x 100
      • Features: See Remarks
      Details
      • Parcel number: 062 2470
      • Zoning: residential
      • Special conditions: Standard

      Construction

      Type & style
      • Home type: SingleFamily
      • Property subtype: Single Family Residence
      Materials
      • Stone, Vinyl Siding, Wood Frame
      • Foundation: Slab
      • Roof: Composition
      Condition
      • New construction: No
      • Year built: 2014

      Utilities & green energy

      • Sewer: Public Sewer
      • Water: Public
      • Utilities for property: Cable Available

      Community & HOA

      Community
      • Security: Smoke Detector(s)
      • Subdivision: Canterbury Farms
      HOA
      • Has HOA: Yes
      • Amenities included: Pool, Sidewalks
      • HOA fee: $400 annually
      • HOA name: Canterbury Farms Association
      • HOA phone: 706-250-4500
      Location
      • Region: Grovetown

      Financial & listing details

      • Price per square foot: $166/sqft
      • Tax assessed value: $97,948
      • Annual tax amount: $2,394
      • Date on market: 7/29/2026
      • Cumulative days on market: 12 days
      • Listing agreement: Exclusive Right To Sell
      • Listing terms: Assumable,Cash,Conventional,FHA,VA Loan

        Estimated market value

        $260,000

        $247,000 - $273,000

        $1,762/mo

        Price history

        DateEventPrice
        8/2/2026Pending sale$260,000$166/sqft
        Source: Hive MLS #100592405 Report a problem
        7/29/2026Listed for sale$260,000+4%$166/sqft
        Source: Hive MLS #100592405 Report a problem
        1/16/2024Sold$249,900$159/sqft
        Source: Hive MLS #98178595 Report a problem
        12/18/2023Pending sale$249,900$159/sqft
        Source: REALTORS® of Greater Augusta #523387 Report a problem
        12/11/2023Listed for sale$249,900+72.7%$159/sqft
        Source: REALTORS® of Greater Augusta #523387 Report a problem
        2/26/2014Sold$144,675+407.6%$92/sqft
        Source: Hive MLS #98085488 Report a problem
        12/26/2013Sold$28,500$18/sqft
        Source: Public Record Report a problem

        Public tax history

        YearProperty taxesTax assessment
        2025$2,395 -3.9%$244,870 +0.6%
        2024$2,493 +1.9%$243,525 +3.8%
        2023$2,447 +9.3%$234,577 +11.8%
        2022$2,239 +6.3%$209,732 +11.4%
        2021$2,105 +10%$188,196 +172.9%
        2020$1,913 +3.3%$68,957 +3.7%
        2019$1,852 +2.8%$66,510 +2.8%
        2018$1,801 +0.6%$64,679 +1%
        2017$1,789 -3.2%$64,053 +13.3%
        2016$1,849 +16.8%$56,544 +0.2%
        2015$1,583 +84.7%$56,406 +79.8%
        2014$857 $31,374
        Find assessor info on the county website

        Monthly payment

        Est. payment

        Payment breakdown

        Explore the cost of this home by adjusting the details. Changes won't be saved.
        All calculations are estimates and provided by Zillow, Inc. for informational purposes only. Actual amounts may vary.
        HOA fees may include property taxes on listings classified as Co-Ops. Contact the listing agent and/or owner for fee details.
        See how much you could borrow to make a competitive offer.

        Climate risks

        Neighborhood: 30813

        Getting around

        0 / 100
        Car-Dependent
        21 / 100
        Somewhat Bikeable

        Nearby schools

        GreatSchools rating
        Schools provided by the listing agent
        • Elementary: Baker Place Elementary
        • Middle: Grovetown
        • High: Grovetown High

        Source: Hive MLS. This data may not be complete. We recommend contacting the local school district to confirm school assignments for this home.

        A local agent can set up tours, give advice and negotiate with sellers.

        Browse local experts

        Similar homes