Skip main navigation
Sold for $452,813
  • $452,813

    1983 N Odessa Way, Green Valley, AZ 85614

    2beds
    1,744sqft
    Single Family Residence
    Built in 2024
    6,969 Square Feet Lot
    $433,300 Zestimate®
    $260/sqft
    $2,384 Estimated rent

    Home value

    $433,300

    $412,000 - $455,000

    $2,384/mo

    Zestimate® history
    Loading
    Loading...

    Owner options

    List your home for rent

    $2,384/mo

    Rent Zestimate®

    Find your next renter with Zillow Rental Manager. Plus, with online applications, you can quickly screen prospective tenants – for free.

    Learn more

    $2,384/mo

    Rent Zestimate®

    Refinance and save

    $2,953/mo

    Est. payment

    Refinancing to a lower rate could help reduce your monthly payments and save thousands over the life of the loan.

    See today's rates

    $2,953/mo

    Est. payment

    Explore your selling options

    Work with a Zillow partner agent

    Leverage their expertise and Zillow's premium Showcase listings to get your home seen by more buyers.

    Get started

    List with your own agent

    Get your home in front of millions of buyers by listing it on Zillow.

    Learn how to do it

    Sell it yourself

    Take full control of how buyers see your home on Zillow by listing For Sale by Owner (FSBO).

    List your home

    What's special

    Spacious kitchenAlternate kitchen islandGranite countertopsBay windowWalk-in showerSpacious closetLg stainless appliances

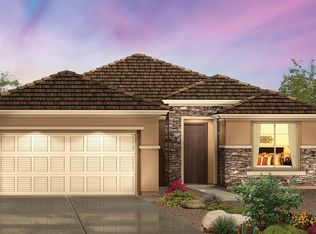
    Quick Move In ''Agave'' home. Beautiful designer touches throughout. Home is bright and open. Spacious kitchen with granite countertops, alternate kitchen island with bay window at dining, LG stainless appliances, and 41'' oak Cabinets. Master suite has a walk-in shower, and spacious closet. Extra room is a den, 8' interior doors and upgraded carpet and 17'' X 17'' tile. Home has a golf cart garage. And so much more! Come and live in a luxury resort community!

    Zillow last checked:

    Listing updated:

    Listed by:

    J.R. Harry Brannon,

    Robson Ranch Quail Creek, LLC

    Bought with:

    Robson Ranch Quail Creek, LLC

    Source: MLS of Southern Arizona,MLS#: 22402261MLS Logo

    Facts & features

    Interior

    Bedrooms & bathrooms
    • Bedrooms: 2
    • Bathrooms: 3
    • Full bathrooms: 2
    • 1/2 bathrooms: 1
    Heating
    • ENERGY STAR Qualified Equipment, Forced Air, Natural Gas
    Cooling
    • Central Air, ENERGY STAR Qualified Equipment, Ceiling Fans Pre-Wired
    Appliances
    • Included: Tankless Water Heater, Dishwasher, Disposal, Gas Range, Microwave
    • Laundry: Laundry Room
    Features
    • Kitchen Island, Entrance Foyer
    • Flooring: Carpet, Ceramic Tile
    • Windows: Low Emissivity Windows, ENERGY STAR Qualified Windows, Double Pane Windows
    • Has fireplace: No
    • Fireplace features: None
    Interior area
    • Total structure area: 1,744
    • Total interior livable area: 1,744 sqft

    Property

    Parking
    • Total spaces: 2
    • Parking features: Golf Cart Garage
    • Attached garage spaces: 2
    Accessibility
    • Accessibility features: None
    Features
    • Levels: One
    • Stories: 1
    • Patio & porch: Covered
    • Spa features: None
    • Fencing: None
    • Has view: Yes
    • View description: Panoramic, Desert
    Lot
    • Size: 6,969 Square Feet
    • Dimensions: 65.10X112X59.91X112
    • Features: North/South Exposure
    Details
    • Parcel number: 304552470
    • Zoning: Sahuarita - SP
    • Special conditions: None

    Construction

    Type & style
    • Home type: SingleFamily
    • Architectural style: Contemporary
    • Property subtype: Single Family Residence
    Materials
    • Frame - Stucco
    • Roof: Tile,ENERGY STAR Qualified Roofing Materials
    Condition
    • New Construction
    • New construction: Yes
    • Year built: 2024
    Details
    • Builder name: Robson Communities

    Utilities & green energy

    • Sewer: Sewer Connected
    • Water: Water Company
    • Utilities for property: Phone Connected

    Community & HOA

    Community
    • Features: Pool, Golf, Tennis Court(s), Putting Green, Gated, Athletic Facilities, Lake, Paved Street, Sidewalks, Pickleball
    • Security: Smoke Detector(s), Carbon Monoxide Detector(s)
    • Senior community: Yes
    • Subdivision: Quail Creek (1-306)
    HOA
    • Has HOA: Yes
    • Amenities included: Clubhouse, Pool, Security, Tennis Court(s), Pickleball
    • Services included: Common Area Maint, Gated Community, Street Maint
    • HOA fee: $248 monthly
    Location
    • Region: Green Valley

    Financial & listing details

    • Price per square foot: $260/sqft
    • Annual tax amount: $106
    • Date on market: 1/26/2024
    • Cumulative days on market: 12 days
    • Listing terms: Conventional,Cash
    • Road surface type: Paved

    Price history

    DateEventPrice
    5/10/2024Sold$452,813-4.2%$260/sqft
    Source: MLS of Southern Arizona #22402261 Report a problem
    2/7/2024Pending sale$472,813$271/sqft
    Source: MLS of Southern Arizona #22402261 Report a problem
    1/26/2024Listed for sale$472,813$271/sqft
    Source: MLS of Southern Arizona #22402261 Report a problem

    Public tax history

    Tax history is unavailable.

    Neighborhood: 85614

    Nearby schools

    GreatSchools rating
    Schools provided by the listing agent
    • Elementary: Continental
    • Middle: Continental
    • High: Walden Grove

    Source: MLS of Southern Arizona. This data may not be complete. We recommend contacting the local school district to confirm school assignments for this home.

    Get a cash offer in 3 minutes
    Find out how much your home could sell for in as little as 3 minutes with a no-obligation cash offer.
    Estimated market value
    $433,300
    Get a cash offer in 3 minutes
    Find out how much your home could sell for in as little as 3 minutes with a no-obligation cash offer.
    Estimated market value
    $433,300