Skip main navigation
Sold for $550,000
  • $550,000

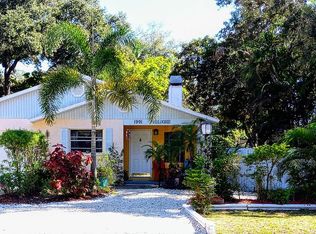
    1983 Oak St, Clearwater, FL 33760

    3beds
    1,690sqft
    Single Family Residence
    Built in 2023
    6,795 Square Feet Lot
    $543,600 Zestimate®
    $325/sqft
    $2,808 Estimated rent

    Home value

    $543,600

    $516,000 - $571,000

    $2,808/mo

    Zestimate® history
    Loading
    Loading...

    Owner options

    List your home for rent

    $2,808/mo

    Rent Zestimate®

    Find your next renter with Zillow Rental Manager. Plus, with online applications, you can quickly screen prospective tenants – for free.

    Learn more

    $2,808/mo

    Rent Zestimate®

    Refinance and save

    $3,770/mo

    Est. payment

    Refinancing to a lower rate could help reduce your monthly payments and save thousands over the life of the loan.

    See today's rates

    $3,770/mo

    Est. payment

    Explore your selling options

    Work with a Zillow partner agent

    Leverage their expertise and Zillow's premium Showcase listings to get your home seen by more buyers.

    Get started

    List with your own agent

    Get your home in front of millions of buyers by listing it on Zillow.

    Learn how to do it

    Sell it yourself

    Take full control of how buyers see your home on Zillow by listing For Sale by Owner (FSBO).

    List your home

    What's special

    World-renown beachesOak knoll communityLarge custom-built islandGlass hurricane-rated sliding doorsHurricane-rated double pane windowsDowntown districtsEpoxy-coated floor
    $5,000 SELLER CREDIT / PRICE IMPROVEMENT / MOVE-IN READY / BUILT 2023 / CUSTOM FINISHES. Welcome to the Oak Knoll community in Clearwater, Florida. Be the first to live in this freshly built immaculate 3 bedroom, 2 bathroom, 2 car garage custom home centrally located in the heart of Pinellas County and situated near all the county has to offer. Such as a wide variety of shopping, dining, entertainment, downtown districts, Pinellas trail system, world-renown beaches such as clearwater beach, and Tampa International Airport. All this and more makes Pinellas County truly one of the most sought-after locations in the state. As you walk into the home, you will be greeted by the tranquility of natural light flowing throughout the versatile floor plan. The home features three bedrooms, two bathrooms with a spacious kitchen and living area. The master bedroom includes an ensuite and walk-in closet, while the guest bathroom features dual sinks and is conveniently located near the two other bedrooms. The kitchen and bathrooms feature beautiful stone countertops and wood cabinets, with the kitchen also including a large custom-built island. Other features of the home include luxury wood grain laminate flooring, an indoor laundry room, glass hurricane-rated sliding doors leading out to the covered patio, hurricane-rated double pane windows, LED lighting, recessed lighting, chandeliers, and ceiling fans. The home also features a two-car garage with an epoxy-coated floor. The custom-built home leaves you with nothing left to be desired in a home of this nature, and the pictures show true to life. This is a home you will be able to envision yourself living in for many years to come. Do you want to know why so many people are choosing to make Pinellas County their home? Call now and schedule your private showing today. SELLER IS OFFERING A $5,000 CREDIT TO THE BUYER AND CAN BE USED FOR A RATE BUY DOWN, CLOSING COSTS, PREPAIDS, ETC.

    Zillow last checked:

    Listing updated:

    Listing Provided by:

    Richard Koster 727-423-5101,

    KELLER WILLIAMS REALTY- PALM H 727-772-0772

    Bought with:

    Kris Sofroni, 3482040

    CHARLES RUTENBERG REALTY INC

    Source: Stellar MLS,MLS#: U8211431MLS LogoOriginating MLS: Pinellas Suncoast

    Facts & features

    Interior

    Bedrooms & bathrooms
    • Bedrooms: 3
    • Bathrooms: 2
    • Full bathrooms: 2
    Primary bedroom
    • Features: Walk-In Closet(s)
    • Level: First
    • Dimensions: 15x15
    Bedroom 1
    • Features: Built-in Closet
    • Level: First
    • Dimensions: 11x11
    Bedroom 2
    • Features: Built-in Closet
    • Level: First
    • Dimensions: 11x11
    Primary bathroom
    • Level: First
    • Dimensions: 9x9
    Bathroom 1
    • Level: First
    • Dimensions: 11x5
    Dining room
    • Level: First
    • Dimensions: 15x8
    Kitchen
    • Level: First
    • Dimensions: 15x15
    Laundry
    • Level: First
    • Dimensions: 6x8
    Living room
    • Level: First
    • Dimensions: 18x18
    Heating
    • Central, Electric
    Cooling
    • Central Air
    Appliances
    • Included: Dishwasher, Disposal, Microwave, Range, Refrigerator
    Features
    • Ceiling Fan(s), High Ceilings, Living Room/Dining Room Combo, Primary Bedroom Main Floor, Open Floorplan, Solid Wood Cabinets, Stone Counters, Thermostat, Walk-In Closet(s)
    • Flooring: Luxury Vinyl, Tile
    • Doors: Sliding Doors
    • Has fireplace: No
    Interior area
    • Total structure area: 2,375
    • Total interior livable area: 1,690 sqft

    Property

    Parking
    • Total spaces: 2
    • Parking features: Garage - Attached
    • Attached garage spaces: 2
    Features
    • Levels: One
    • Stories: 1
    • Exterior features: Lighting, Private Mailbox
    Lot
    • Size: 6,795 sqft
    • Dimensions: 100 x 136
    Details
    • Parcel number: 292916628200010030
    • Zoning: R-4
    • Special conditions: None

    Construction

    Type & style
    • Home type: SingleFamily
    • Property subtype: Single Family Residence
    Materials
    • Block
    • Foundation: Slab
    • Roof: Shingle
    Condition
    • Completed
    • New construction: Yes
    • Year built: 2023

    Utilities & green energy

    • Sewer: Public Sewer
    • Water: Public
    • Utilities for property: BB/HS Internet Available, Cable Available, Electricity Connected, Phone Available, Sewer Connected, Water Connected

    Community & neighborhood

    Location
    • Region: Clearwater
    • Subdivision: OAK KNOLL

    HOA & financial

    HOA
    • Has HOA: No
    Other fees
    • Pet fee: $0 monthly
    Other financial information
    • Total actual rent: 0

    Other

    Other facts
    • Listing terms: Cash,Conventional,FHA,VA Loan
    • Ownership: Fee Simple
    • Road surface type: Asphalt

    Price history

    DateEventPrice
    11/27/2023Sold$550,000-1.6%$325/sqft
    Source: Stellar MLS #U8211431 Report a problem
    11/7/2023Pending sale$558,900$331/sqft
    Source: Stellar MLS #U8211431 Report a problem
    10/19/2023Price change$558,900-1.4%$331/sqft
    Source: Stellar MLS #U8211431 Report a problem
    9/25/2023Price change$567,000-1.4%$336/sqft
    Source: Stellar MLS #U8211431 Report a problem
    9/6/2023Price change$574,900-2.4%$340/sqft
    Source: Stellar MLS #U8211431 Report a problem
    8/23/2023Listed for sale$589,000+194.5%$349/sqft
    Source: Stellar MLS #U8211431 Report a problem
    8/29/2022Sold$200,000-11.1%$118/sqft
    Source: Public Record Report a problem
    7/23/2022Pending sale$225,000$133/sqft
    Source: Stellar MLS #T3381459 Report a problem
    7/12/2022Listed for sale$225,000$133/sqft
    Source: Stellar MLS #T3381459 Report a problem
    7/6/2022Pending sale$225,000$133/sqft
    Source: Stellar MLS #T3381459 Report a problem
    6/23/2022Listed for sale$225,000$133/sqft
    Source: Stellar MLS #T3381459 Report a problem

    Public tax history

    YearProperty taxesTax assessment
    2024$7,780 +467.1%$426,509 +468.2%
    2023$1,372 +124.3%$75,063 +18.8%
    2022$612 -3.4%$63,196 +3%
    2021$633 -0.4%$61,355 +1.4%
    2020$635 +0.5%$60,508 +2.3%
    2019$632 $59,148 +1.9%
    2018$632 +1.8%$58,045 +2.1%
    2017$621 -0.2%$56,851 +2.1%
    2016$622 -1.7%$55,682 +0.7%
    2015$633 +0.3%$55,295 +0.8%
    2014$631 0%$54,856 +1.5%
    2013$631 +6.9%$54,045 +1.7%
    2012$591 $53,142 -26.4%
    2011-- $72,214 -6.7%
    2010-- $77,362 -12.9%
    2009-- $88,829 -33.9%
    2008$1,938 $134,300 -10.5%
    2007-- $150,100 +40.4%
    2005-- $106,900 +9.1%
    2004$895 +1.1%$98,000 +5.6%
    2003$885 +19.4%$92,800 +17.6%
    2002$741 $78,900 +6.6%
    2001$741 +10%$74,000 +32.6%
    2000$674 $55,800

    Find assessor info on the county website

    Neighborhood: 33760

    Nearby schools

    GreatSchools rating
    Schools provided by the listing agent
    • Elementary: Belcher Elementary-PN
    • Middle: Oak Grove Middle-PN
    • High: Pinellas Park High-PN

    Source: Stellar MLS. This data may not be complete. We recommend contacting the local school district to confirm school assignments for this home.

    Get a cash offer in 3 minutes
    Find out how much your home could sell for in as little as 3 minutes with a no-obligation cash offer.
    Estimated market value
    $543,600
    Get a cash offer in 3 minutes
    Find out how much your home could sell for in as little as 3 minutes with a no-obligation cash offer.
    Estimated market value
    $543,600