Live in a timeless Cherry Creek School District townhouse at an unbeatable price! This property, cherished by the same family since the 1970s, embodies the rock-solid construction of a bygone era.. While the interior is ready for your personal touch, rest assured that the essentials have been taken care of: a new hot water heater (2023), electrical panel, and double-pane windows ensure efficiency and peace of mind. Imagine relaxing by the gas fireplace in the finished basement, or hosting barbecues in the private fenced yard. The kitchen, boasting sleek quartz countertops, is ready for your culinary creations. With 3 bedrooms (one non-conforming), 2.5 baths, and a covered 2-car carport, there's plenty of space for everyone. Enjoy the convenience of walking to Overland High School, public transportation, and the nearby Utah Pool and Park. This prime location, coupled with a great price and VA/FHA eligibility, makes this a smart investment. Sold as-is, this is your chance to create a personalized haven in a coveted neighborhood. Schedule your showing today and discover the hidden potential waiting to be unleashed!
Sold for $358,000
$358,000
1983 S Oswego Way, Aurora, CO 80014
3beds
1,872sqft
Townhouse
Built in 1975
-- sqft lot
$330,200 Zestimate®
$191/sqft
$2,626 Estimated rent
Home value
$330,200
$314,000 - $347,000
$2,626/mo
Zestimate® history
Owner options
List your home for rent
$2,626/mo
Rent Zestimate®
Find your next renter with Zillow Rental Manager. Plus, with online applications, you can quickly screen prospective tenants – for free.
$2,626/mo
Rent Zestimate®
Refinance and save
$2,410/mo
Est. payment
Refinancing to a lower rate could help reduce your monthly payments and save thousands over the life of the loan.
$2,410/mo
Est. payment
Explore your selling options
Work with a Zillow partner agent
Leverage their expertise and Zillow's premium Showcase listings to get your home seen by more buyers.
Get startedList with your own agent
Get your home in front of millions of buyers by listing it on Zillow.
Learn how to do itSell it yourself
Take full control of how buyers see your home on Zillow by listing For Sale by Owner (FSBO).
List your homeWhat's special
Zillow last checked:
Listing updated:
Listed by:
Chad Hines 720-891-2197 HinesHomes5280@gmail.com,
Your Castle Real Estate Inc
Bought with:
Abram Sloss, 100106054
Thrive Real Estate Group
Source: REcolorado as distributed by MLS GRID,MLS#: 6967954
Facts & features
Interior
Bedrooms & bathrooms
- Bedrooms: 3
- Bathrooms: 3
- Full bathrooms: 2
- 1/2 bathrooms: 1
- Main level bathrooms: 1
Bedroom
- Level: Upper
Bedroom
- Level: Upper
Bedroom
- Description: Non-Conforming
- Level: Basement
Bathroom
- Level: Upper
Bathroom
- Level: Main
Bathroom
- Level: Basement
Heating
- Forced Air
Cooling
- Attic Fan
Appliances
- Included: Dishwasher, Disposal, Dryer, Gas Water Heater, Oven, Range Hood, Refrigerator, Washer
- Laundry: In Unit
Features
- Built-in Features, Ceiling Fan(s), Quartz Counters, Walk-In Closet(s)
- Flooring: Carpet, Tile, Wood
- Windows: Double Pane Windows
- Basement: Bath/Stubbed,Finished
- Number of fireplaces: 1
- Fireplace features: Gas
- Common walls with other units/homes: 2+ Common Walls
Interior area
- Total structure area: 1,872
- Total interior livable area: 1,872 sqft
- Finished area above ground: 1,248
- Finished area below ground: 624
Property
Parking
- Total spaces: 2
- Parking features: Carport
- Carport spaces: 2
Features
- Levels: Two
- Stories: 2
- Entry location: Ground
- Exterior features: Private Yard
- Fencing: Full
Details
- Parcel number: 031243513
- Special conditions: Standard
Construction
Type & style
- Home type: Townhouse
- Property subtype: Townhouse
- Attached to another structure: Yes
Materials
- Concrete, Frame, Wood Siding
- Roof: Composition
Condition
- Fixer
- Year built: 1975
Utilities & green energy
- Sewer: Public Sewer
- Water: Public
- Utilities for property: Cable Available, Electricity Connected, Internet Access (Wired), Natural Gas Available, Natural Gas Connected
Community & HOA
Community
- Subdivision: Country Green
HOA
- Has HOA: Yes
- Amenities included: Pool
- Services included: Maintenance Grounds, Maintenance Structure, Sewer, Trash, Water
- HOA fee: $341 monthly
- HOA name: Greenbriar Townhomes
- HOA phone: 720-571-1440
Location
- Region: Aurora
Financial & listing details
- Price per square foot: $191/sqft
- Tax assessed value: $322,900
- Annual tax amount: $628
- Date on market: 6/14/2024
- Listing terms: Cash,Conventional,FHA,VA Loan
- Exclusions: None
- Ownership: Individual
- Electric utility on property: Yes
Price history
| Date | Event | Price |
|---|---|---|
| 9/27/2024 | Sold | $358,000+2.3%$191/sqft |
Source:  REcolorado as distributed by MLS GRID #6967954 Report a problem REcolorado as distributed by MLS GRID #6967954 Report a problem | ||
| 8/28/2024 | Pending sale | $350,000$187/sqft |
Source: REcolorado as distributed by MLS GRID #6967954 Report a problem | ||
| 8/24/2024 | Price change | $350,000-4.1%$187/sqft |
Source: REcolorado as distributed by MLS GRID #6967954 Report a problem | ||
| 8/1/2024 | Listed for sale | $365,000$195/sqft |
Source: REcolorado as distributed by MLS GRID #6967954 Report a problem | ||
| 6/27/2024 | Pending sale | $365,000$195/sqft |
Source: REcolorado as distributed by MLS GRID #6967954 Report a problem | ||
| 6/14/2024 | Listed for sale | $365,000$195/sqft |
Source: REcolorado as distributed by MLS GRID #6967954 Report a problem | ||
Public tax history
| Year | Property taxes | Tax assessment |
|---|---|---|
| 2025 | $1,014 +13.4% | $20,181 +2.8% |
| 2024 | $894 +42.3% | $19,624 -16.6% |
| 2023 | $628 -0.6% | $23,535 +50.6% |
| 2022 | $632 | $15,624 -2.8% |
| 2021 | -- | $16,074 +8.9% |
| 2020 | $546 +7.4% | $14,758 |
| 2019 | $509 | -- |
| 2018 | $509 +1.5% | $13,802 |
| 2017 | $501 | $13,802 +38.9% |
| 2016 | -- | $9,934 |
| 2015 | -- | $9,934 +56.4% |
| 2014 | $366 +38.6% | $6,352 -17.5% |
| 2013 | $264 | $7,700 |
| 2012 | -- | $7,700 |
| 2011 | $616 +2.7% | $7,700 -2.9% |
| 2010 | $599 +35.9% | $7,930 |
| 2009 | $441 | $7,930 -31.2% |
| 2008 | -- | $11,534 |
| 2007 | -- | $11,534 +6.5% |
| 2006 | -- | $10,833 |
| 2005 | -- | $10,833 +8.3% |
| 2002 | $737 +17.3% | $10,000 +23.6% |
| 2001 | $628 | $8,090 |
Find assessor info on the county website
Neighborhood: East Ridge - Ptarmigan Park
Nearby homes
- $315,9003 bd2 ba1.2k sqft1991 S Oswego Way, Aurora, CO 80014Off Market
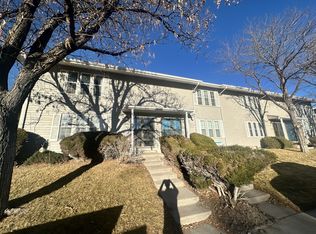
- $332,3004 bd3 ba1.8k sqft1981 S Oswego Way, Aurora, CO 80014Off Market

- $352,8003 bd3 ba1.8k sqft1993 S Oswego Way, Aurora, CO 80014Off Market

- $282,8002 bd2 ba984 sqft1973 S Oswego Way, Aurora, CO 80014Off Market
- $258,5002 bd2 ba984 sqft1971 S Oswego Way, Aurora, CO 80014Off Market
- $283,7002 bd2 ba1.2k sqft1987 S Oakland Way, Aurora, CO 80014Off Market
- $294,6002 bd2 ba1.5k sqft1963 S Oswego Way, Aurora, CO 80014Off Market
- $277,6002 bd2 ba1.2k sqft1995 S Oakland Way, Aurora, CO 80014Off Market
Nearby schools
GreatSchools rating
- 3/10Ponderosa Elementary SchoolGrades: PK-5Distance: 0.5 mi
- 3/10Prairie Middle SchoolGrades: 6-8Distance: 0.5 mi
- 6/10Overland High SchoolGrades: 9-12Distance: 0.3 mi
Schools provided by the listing agent
- Elementary: Ponderosa
- Middle: Prairie
- High: Overland
- District: Cherry Creek 5
Source: REcolorado as distributed by MLS GRID. This data may not be complete. We recommend contacting the local school district to confirm school assignments for this home.
Get a cash offer in 3 minutes
Find out how much your home could sell for in as little as 3 minutes with a no-obligation cash offer.
Estimated market value
$330,200
Get a cash offer in 3 minutes
Find out how much your home could sell for in as little as 3 minutes with a no-obligation cash offer.
Estimated market value
$330,200
- Colorado
- Arapahoe County
- Aurora
- 80014
- East Ridge - Ptarmigan Park
- 1983 S Oswego Way
Nearby cities
Nearby neighborhoods
Nearby zip codes
Other Aurora Topics
