Open: Sun 12pm-2pm
For salePrice cut: $10.1K (7/17)
$429,900
3beds
1,997sqft
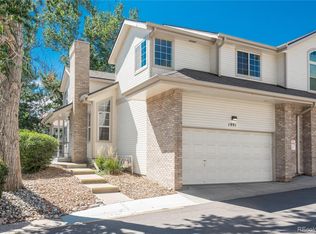
1983 S Xenia Way, Denver, CO 80231
3beds
1,997sqft
Townhouse
Built in 1986
1,306 sqft
2 Garage spaces
$215 price/sqft
$558/mo HOA
What's special
Welcome to The Willows at Highline, where townhome-style living meets low-maintenance convenience in a well-connected Denver location within the Cherry Creek School District. This spacious 3-bedroom, 3-bath home offers 1,733 finished square feet, nearly 2,000 total square feet, and a layout that lives larger than expected with multiple levels, vaulted ceilings, ...
- 23 days |
- 1,070 |
- 52 |
Source: REcolorado as distributed by MLS GRID,MLS#: 1631880
Travel times
Living Room
Kitchen
Primary Bedroom
Zillow last checked:
Listing updated:
Listed by:
Maxwell Murphy 720-817-4869 maxwell@soldbycarin.com,
Real Broker, LLC DBA Real,
Carin Nguyen Team 954-681-3755,
Real Broker, LLC DBA Real
Source: REcolorado as distributed by MLS GRID,MLS#: 1631880
Facts & features
Interior
Bedrooms & bathrooms
- Bedrooms: 3
- Bathrooms: 3
- Full bathrooms: 2
- 1/2 bathrooms: 1
- Main level bathrooms: 1
Bedroom
- Level: Upper
Bedroom
- Level: Upper
Bedroom
- Features: Primary Suite
- Level: Basement
Bathroom
- Level: Upper
Bathroom
- Level: Upper
Bathroom
- Level: Main
Den
- Level: Basement
Dining room
- Level: Main
Kitchen
- Level: Main
Laundry
- Level: Basement
Living room
- Level: Main
Utility room
- Level: Basement
Heating
- Forced Air
Cooling
- Central Air
Appliances
- Included: Dishwasher, Dryer, Microwave, Oven, Refrigerator, Washer
- Laundry: In Unit
Features
- Ceiling Fan(s), Entrance Foyer, Five Piece Bath, Primary Suite, Smart Thermostat, Vaulted Ceiling(s), Walk-In Closet(s)
- Flooring: Carpet, Laminate, Wood
- Windows: Double Pane Windows, Skylight(s)
- Basement: Bath/Stubbed,Exterior Entry,Interior Entry,Partial,Unfinished,Walk-Out Access
- Number of fireplaces: 1
- Fireplace features: Gas
- Common walls with other units/homes: 2+ Common Walls
Interior area
- Total structure area: 1,997
- Total interior livable area: 1,997 sqft
- Finished area above ground: 1,369
- Finished area below ground: 364
Video & virtual tour
Property
Parking
- Total spaces: 2
- Parking features: Garage
- Garage spaces: 2
Features
- Levels: Two
- Stories: 2
- Entry location: Ground
- Patio & porch: Covered, Deck, Patio
- Exterior features: Balcony, Private Yard
- Pool features: Outdoor Pool
- Fencing: Full
Lot
- Size: 1,306 Square Feet
- Features: Landscaped
Details
- Parcel number: 032876654
- Special conditions: Standard
Construction
Type & style
- Home type: Townhouse
- Property subtype: Townhouse
- Attached to another structure: Yes
Materials
- Wood Siding
- Roof: Composition
Condition
- Year built: 1986
Utilities & green energy
- Sewer: Public Sewer
- Water: Public
- Utilities for property: Cable Available, Internet Access (Wired), Natural Gas Available
Community & HOA
Community
- Security: Security System
- Subdivision: The Willows At Highline Condos
HOA
- Has HOA: Yes
- Amenities included: Pool
- Services included: Insurance, Maintenance Grounds, Maintenance Structure, Recycling, Snow Removal, Trash, Water
- HOA fee: $558 monthly
- HOA name: Willows at Highline/Advance HOA Mgmt
- HOA phone: 303-482-2213
Location
- Region: Denver
Financial & listing details
- Price per square foot: $215/sqft
- Tax assessed value: $424,500
- Annual tax amount: $2,816
- Date on market: 6/26/2026
- Listing terms: Cash,Conventional,FHA,VA Loan
- Ownership: Individual
- Electric utility on property: Yes
- Road surface type: Paved
Price history
| Date | Event | Price |
|---|---|---|
| 7/17/2026 | Price change | $429,900-2.3%$215/sqft |
Source: | ||
| 6/26/2026 | Listed for sale | $440,000+3.5%$220/sqft |
Source: | ||
| 6/28/2024 | Sold | $425,000+1.2%$213/sqft |
Source: | ||
| 6/1/2024 | Pending sale | $420,000$210/sqft |
Source: | ||
| 5/30/2024 | Listed for sale | $420,000+7.7%$210/sqft |
Source: | ||
| 11/21/2022 | Sold | $390,000+27.9%$195/sqft |
Source: Public Record Report a problem | ||
| 2/28/2020 | Sold | $305,000-2.5%$153/sqft |
Source: Public Record Report a problem | ||
| 1/28/2020 | Pending sale | $312,900$157/sqft |
Source: Atlas Real Estate Report a problem | ||
| 1/18/2020 | Listed for sale | $312,900$157/sqft |
Source: Atlas Real Estate Report a problem | ||
| 1/10/2020 | Pending sale | $312,900$157/sqft |
Source: Atlas Real Estate Report a problem | ||
| 12/20/2019 | Price change | $312,900-0.3%$157/sqft |
Source: Atlas Real Estate Group Report a problem | ||
| 11/1/2019 | Listed for sale | $313,900+5%$157/sqft |
Source: Atlas Real Estate Group Report a problem | ||
| 10/31/2019 | Sold | $299,000$150/sqft |
Source: Public Record Report a problem | ||
Public tax history
| Year | Property taxes | Tax assessment |
|---|---|---|
| 2025 | $2,765 +13.8% | $26,531 -8.3% |
| 2024 | $2,429 +28.7% | $28,924 -12.2% |
| 2023 | $1,887 -0.5% | $32,925 +55.7% |
| 2022 | $1,897 | $21,149 -2.8% |
| 2021 | -- | $21,757 -8.2% |
| 2020 | $2,080 +61.1% | $23,702 |
| 2019 | $1,291 | $23,702 +15.4% |
| 2018 | $1,291 +1.3% | $20,534 |
| 2017 | $1,275 | $20,534 +13.3% |
| 2016 | -- | $18,117 |
| 2015 | -- | $18,117 +29% |
| 2014 | $997 +30.3% | $14,041 -11.9% |
| 2013 | $765 | $15,940 |
| 2012 | -- | $15,940 |
| 2011 | $1,412 -0.6% | $15,940 +8.9% |
| 2010 | $1,421 +0.8% | $14,640 -2.9% |
| 2009 | $1,410 | $15,080 +1.7% |
| 2008 | -- | $14,830 |
| 2007 | -- | $14,830 -9.5% |
| 2006 | -- | $16,382 |
| 2005 | -- | $16,382 -0.9% |
| 2002 | $1,413 +5.6% | $16,530 +12.7% |
| 2001 | $1,338 | $14,670 |
Find assessor info on the county website
Monthly payment
Est. payment
$2,911/mo
Principal & interest
$2167
HOA Fees
$558
Property taxes
$186
Estimated market value
Not available
Estimated sales range
Not available
Not available
Climate risks
Explore flood, wildfire, and other predictive climate risk information for this property on First Street®️.
Neighborhood: 80231
Nearby schools
Eastridge Community Elementary School
Grades PK-5 • 1.9 miles4/10
GreatSchools® Rating
Test Score Rating
2/10Student Progress Rating
5/10Prairie Middle School
Grades 6-8 • 2.5 miles3/10
GreatSchools® Rating
Test Score Rating
2/10Student Progress Rating
4/10Overland High School
Grades 9-12 • 2.3 miles6/10
GreatSchools® Rating
College Readiness Rating
5/10Student Progress Rating
7/10