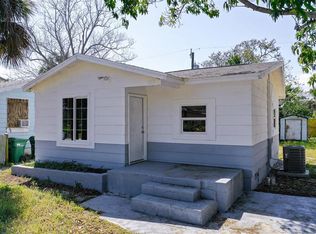
Completely renovated and move-in ready, this charming tiny home offers the perfect blend of modern updates, comfort, and functionality. Thoughtfully redesigned, the 2-bedroom, 1-bath layout makes exceptional use of every square foot, creating a bright, open living space that feels much larger than expected. Step outside to enjoy a peaceful backyard shaded by beautiful mature oak trees draped in iconic Spanish moss. The fully wooden fenced yard provides privacy and a surprisingly spacious outdoor setting that's perfect for relaxing, entertaining, pets, or simply enjoying Florida's natural beauty. Conveniently located in the heart of Melbourne, you're just minutes from shopping, dining, parks, the Indian River, Historic Downtown Melbourne, the Eau Gallie Arts District, and only about a 10-15 minute drive to the beaches! Don't miss this opportunity to own a beautifully renovated gem at an affordable price.
For sale
$188,000
1983 Southland Ave, Melbourne, FL 32935
2beds
480sqft
:
Get pre-qualified$1,235/mo
Single Family Residence
Built in 1961
3,484 Square Feet Lot
$-- Zestimate®
$392/sqft
$-- HOA
What's special
- 33 days |
- 885 |
- 44 |
Zillow last checked:
Listing updated:
Listed by:
Denzel Jaglal 954-663-5045,
Jag Realty Group, LLC
Source: Space Coast AOR,MLS#: 1081203
Facts & features
Interior
Bedrooms & bathrooms
- Bedrooms: 2
- Bathrooms: 1
- Full bathrooms: 1
Bedroom 1
- Level: Main
- Area: 80
- Dimensions: 8.00 x 10.00
Bedroom 2
- Level: Main
- Area: 72
- Dimensions: 9.00 x 8.00
Bathroom 1
- Level: Main
- Area: 3575
- Dimensions: 65.00 x 55.00
Kitchen
- Level: Main
- Area: 63
- Dimensions: 9.00 x 7.00
Laundry
- Level: Main
- Area: 9
- Dimensions: 3.00 x 3.00
Living room
- Level: Main
- Area: 950
- Dimensions: 10.00 x 95.00
Heating
- Central
Cooling
- Central Air, Split System
Appliances
- Included: Dishwasher, Disposal, Dryer, Electric Range, Electric Water Heater, Microwave, Washer/Dryer Stacked
Features
- Flooring: Tile
- Has fireplace: No
Interior area
- Total structure area: 540
- Total interior livable area: 480 sqft
Property
Parking
- Parking features: Other
Features
- Levels: One
- Stories: 1
- Patio & porch: Front Porch
- Exterior features: Impact Windows
- Fencing: Back Yard,Wood
Lot
- Size: 3,484 Square Feet
- Features: Other
Details
- Additional parcels included: 2716941
- Parcel number: 2737162500000.00019.08
- Zoning description: Commercial/Residential/Office
- Special conditions: Corporate Owned,Standard
Construction
Type & style
- Home type: SingleFamily
- Property subtype: Single Family Residence
Materials
- Frame, Stucco
- Roof: Shingle
Condition
- Updated/Remodeled
- New construction: No
- Year built: 1961
Utilities & green energy
- Electric: 150 Amp Service
- Sewer: Public Sewer
- Water: Public
- Utilities for property: Electricity Connected, Sewer Connected, Water Connected
Community & HOA
Community
- Subdivision: None
HOA
- Has HOA: No
Location
- Region: Melbourne
Financial & listing details
- Price per square foot: $392/sqft
- Tax assessed value: $77,220
- Annual tax amount: $1,421
- Date on market: 6/29/2026
- Listing terms: Cash,Conventional,FHA,VA Loan
- Road surface type: Asphalt
Estimated market value
Not available
Estimated sales range
Not available
Not available
Price history
| Date | Event | Price |
|---|---|---|
| 6/29/2026 | Listed for sale | $188,000+840%$392/sqft |
Source: Space Coast AOR #1081203 Report a problem | ||
| 7/20/2023 | Sold | $20,000$42/sqft |
Source: Public Record Report a problem | ||
Public tax history
| Year | Property taxes | Tax assessment |
|---|---|---|
| 2025 | $1,421 +14.5% | $77,220 +18.1% |
| 2024 | $1,241 +6.1% | $65,390 -23.8% |
| 2023 | $1,169 +20% | $85,760 +23.8% |
| 2022 | $974 +23.5% | $69,270 +81.4% |
| 2021 | $789 +0.8% | $38,190 +1.5% |
| 2020 | $782 -5.8% | $37,610 -3% |
| 2019 | $831 | $38,770 +38.1% |
| 2018 | $831 +71.3% | $28,070 +73.1% |
| 2017 | $485 +21.3% | $16,220 +8.6% |
| 2016 | $400 +2.7% | $14,930 +23.8% |
| 2015 | $389 +16.2% | $12,060 +9.9% |
| 2014 | $335 | $10,970 +3.9% |
| 2013 | -- | $10,560 +2.9% |
| 2012 | $226 -9.4% | $10,260 -9.3% |
| 2011 | $249 -9.8% | $11,310 -18.3% |
| 2010 | $276 +14.7% | $13,840 +6.2% |
| 2009 | $241 -14.6% | $13,030 -17% |
| 2008 | $282 -38.8% | $15,700 -39.4% |
| 2007 | $461 +60.5% | $25,900 +69.6% |
| 2005 | $287 +31.7% | $15,270 +38.7% |
| 2004 | $218 +0% | $11,010 -1% |
| 2000 | $218 | $11,120 |
Find assessor info on the county website
Monthly payment
Est. payment
Payment breakdown
Explore the cost of this home by adjusting the details. Changes won't be saved.Climate risks
Neighborhood: 32935
Nearby schools
GreatSchools rating
- 3/10Dr. W.J. Creel Elementary SchoolGrades: PK-7Distance: 0.5 mi
- 4/10Eau Gallie High SchoolGrades: PK,9-12Distance: 0.8 mi
- 4/10Lyndon B. Johnson Middle SchoolGrades: 7-8Distance: 1 mi
Schools provided by the listing agent
- Middle: Johnson
Source: Space Coast AOR. This data may not be complete. We recommend contacting the local school district to confirm school assignments for this home.
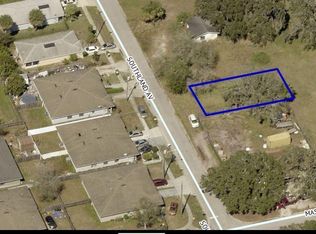
- $25,0003,484.8 Square Feet1977 Southland Ave, Melbourne, FL 32935Sold
- $234,300-- bd-- ba1k sqft1976 Southland Ave, Melbourne, FL 32935Off Market
- $199,5003 bd2 ba1.1k sqft1970 Southland Ave, Melbourne, FL 32935Off Market
- $196,0003 bd2 ba1.1k sqft1962 Southland Ave, Melbourne, FL 32935Off Market
- $278,3002 bd1 ba1.1k sqft1760 Highland Ave, Melbourne, FL 32935Off Market
- $255,000-- bd-- ba1k sqft1986 Southland Ave, Melbourne, FL 32935Off Market
- $160,0004 bd2 ba1.1k sqft1954 Southland Ave, Melbourne, FL 32935Sold
- $207,6004 bd2 ba1.1k sqft1946 Southland Ave, Melbourne, FL 32935Off Market
A local agent can set up tours, give advice and negotiate with sellers.
Similar homes
- $157,9752 bd1 ba629 sqft519 WILLIAMS STREET, MELBOURNE, FL 32901For Sale
 MLS ID #S5138466, Jacky Montes Mays, KELLER WILLIAMS REALTY AT THE LAKES. Stellar MLS
 - $149,0002 bd1 ba672 sqft2536 Haverhill Rd NE, Palm Bay, FL 32905For Sale
 MLS ID #1083567, Clovis Simas. Space Coast AOR
 - $169,9502 bd1 ba624 sqft515 S Wilson Avenue, Cocoa, FL 32922For Sale

 MLS ID #B26038468, Dr. Vanessa Washington, Partnership Realty Inc.. BeachesMLS
 - $160,0001 bd1 ba705 sqft925 Palm Springs Blvd APT C, Indian Harbour Beach, FL 32937For Sale
 MLS ID #1075041, Anette DiMauro. Space Coast AOR
 - $189,9001 bd1 ba691 sqft1563 S Atlantic Ave APT 13, Cocoa Beach, FL 32931For SaleMLS ID #1082968, Sara Nichole Barna. Space Coast AOR
- $119,9001 bd1 ba586 sqft1225 N Wickham Rd APT 223, Melbourne, FL 32935For SaleMLS ID #1075310, Margo M Broughton. Space Coast AOR
- $209,5001 bd1 ba700 sqft1801 Island Club Dr #577, Indialantic, FL 32903For SaleMLS ID #1073927, Tamar Tammy Miller. Space Coast AOR
- $205,0001 bd1 ba614 sqft55 Sea Park Blvd APT 204, Satellite Beach, FL 32937For SaleMLS ID #1077801, Chris Creegan. Space Coast AOR
- $169,9001 bd1 ba614 sqft55 Sea Park Blvd APT 312, Satellite Beach, FL 32937For SaleMLS ID #1068342, Ryan Malone. Space Coast AOR
- $179,0001 bd1 ba583 sqft714 Catalina Rd APT 2, Cocoa Beach, FL 32931For SaleMLS ID #1049421, Elliott C. Grozan. Space Coast AOR
- $169,9001 bd1 ba581 sqft6431 Borasco Dr APT 2312, Melbourne, FL 32940For SaleMLS ID #1082273, Rose Street. Space Coast AOR
- $120,0002 bd2 ba720 sqft1214 Dove Ct NE, Palm Bay, FL 32907For SaleMLS ID #1083558, Thomas Taranto. Space Coast AOR
- $184,9001 bd1 ba672 sqft2020 N Atlantic Ave #308, Cocoa Beach, FL 32931For SaleMLS ID #1073812, Stephen J Harrington. Space Coast AOR
- $185,0001 bd1 ba489 sqft7165 Ridgewood Ave #3, Cape Canaveral, FL 32920For SaleMLS ID #1079688, Tori Rae Nelsen. Space Coast AOR
- $169,9001 bd1 ba672 sqft416 MONROE AVENUE #F201, CAPE CANAVERAL, FL 32920For SaleMLS ID #TB8486830, Alma Ventura, ELEVATED REALTY. Stellar MLS
- $235,0001 bd1 ba700 sqft1850 Charlesmont Drive #119, Indialantic, FL 32903For SaleMLS ID #B26034675, Ashley K Johnson, EXP Realty LLC. BeachesMLS
- $155,0002 bd2 ba660 sqft2580 Highway A1a #2, Melbourne Beach, FL 32951For SaleMLS ID #1077419, Mona Avellino. Space Coast AOR
- $119,0002 bd1 ba704 sqft185 Treasure St #B2-105, Merritt Island, FL 32952For SaleMLS ID #1079327, Peggy Baker. Space Coast AOR
- $215,0001 bd1 ba672 sqft2020 N Atlantic Ave Unit 302, Cocoa Beach, FL 32931For SaleMLS ID #1080466, DeWayne Carpenter. Space Coast AOR
- $158,000-- bd1 ba512 sqft390 W Cocoa Beach Cswy #406, Cocoa Beach, FL 32931For SaleMLS ID #1081353, Jane Vester. Space Coast AOR
