If you've been dreaming of a clean, spacious and dry basement, your dreams can now be a reality. This is a beautiful home with a full basement, centrally located in Clarksville. Large rooms that should fit most any furniture you can think of. I know it has been well taken care of because it's ours. The main level has an open entry, living, kitchen & dining featuring 14 ft. ceiling; the kitchen has granite counter, a pantry & pull out shelving, a stacked stone floor to ceiling fireplace in the living room; 3 spacious bedrooms & 2 baths; the basement has a recreation room, a full bath & tons of storage space plus huge garage; located 1.5 miles to Dunbar Cave State Park & Swan Lake Golf Course & only minutes to I-24, exit 8. All carpet is Mohawk stain resistant soft carpet made from silk and recycled water bottles. Carpet and pad are both pet friendly. Owner Agent. We have a sale of home contingency with 24 hour first right of refusal in place.
Closed
Zestimate®
$435,000
1983 Stone Valley Ct, Clarksville, TN 37043
3beds
2,313sqft
Single Family Residence, Residential
Built in 2005
0.45 Acres Lot
$435,000 Zestimate®
$188/sqft
$2,407 Estimated rent
Home value
$435,000
$413,000 - $457,000
$2,407/mo
Zestimate® history
Owner options
List your home for rent
$2,407/mo
Rent Zestimate®
Find your next renter with Zillow Rental Manager. Plus, with online applications, you can quickly screen prospective tenants – for free.
$2,407/mo
Rent Zestimate®
Refinance and save
$2,619/mo
Est. payment
Refinancing to a lower rate could help reduce your monthly payments and save thousands over the life of the loan.
$2,619/mo
Est. payment
Explore your selling options
Work with a Zillow partner agent
Leverage their expertise and Zillow's premium Showcase listings to get your home seen by more buyers.
Get startedList with your own agent
Get your home in front of millions of buyers by listing it on Zillow.
Learn how to do itSell it yourself
Take full control of how buyers see your home on Zillow by listing For Sale by Owner (FSBO).
List your homeWhat's special
Large roomsFull basementTons of storage spaceGranite counter
Zillow last checked:
Listing updated:
Listed by:
Chris Fox 931-216-0706,
Keller Williams Realty Clarksville,
Betsy Fox 931-436-7610,
Keller Williams Realty Clarksville
Bought with:
Katie Christopher, ABR, LHC, LRS, MRP, 359268
Onward Real Estate
Source: RealTracs MLS as distributed by MLS GRID,MLS#: 3178198
Facts & features
Interior
Bedrooms & bathrooms
- Bedrooms: 3
- Bathrooms: 3
- Full bathrooms: 3
- Main level bedrooms: 3
Bedroom 1
- Features: Suite
- Level: Suite
- Area: 330 Square Feet
- Dimensions: 15x22
Bedroom 2
- Area: 144 Square Feet
- Dimensions: 12x12
Bedroom 3
- Area: 144 Square Feet
- Dimensions: 12x12
Primary bathroom
- Features: Double Vanity
- Level: Double Vanity
Dining room
- Features: Formal
- Level: Formal
- Area: 132 Square Feet
- Dimensions: 11x12
Kitchen
- Features: Pantry
- Level: Pantry
- Area: 240 Square Feet
- Dimensions: 10x24
Living room
- Features: Great Room
- Level: Great Room
- Area: 304 Square Feet
- Dimensions: 16x19
Recreation room
- Features: Basement Level
- Level: Basement Level
- Area: 294 Square Feet
- Dimensions: 14x21
Heating
- Central, Natural Gas
Cooling
- Ceiling Fan(s), Central Air, Electric
Appliances
- Included: Gas Oven, Gas Range, Dishwasher, Disposal, Microwave, Refrigerator, Stainless Steel Appliance(s), Humidifier
- Laundry: Electric Dryer Hookup, Washer Hookup
Features
- Ceiling Fan(s), Entrance Foyer, High Ceilings, Open Floorplan, Pantry, Walk-In Closet(s), High Speed Internet
- Flooring: Carpet, Wood, Tile
- Basement: Full,Partially Finished
- Number of fireplaces: 1
- Fireplace features: Gas, Living Room
Interior area
- Total structure area: 2,313
- Total interior livable area: 2,313 sqft
- Finished area above ground: 1,869
- Finished area below ground: 444
Property
Parking
- Total spaces: 2
- Parking features: Garage Door Opener, Basement
- Attached garage spaces: 2
Features
- Levels: Two
- Stories: 1
- Patio & porch: Deck
Lot
- Size: 0.45 Acres
- Dimensions: 53
- Features: Cul-De-Sac, Sloped, Wooded
- Topography: Cul-De-Sac,Sloped,Wooded
Details
- Parcel number: 063056E C 02500 00006056E
- Special conditions: Standard,Owner Agent
Construction
Type & style
- Home type: SingleFamily
- Architectural style: Ranch
- Property subtype: Single Family Residence, Residential
Materials
- Brick, Vinyl Siding
- Roof: Shingle
Condition
- New construction: No
- Year built: 2005
Utilities & green energy
- Sewer: Public Sewer
- Water: Public
- Utilities for property: Electricity Available, Natural Gas Available, Water Available, Cable Connected
Green energy
- Energy efficient items: Doors
Community & HOA
Community
- Subdivision: Stonebrooke
HOA
- Has HOA: Yes
- Services included: Trash
- HOA fee: $45 monthly
Location
- Region: Clarksville
Financial & listing details
- Price per square foot: $188/sqft
- Tax assessed value: $363,000
- Annual tax amount: $2,741
- Date on market: 4/17/2026
- Electric utility on property: Yes
Price history
| Date | Event | Price |
|---|---|---|
| 6/18/2026 | Sold | $435,000$188/sqft |
Source:  RealTracs MLS as distributed by MLS GRID #3178198 Report a problem RealTracs MLS as distributed by MLS GRID #3178198 Report a problem | ||
| 5/13/2026 | Pending sale | $435,000$188/sqft |
Source: RealTracs MLS as distributed by MLS GRID #3178198 Report a problem | ||
| 4/17/2026 | Listed for sale | $435,000+90.9%$188/sqft |
Source: RealTracs MLS as distributed by MLS GRID #3178198 Report a problem | ||
| 7/13/2006 | Sold | $227,900$99/sqft |
Source: Public Record Report a problem | ||
Public tax history
| Year | Property taxes | Tax assessment |
|---|---|---|
| 2024 | $2,704 -3.2% | $90,750 +37.1% |
| 2023 | $2,794 | $66,200 |
| 2022 | $2,794 +40.7% | $66,200 -0.3% |
| 2021 | $1,985 -25.6% | $66,375 |
| 2020 | $2,668 +0% | $66,375 |
| 2019 | $2,668 | $66,375 +25.5% |
| 2018 | $2,668 +49.8% | $52,875 -8.8% |
| 2017 | $1,781 -28.8% | $58,000 |
| 2016 | $2,500 | $58,000 |
| 2015 | $2,500 +3.7% | $58,000 |
| 2014 | $2,412 -2.3% | $58,000 +2.9% |
| 2013 | $2,468 0% | $56,350 0% |
| 2011 | $2,468 +6.3% | $56,353 |
| 2010 | $2,322 | $56,353 |
| 2009 | $2,322 | $56,353 |
| 2008 | -- | $56,353 -5.1% |
| 2007 | $2,642 +0% | $59,371 |
| 2006 | $2,641 +536.9% | $59,371 +578.5% |
| 2005 | $415 +5.6% | $8,750 |
| 2004 | $393 | $8,750 |
| 2002 | $393 | $8,750 |
Find assessor info on the county website
Neighborhood: 37043
Nearby homes
- $454,500-- bd4 ba2.4k sqft1987 Stone Valley Ct, Clarksville, TN 37043Off Market
- $349,9004 bd3 ba2.4k sqft1986 Stone Valley Ct, Clarksville, TN 37043Sold
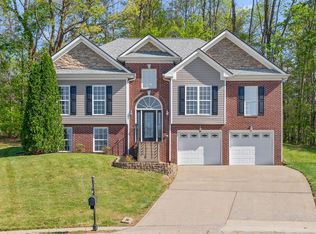
- $370,0004 bd3 ba2.2k sqft1991 Stone Valley Ct, Clarksville, TN 37043Sold
- $455,9004 bd3 ba2.9k sqft1990 Stone Valley Ct, Clarksville, TN 37043Off Market
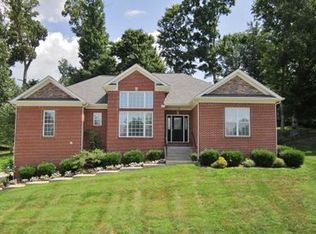
- $365,0003 bd3 ba2.2k sqft826 Dunbar Cave Rd, Clarksville, TN 37043Sold
- $308,900-- bd2 ba1.7k sqft1820 Theresa Dr, Clarksville, TN 37043Off Market
- $291,6003 bd2 ba1.2k sqft110 Swan Lake Village Lot 110, Clarksville, TN 37043Off Market
- $231,800-- bd1 ba1.3k sqft817 Dunbar Cave Rd, Clarksville, TN 37043Off Market
Nearby schools
GreatSchools rating
- 9/10Rossview Elementary SchoolGrades: PK-5Distance: 1.7 mi
- 7/10Rossview Middle SchoolGrades: 6-8Distance: 1.8 mi
- 8/10Rossview High SchoolGrades: 9-12Distance: 1.9 mi
Schools provided by the listing agent
- Elementary: Rossview Elementary
- Middle: Rossview Middle
- High: Rossview High
Source: RealTracs MLS as distributed by MLS GRID. This data may not be complete. We recommend contacting the local school district to confirm school assignments for this home.
Get a cash offer in 3 minutes
Find out how much your home could sell for in as little as 3 minutes with a no-obligation cash offer.
Estimated market value
$435,000
Get a cash offer in 3 minutes
Find out how much your home could sell for in as little as 3 minutes with a no-obligation cash offer.
Estimated market value
$435,000
- Tennessee
- Montgomery County
- Clarksville
- 37043
- 1983 Stone Valley Ct
Nearby cities
Nearby neighborhoods
Nearby zip codes
Other Clarksville Topics
