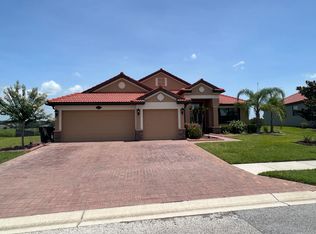
Accepting BACK UP OFFERS.......Welcome to your award-winning K. Hovnanian-built home in the premier Mediterranean-style, gated community of TerraLargo! This residence, situated on an oversized executive lot, offers a serene, country-like atmosphere with no rear neighbors. The stunning FOUR-bedroom, THREE-bath residence, complete with a private office/den/flex space, is an entertainer’s dream. The open-concept, split floor plan is ready for your custom-designed pool, featuring private access to the primary suite and a separate pool bath. All available builder model options were thoughtfully added at the time of construction, including an extended three-car garage and extended bay windows in both the primary and secondary bedrooms. Recent updates include a custom-built pantry and closets, new kitchen appliances, plantation shutters, new interior and exterior paint, beautiful 8-foot double entry glass doors, new light fixtures and ceiling fans and a custom remote sliding glass door shade. As you approach the home, you'll notice the recently SEALED PAVERS and charming Spanish TILE ROOFING, surrounded by LUSH MATURE LANDSCAPING. Enter through the grand foyer and double-door glass entry, where abundant natural light creates a warm and inviting atmosphere. The CHEF’S KITCHEN is a culinary delight, boasting double ovens, upgraded cabinetry, granite countertops, a stylish backsplash, and all-new matching appliances. Ample storage is provided by custom pantry shelving, making meal prep easy and enjoyable. Retreat to the spacious PRIMARY SUITE, which features a tray ceiling, an upgraded bump-out area for a cozy sitting nook, and private access to the lanai. The en-suite bathroom offers dual sinks with granite countertops, a soaking tub, a separate shower stall, and his and hers closets for added convenience. On the opposite wing of the house, you'll find THREE additional bedrooms. The second and third bedrooms share a thoughtfully designed bathroom that features granite countertops, dual sinks, and a private door leading to the shower and toilet area. For added comfort and convenience, the LIVING ROOM features a remote-controlled shade for the sliding doors that leads to the lanai, ensuring privacy when needed. Enjoy upgraded pavers in your private lanai, designed for relaxation and prewired for your custom pool too. The home has NO CARPETS, ensuring easy maintenance. Sellers are offering a HOME WARRANTY with American Home Shield for an additional year after closing, providing peace of mind for your investment. Located in the SOUGHT-AFTER gated community of TerraLargo, you'll have access to resort-style amenities, including a lavish pool with zero-entry and lap lanes, a spa with timed jets, a covered play area, picnic spots, and a court for tennis, pickleball, and basketball. The clubhouse features a fitness center and a rentable room for gatherings. HOA includes Bightstar High Speed cable & internet with home. Conveniently situated just minutes from the town's plaza, restaurants, and EASY ACCESS to I-4 and Highway 98, you are also within 30-50 miles of world-renowned theme parks like Disney World, Universal, Sea World and Busch Gardens. Your new home awaits—schedule your showing today!
Sold for $535,000
$535,000
1983 VIA LAGO DRIVE, LAKELAND, FL 33810
4beds
2,811sqft
Single Family Residence
Built in 2015
10,594 Square Feet Lot
$521,400 Zestimate®
$190/sqft
$2,987 Estimated rent
Home value
$521,400
$474,000 - $579,000
$2,987/mo
Zestimate® history
Owner options
List your home for rent
$2,987/mo
Rent Zestimate®
Find your next renter with Zillow Rental Manager. Plus, with online applications, you can quickly screen prospective tenants – for free.
$2,987/mo
Rent Zestimate®
Refinance and save
$3,939/mo
Est. payment
Refinancing to a lower rate could help reduce your monthly payments and save thousands over the life of the loan.
$3,939/mo
Est. payment
Explore your selling options
Work with a Zillow partner agent
Leverage their expertise and Zillow's premium Showcase listings to get your home seen by more buyers.
Get startedList with your own agent
Get your home in front of millions of buyers by listing it on Zillow.
Learn how to do itSell it yourself
Take full control of how buyers see your home on Zillow by listing For Sale by Owner (FSBO).
List your homeWhat's special
Private lanaiGranite countertopsExtended bay windowsAbundant natural lightOpen-concept split floor planSeparate pool bathFitness center
Zillow last checked:
Listing updated:
Listed by:
Kimberly Inks 352-206-4067,
EXP REALTY LLC 888-883-8509
Bought with:
Mina Khalil, 3408526
FDI REALTY
Source: Stellar MLS,MLS#: L4951827 Originating MLS: Sarasota - Manatee
Originating MLS: Sarasota - Manatee
Facts & features
Interior
Bedrooms & bathrooms
- Bedrooms: 4
- Bathrooms: 3
- Full bathrooms: 3
Rooms
- Room types: Den/Library/Office, Dining Room, Great Room, Utility Room
Primary bedroom
- Features: Dual Sinks, En Suite Bathroom, Exhaust Fan, Garden Bath, Granite Counters, Walk-In Closet(s)
- Level: First
- Area: 408 Square Feet
- Dimensions: 24x17
Balcony porch lanai
- Level: First
- Area: 192 Square Feet
- Dimensions: 12x16
Dining room
- Level: First
- Area: 143 Square Feet
- Dimensions: 13x11
Kitchen
- Level: First
- Area: 216 Square Feet
- Dimensions: 18x12
Living room
- Level: First
- Area: 408 Square Feet
- Dimensions: 24x17
Office
- Level: First
- Area: 156 Square Feet
- Dimensions: 12x13
Heating
- Central
Cooling
- Central Air
Appliances
- Included: Dishwasher, Disposal, Electric Water Heater, Microwave, Range, Refrigerator
- Laundry: Inside, Laundry Room
Features
- Ceiling Fan(s), Eating Space In Kitchen, High Ceilings, Kitchen/Family Room Combo, Open Floorplan, Primary Bedroom Main Floor, Solid Surface Counters, Solid Wood Cabinets, Split Bedroom, Stone Counters, Tray Ceiling(s), Walk-In Closet(s)
- Flooring: Ceramic Tile
- Doors: Sliding Doors
- Windows: Blinds
- Has fireplace: No
Interior area
- Total structure area: 3,640
- Total interior livable area: 2,811 sqft
Property
Parking
- Total spaces: 3
- Parking features: Driveway, Oversized
- Attached garage spaces: 3
- Has uncovered spaces: Yes
- Details: Garage Dimensions: 25x40
Features
- Levels: One
- Stories: 1
- Patio & porch: Covered, Porch, Rear Porch
- Exterior features: Irrigation System, Lighting, Sidewalk
- Has view: Yes
- View description: Trees/Woods
Lot
- Size: 10,594 Square Feet
- Features: City Lot, Oversized Lot, Sidewalk
- Residential vegetation: Mature Landscaping
Details
- Parcel number: 232726010015000230
- Special conditions: None
Construction
Type & style
- Home type: SingleFamily
- Architectural style: Traditional
- Property subtype: Single Family Residence
Materials
- Block, Stucco
- Foundation: Slab
- Roof: Tile
Condition
- New construction: No
- Year built: 2015
Utilities & green energy
- Sewer: Public Sewer
- Water: Public
- Utilities for property: BB/HS Internet Available, Cable Available, Electricity Available, Electricity Connected, Public, Sewer Available, Sewer Connected, Street Lights, Underground Utilities, Water Available, Water Connected
Community & HOA
Community
- Features: Clubhouse, Deed Restrictions, Fitness Center, Gated Community - No Guard, Playground, Pool, Sidewalks, Tennis Court(s)
- Pet fee: $0 monthly
- Subdivision: TERRALARGO PH 3A
HOA
- Has HOA: Yes
- Amenities included: Cable TV, Clubhouse, Fitness Center, Gated, Lobby Key Required, Pickleball Court(s), Playground, Pool, Recreation Facilities, Spa/Hot Tub, Tennis Court(s)
- Services included: Cable TV, Community Pool, Internet, Private Road, Recreational Facilities
- HOA fee: $344 monthly
- HOA name: Jesse Silva
- HOA phone: 863-316-3625
Location
- Region: Lakeland
Financial & listing details
- Price per square foot: $190/sqft
- Tax assessed value: $412,907
- Annual tax amount: $4,273
- Date on market: 4/1/2025
- Cumulative days on market: 62 days
- Listing terms: Cash,Conventional,FHA,VA Loan
- Ownership: Fee Simple
- Total actual rent: 0
- Electric utility on property: Yes
- Road surface type: Paved, Asphalt
Price history
| Date | Event | Price |
|---|---|---|
| 7/7/2025 | Sold | $535,000-0.9%$190/sqft |
Source:  Stellar MLS #L4951827 Report a problem Stellar MLS #L4951827 Report a problem | ||
| 6/2/2025 | Pending sale | $539,900$192/sqft |
Source: Stellar MLS #L4951827 Report a problem | ||
| 5/28/2025 | Price change | $539,900-1.8%$192/sqft |
Source: Stellar MLS #L4951827 Report a problem | ||
| 4/14/2025 | Price change | $549,700-1.7%$196/sqft |
Source: Stellar MLS #L4951827 Report a problem | ||
| 4/1/2025 | Listed for sale | $559,000+55.7%$199/sqft |
Source: Stellar MLS #L4951827 Report a problem | ||
| 8/28/2019 | Sold | $359,000$128/sqft |
Source: Public Record Report a problem | ||
| 7/15/2019 | Pending sale | $359,000$128/sqft |
Source: RE/MAX Assured #O5781083 Report a problem | ||
| 7/10/2019 | Listed for sale | $359,000$128/sqft |
Source: RE/MAX ASSURED #O5781083 Report a problem | ||
| 7/10/2019 | Pending sale | $359,000$128/sqft |
Source: RE/MAX ASSURED #O5781083 Report a problem | ||
| 7/10/2019 | Listed for sale | $359,000$128/sqft |
Source: RE/MAX ASSURED #O5781083 Report a problem | ||
| 5/19/2019 | Listing removed | $359,000$128/sqft |
Source: RE/MAX Assured #O5781083 Report a problem | ||
| 5/17/2019 | Pending sale | $359,000$128/sqft |
Source: RE/MAX Assured #O5781083 Report a problem | ||
| 5/6/2019 | Listed for sale | $359,000+16.2%$128/sqft |
Source: RE/MAX ASSURED #O5781083 Report a problem | ||
| 8/7/2015 | Sold | $308,880$110/sqft |
Source: Stellar MLS #T2750948 Report a problem | ||
Public tax history
| Year | Property taxes | Tax assessment |
|---|---|---|
| 2025 | $4,407 +3.1% | $287,462 +2.9% |
| 2024 | $4,273 +2.5% | $279,361 +3% |
| 2023 | $4,168 +2.7% | $271,224 +3% |
| 2022 | $4,057 +0.5% | $263,324 +3% |
| 2021 | $4,035 +0.8% | $255,654 +1.4% |
| 2020 | $4,002 -26.2% | $252,124 -9.4% |
| 2019 | $5,421 | $278,191 +0.2% |
| 2018 | $5,421 -0.7% | $277,544 +1.5% |
| 2017 | $5,459 +6.2% | $273,406 +6.2% |
| 2016 | $5,141 +742.3% | $257,367 +757.9% |
| 2015 | $610 +711.5% | $30,000 +650.8% |
| 2014 | $75 | $3,996 |
Find assessor info on the county website
Neighborhood: 33810
Nearby homes
- $775,5006 bd4 ba4.8k sqft1979 Via Lago Dr, Lakeland, FL 33810Off Market
- $482,4004 bd3 ba2.8k sqft1987 Via Lago Dr, Lakeland, FL 33810Off Market
- $441,1004 bd3 ba2.1k sqft4247 Prima Lago Dr, Lakeland, FL 33810Off Market
- $781,0005 bd4 ba3.4k sqft1975 Via Lago Dr, Lakeland, FL 33810Off Market

- $---- bd-- ba-- sqftVia Lago Dr, Lakeland, FL 33810Off Market
- $410,8004 bd3 ba2k sqft4243 Prima Lago Dr, Lakeland, FL 33810Off Market
- $480,1004 bd3 ba2.6k sqft4064 Sunset Lake Dr, Lakeland, FL 33810Off Market
- $636,1005 bd5 ba3.6k sqft1971 Via Lago Dr, Lakeland, FL 33810Off Market
Nearby schools
GreatSchools rating
- 3/10Sleepy Hill Elementary SchoolGrades: PK-5Distance: 0.7 mi
- 2/10Sleepy Hill Middle SchoolGrades: 6-8Distance: 0.7 mi
- 3/10Kathleen Senior High SchoolGrades: PK,9-12Distance: 3.3 mi
Schools provided by the listing agent
- Elementary: Kathleen Elem
- Middle: Kathleen Middle
- High: Kathleen High
Source: Stellar MLS. This data may not be complete. We recommend contacting the local school district to confirm school assignments for this home.
Get a cash offer in 3 minutes
Find out how much your home could sell for in as little as 3 minutes with a no-obligation cash offer.
Estimated market value
$521,400
Get a cash offer in 3 minutes
Find out how much your home could sell for in as little as 3 minutes with a no-obligation cash offer.
Estimated market value
$521,400
- Florida
- Polk County
- Lakeland
- 33810
- 1983 VIA LAGO DRIVE
Nearby cities
Nearby neighborhoods
Nearby zip codes
Other Lakeland Topics
