Skip main navigation
Sold for $561,000
  • $561,000

    19830 Celebration Way, Germantown, MD 20874

    4beds
    2,336sqft
    Townhouse
    Built in 2002
    1,925 Square Feet Lot
    $584,600 Zestimate®
    $240/sqft
    $3,170 Estimated rent

    Home value

    $584,600

    $555,000 - $614,000

    $3,170/mo

    Zestimate® history
    Loading
    Loading...

    Owner options

    List your home for rent

    $3,170/mo

    Rent Zestimate®

    Find your next renter with Zillow Rental Manager. Plus, with online applications, you can quickly screen prospective tenants – for free.

    Learn more

    $3,170/mo

    Rent Zestimate®

    Refinance and save

    $3,501/mo

    Est. payment

    Refinancing to a lower rate could help reduce your monthly payments and save thousands over the life of the loan.

    See today's rates

    $3,501/mo

    Est. payment

    Explore your selling options

    Work with a Zillow partner agent

    Leverage their expertise and Zillow's premium Showcase listings to get your home seen by more buyers.

    Get started

    List with your own agent

    Get your home in front of millions of buyers by listing it on Zillow.

    Learn how to do it

    Sell it yourself

    Take full control of how buyers see your home on Zillow by listing For Sale by Owner (FSBO).

    List your home

    What's special

    Cozy fireplaceAdditional table spaceMontgomery collegeWalk-in closetLinen closetTiled entrance foyerWell-designed layout
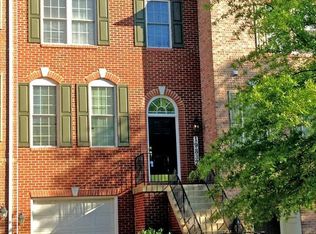
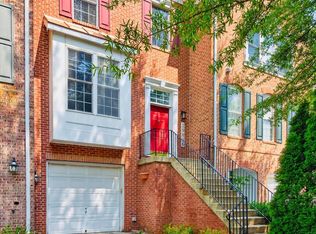
    Welcome to this sunlit 4 bedroom 3 and 1/2 bath brick end unit townhome. Upon entering the tiled entrance foyer of the main level, you are immediately drawn to the inviting and spacious family room/bedroom with adjacent full bath. The laundry room with connecting door to garage and 2 hall closets complete the first floor. Ascend the newly carpeted stairs to the well-designed layout of the second floor with hardwood floors, and high ceilings. The open floor plan provides the living room, dining room, half bath, and eat-in kitchen with island (double sinks), cozy fireplace, additional table space, pantry, and floor to ceiling bay windows. Perfect for entertaining! Continue up the stairs to the third floor, to find the 3 bedrooms, also newly carpeted - primary suite with walk-in closet and en-suite bathroom, 2 additional bedrooms, full hall bath, and linen closet. All freshly painted and move-in ready! Convenient to MCPS Schools, U.S. Dept. of Energy, Montgomery College, and 270. Shopping, supermarket, restaurants, library, and recreation are all within just a few block walk of this lovely home!

    Zillow last checked:

    Listing updated:

    Listed by:

    Jane Berardi 240-481-9079,

    Coldwell Banker Realty

    Bought with:

    JUNE ZHANG, 664393

    Evergreen Properties

    Source: Bright MLS,MLS#: MDMC2095606MLS Logo

    Facts & features

    Interior

    Bedrooms & bathrooms
    • Bedrooms: 4
    • Bathrooms: 4
    • Full bathrooms: 3
    • 1/2 bathrooms: 1
    • Main level bathrooms: 1
    • Main level bedrooms: 1
    Rooms
    • Room types: Living Room, Dining Room, Bedroom 2, Bedroom 3, Family Room, Bedroom 1
    Bedroom 1
    • Features: Flooring - Carpet
    • Level: Upper
    Bedroom 2
    • Features: Flooring - Carpet
    • Level: Upper
    Bedroom 3
    • Features: Flooring - Carpet
    • Level: Upper
    Dining room
    • Features: Flooring - HardWood
    • Level: Upper
    Family room
    • Features: Flooring - Carpet
    • Level: Main
    Living room
    • Features: Flooring - HardWood
    • Level: Upper
    Heating
    • Forced Air, Natural Gas
    Cooling
    • Central Air, Natural Gas
    Appliances
    • Included: Dishwasher, Disposal, Dryer, Microwave, Oven/Range - Electric, Refrigerator, Washer, Gas Water Heater
    • Laundry: Main Level, Dryer In Unit, Washer In Unit
    Features
    • Attic, Combination Dining/Living, Eat-in Kitchen, Kitchen Island, Kitchen - Table Space, Pantry, Walk-In Closet(s)
    • Flooring: Ceramic Tile, Hardwood, Wood
    • Windows: Sliding, Bay/Bow
    • Has basement: No
    • Number of fireplaces: 1
    Interior area
    • Total structure area: 2,336
    • Total interior livable area: 2,336 sqft
    • Finished area above ground: 2,336
    • Finished area below ground: 0

    Property

    Parking
    • Total spaces: 1
    • Parking features: Garage Door Opener, Inside Entrance, Attached
    • Attached garage spaces: 1
    Accessibility
    • Accessibility features: None
    Features
    • Levels: Three
    • Stories: 3
    • Pool features: None
    Lot
    • Size: 1,925 Square Feet
    Details
    • Additional structures: Above Grade, Below Grade
    • Parcel number: 160203330757
    • Zoning: CR1.0
    • Special conditions: Standard

    Construction

    Type & style
    • Home type: Townhouse
    • Architectural style: Colonial
    • Property subtype: Townhouse
    Materials
    • Brick
    • Foundation: Concrete Perimeter
    • Roof: Shingle
    Condition
    • New construction: No
    • Year built: 2002

    Utilities & green energy

    • Sewer: No Septic System
    • Water: Public
    • Utilities for property: Cable Connected, Electricity Available, Natural Gas Available

    Community & HOA

    Community
    • Subdivision: Churchill Town Sector
    HOA
    • Has HOA: Yes
    • Services included: Maintenance Grounds, Snow Removal, Trash
    • HOA fee: $75 monthly
    • HOA name: GERMANTOWN TOWN CENTER COMMUNITY ASSOC. INC.
    Location
    • Region: Germantown

    Financial & listing details

    • Price per square foot: $240/sqft
    • Tax assessed value: $434,967
    • Annual tax amount: $5,004
    • Date on market: 6/23/2023
    • Listing agreement: Exclusive Agency
    • Listing terms: Conventional
    • Ownership: Fee Simple

    Price history

    DateEventPrice
    8/2/2023Sold$561,000+6.9%$240/sqft
    Source: Bright MLS #MDMC2095606 Report a problem
    7/6/2023Contingent$525,000$225/sqft
    Source: Bright MLS #MDMC2095606 Report a problem
    7/6/2023Listed for sale$525,000$225/sqft
    Source: Bright MLS #MDMC2095606 Report a problem
    6/27/2023Pending sale$525,000$225/sqft
    Source: Bright MLS #MDMC2095606 Report a problem
    6/23/2023Listed for sale$525,000+129.8%$225/sqft
    Source: Bright MLS #MDMC2095606 Report a problem
    9/26/2002Sold$228,480$98/sqft
    Source: Public Record Report a problem

    Public tax history

    YearProperty taxesTax assessment
    2025$5,277 +2.7%$480,600 +7.7%
    2024$5,137 +2.5%$446,200 +2.6%
    2023$5,012 +7.2%$434,967 +2.7%
    2022$4,676 +2.8%$423,733 +2.7%
    2021$4,548 +4.2%$412,500 +4.3%
    2020$4,364 +9.4%$395,567 +9.4%
    2019$3,988 -0.2%$361,700
    2018$3,996 -1.1%$361,700 +2.2%
    2017$4,042 +16%$353,967 +2.2%
    2016$3,484 $346,233 +2.3%
    2015$3,484 $338,500
    2014$3,484 $338,500
    2013-- $338,500 -8%
    2012-- $367,800
    2011-- $367,800
    2010-- $367,800 -23%
    2009-- $477,760 +13.6%
    2008-- $420,590 +15.7%
    2007-- $363,420 +18.7%
    2006-- $306,250 +5.4%
    2005-- $290,430 +5.8%
    2004-- $274,610 +6.1%
    2003-- $258,790 +1194%
    2002-- $20,000
    2001-- $20,000
    Find assessor info on the county website

    Neighborhood: 20874

    Nearby schools

    GreatSchools rating
    Schools provided by the listing agent
    • Elementary: Lake Seneca
    • Middle: Martin Luther King Jr.
    • High: Seneca Valley
    • District: Montgomery County Public Schools

    Source: Bright MLS. This data may not be complete. We recommend contacting the local school district to confirm school assignments for this home.

    Get a cash offer in 3 minutes
    Find out how much your home could sell for in as little as 3 minutes with a no-obligation cash offer.
    Estimated market value
    $584,600
    Get a cash offer in 3 minutes
    Find out how much your home could sell for in as little as 3 minutes with a no-obligation cash offer.
    Estimated market value
    $584,600