Skip main navigation
Closed
  • $378,000

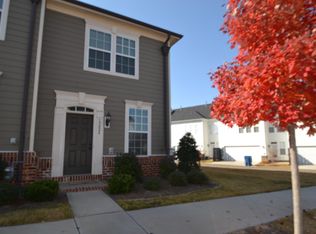
    19830 Lamp Lighters Way, Cornelius, NC 28031

    2beds
    1,648sqft
    Townhouse
    Built in 2013
    0.03 Acres Lot
    $383,600 Zestimate®
    $229/sqft
    $2,171 Estimated rent

    Home value

    $383,600

    $364,000 - $403,000

    $2,171/mo

    Zestimate® history
    Loading
    Loading...

    Owner options

    List your home for rent

    $2,171/mo

    Rent Zestimate®

    Find your next renter with Zillow Rental Manager. Plus, with online applications, you can quickly screen prospective tenants – for free.

    Learn more

    $2,171/mo

    Rent Zestimate®

    Refinance and save

    $2,485/mo

    Est. payment

    Refinancing to a lower rate could help reduce your monthly payments and save thousands over the life of the loan.

    See today's rates

    $2,485/mo

    Est. payment

    Explore your selling options

    Work with a Zillow partner agent

    Leverage their expertise and Zillow's premium Showcase listings to get your home seen by more buyers.

    Get started

    List with your own agent

    Get your home in front of millions of buyers by listing it on Zillow.

    Learn how to do it

    Sell it yourself

    Take full control of how buyers see your home on Zillow by listing For Sale by Owner (FSBO).

    List your home

    What's special

    Historical davidson centerCharming courtyardRecessed lightsCrown moldingQuaint shopsGranite counters
    If you are seeking a low-maintenance home, in one of Cornelius' most desirable neighborhoods, look no further! Antiquity is not just a Community, it's a lifestyle within walking/wheeling distance to restaurants, quaint shops & historical Davidson Center, as well as Lake Norman. The opportunities are endless for outdoor time & adventure. This immaculate home offers a warm & inviting atmosphere w/ $50K+ total options at build-out. The kitchen is equipped w/ multiple upgrades: Timberlake 42" maple cabinetry w/ crown molding, under cabinet lighting, recessed lights, tile backsplash, granite counters & breakfast bar, & stainless steel appliance. Cherry-stained, laminate wood flooring throughout main floor. The upper levels boast two, large primary bedrooms, each w/ private en-suites. A welcomed second floor den/potential 3rd bedroom adds to this home's appeal. Step into the charming courtyard & discover a tranquil outdoor space, ideal for quiet moments & small gatherings.

    Zillow last checked:

    Listing updated:

    Listed by:

    Lisa Sharp lisa@findahomecarolina.com,

    Nest Realty Lake Norman

    Bought with:

    Wally Neely

    RE/MAX Executive

    Source: Canopy MLS as distributed by MLS GRID,MLS#: 4075181MLS Logo

    Facts & features

    Interior

    Bedrooms & bathrooms
    • Bedrooms: 2
    • Bathrooms: 4
    • Full bathrooms: 3
    • 1/2 bathrooms: 1
    Primary bedroom
    • Features: Ceiling Fan(s), Tray Ceiling(s)
    • Level: Upper
    Primary bedroom
    • Features: Attic Walk In, Ceiling Fan(s), Walk-In Closet(s)
    • Level: Third
    Bathroom half
    • Level: Main
    Bathroom full
    • Level: Upper
    Bathroom full
    • Level: Upper
    Bathroom full
    • Level: Third
    Den
    • Level: Upper
    Kitchen
    • Features: Breakfast Bar
    • Level: Main
    Living room
    • Level: Main
    Heating
    • Forced Air
    Cooling
    • Central Air
    Appliances
    • Included: Dishwasher, Disposal, Electric Oven, Electric Range, Microwave, Plumbed For Ice Maker, Refrigerator, Tankless Water Heater, Washer/Dryer
    • Laundry: Laundry Closet, Upper Level
    Features
    • Breakfast Bar, Pantry, Tray Ceiling(s)(s), Walk-In Closet(s)
    • Flooring: Carpet, Laminate, Linoleum, Tile
    • Windows: Insulated Windows
    • Has basement: No
    • Attic: Walk-In
    Interior area
    • Total structure area: 1,280
    • Total interior livable area: 1,648 sqft
    • Finished area above ground: 1,648
    • Finished area below ground: 0

    Property

    Parking
    • Total spaces: 1
    • Parking features: Detached Garage, Garage Door Opener, Garage Faces Rear, Garage on Main Level
    • Garage spaces: 1
    • Details: Street Parking Available
    Features
    • Levels: Two and a Half
    • Stories: 2.5
    • Entry location: Main
    • Patio & porch: Terrace
    • Pool features: Community
    • Fencing: Back Yard,Fenced,Privacy,Wood
    Lot
    • Size: 0.03 Acres
    • Features: Level
    Details
    • Parcel number: 00751720
    • Zoning: TC
    • Special conditions: Standard
    • Other equipment: Network Ready

    Construction

    Type & style
    • Home type: Townhouse
    • Property subtype: Townhouse
    Materials
    • Hardboard Siding
    • Foundation: Slab
    • Roof: Shingle
    Condition
    • New construction: No
    • Year built: 2013
    Details
    • Builder model: The Hepburn w/ 4 Foot Extension
    • Builder name: Ryan Homes

    Utilities & green energy

    • Sewer: Public Sewer
    • Water: City
    • Utilities for property: Electricity Connected, Phone Connected, Wired Internet Available

    Community & HOA

    Community
    • Features: Dog Park, Sidewalks, Street Lights, Walking Trails
    • Security: Carbon Monoxide Detector(s), Smoke Detector(s)
    • Subdivision: Antiquity
    HOA
    • Has HOA: Yes
    • HOA fee: $234 monthly
    • HOA name: Hawthorne Mgmt
    • HOA phone: 704-377-0114
    Location
    • Region: Cornelius

    Financial & listing details

    • Price per square foot: $229/sqft
    • Tax assessed value: $369,200
    • Date on market: 10/7/2023
    • Cumulative days on market: 86 days
    • Listing terms: Cash,Conventional,Exchange,FHA,VA Loan
    • Electric utility on property: Yes
    • Road surface type: None, Paved

    Price history

    DateEventPrice
    1/31/2024Sold$378,000-5.1%$229/sqft
    Source: Canopy MLS as distributed by MLS GRID #4075181 Report a problem
    1/8/2024Pending sale$398,500$242/sqft
    Source: Canopy MLS as distributed by MLS GRID #4075181 Report a problem
    11/8/2023Price change$398,500-2.4%$242/sqft
    Source: Canopy MLS as distributed by MLS GRID #4075181 Report a problem
    10/23/2023Price change$408,500-2.4%$248/sqft
    Source: Canopy MLS as distributed by MLS GRID #4075181 Report a problem
    10/7/2023Listed for sale$418,500+159.9%$254/sqft
    Source: Canopy MLS as distributed by MLS GRID #4075181 Report a problem
    7/25/2013Sold$161,000$98/sqft
    Source: Public Record Report a problem

    Public tax history

    YearProperty taxesTax assessment
    2025-- $390,200 +5.7%
    2024-- $369,200
    2023-- $369,200 +57.2%
    2022-- $234,900
    2021-- $234,900
    2020-- $234,900
    2019$2,004 +14.7%$234,900 +47.3%
    2018$1,747 +1.1%$159,500
    2017$1,728 $159,500
    2016$1,728 $159,500
    2015$1,728 +1.7%$159,500 +431.7%
    2014$1,699 $30,000
    2013-- $30,000
    2012-- $30,000
    2011-- $30,000 +7.1%
    2010-- $28,000
    Find assessor info on the county website

    Neighborhood: 28031

    Nearby schools

    GreatSchools rating
    Schools provided by the listing agent
    • Elementary: Cornelius
    • Middle: Bailey
    • High: William Amos Hough

    Source: Canopy MLS as distributed by MLS GRID. This data may not be complete. We recommend contacting the local school district to confirm school assignments for this home.

    Get a cash offer in 3 minutes
    Find out how much your home could sell for in as little as 3 minutes with a no-obligation cash offer.
    Estimated market value
    $383,600
    Get a cash offer in 3 minutes
    Find out how much your home could sell for in as little as 3 minutes with a no-obligation cash offer.
    Estimated market value
    $383,600