Skip main navigation
Closed
  • $355,000

    19830 Riverview Ave, Rocky River, OH 44116

    3beds
    1,726sqft
    Single Family Residence
    Built in 1945
    5,749 Square Feet Lot
    $386,300 Zestimate®
    $206/sqft
    $2,515 Estimated rent

    Home value

    $386,300

    $352,000 - $425,000

    $2,515/mo

    Zestimate® history
    Loading
    Loading...

    Owner options

    List your home for rent

    $2,515/mo

    Rent Zestimate®

    Find your next renter with Zillow Rental Manager. Plus, with online applications, you can quickly screen prospective tenants – for free.

    Learn more

    $2,515/mo

    Rent Zestimate®

    Refinance and save

    $2,487/mo

    Est. payment

    Refinancing to a lower rate could help reduce your monthly payments and save thousands over the life of the loan.

    See today's rates

    $2,487/mo

    Est. payment

    Explore your selling options

    Work with a Zillow partner agent

    Leverage their expertise and Zillow's premium Showcase listings to get your home seen by more buyers.

    Get started

    List with your own agent

    Get your home in front of millions of buyers by listing it on Zillow.

    Learn how to do it

    Sell it yourself

    Take full control of how buyers see your home on Zillow by listing For Sale by Owner (FSBO).

    List your home

    What's special

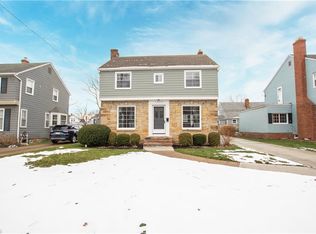
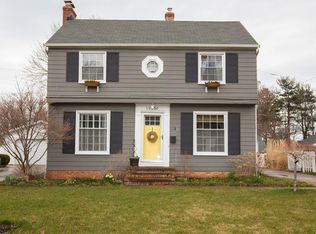
    Welcome to this special 3 bedroom 2 full baths colonial home centrally located in the highly desirable library district of Rocky River. At first glance you’ll love the striking vision of the home with it’s 22’ x10’ low maintenance front porch. Once inside you’ll see enjoy bay windows in living room and kitchen and appreciate the hardwood floors flowing throughout the house. The living room boasts of elegant built-in bookcase shelving surrounding the wood burning fireplace and a second wood burning fireplace in the finished half of the basement. In the eat-in kitchen you’ll find the 2nd bay window overlooking the cozy back yard. More to tell but come and see your new home for yourself.

    Zillow last checked:

    Listing updated:

    Listed by:

    Jeff Ledel jeffledel@gmail.com440-376-6052,

    Keller Williams Citywide

    Bought with:

    Todd A Reinart, 2002010894

    Howard Hanna

    Source: MLS Now,MLS#: 5073472MLS LogoOriginating MLS: Akron Cleveland Association of REALTORS

    Facts & features

    Interior

    Bedrooms & bathrooms
    • Bedrooms: 3
    • Bathrooms: 2
    • Full bathrooms: 2
    • Main level bathrooms: 1
    Bedroom
    • Description: Flooring: Carpet
    • Features: Window Treatments
    • Level: Second
    • Dimensions: 13.5 x 11
    Bedroom
    • Description: Flooring: Hardwood
    • Features: Window Treatments
    • Level: Second
    • Dimensions: 13 x 10
    Bedroom
    • Description: Flooring: Hardwood
    • Features: Window Treatments
    • Level: Second
    • Dimensions: 11.5 x 10
    Primary bathroom
    • Description: Full bath with tub.,Flooring: Ceramic Tile
    • Level: Second
    • Dimensions: 9 x 4.5
    Bathroom
    • Description: Small full bath. Corner shower,Flooring: Ceramic Tile
    • Level: First
    • Dimensions: 7 x 5
    Bonus room
    • Description: Was once a in-law suite. Has doorway to back yard.,Flooring: Carpet
    • Level: First
    • Dimensions: 16 x 7
    Dining room
    • Description: With built-in Corner Cabinet and Remote controled ceiling light and fan,Flooring: Hardwood
    • Features: Built-in Features, Window Treatments
    • Level: First
    • Dimensions: 12.5 x 11
    Eat in kitchen
    • Description: Includes refrigerator, stove,dishwasher,microwave, garbage disposal, ceiling light with fan,Flooring: Laminate
    • Features: Built-in Features, Laminate Counters, Window Treatments
    • Level: First
    • Dimensions: 12 x 11
    Laundry
    • Description: Laundry includes washer, drier, laundry tub and storage cabinets. Adjoining enclosed toilet; no sink,Flooring: Concrete
    • Features: Built-in Features
    • Level: Basement
    • Dimensions: 13 x 12
    Living room
    • Description: Also has Bay Windows,Flooring: Hardwood
    • Features: Bookcases, Fireplace, Window Treatments
    • Level: First
    • Dimensions: 19.5 x 12.5
    Other
    • Description: Front Porch. Large, clean..spent many hours enjoying this vibrant neighborhood,Flooring: Luxury Vinyl Tile
    • Level: First
    • Dimensions: 22 x 10
    Other
    • Description: Enclosed Toilet (no sink) by laundry,Flooring: Concrete
    • Level: Basement
    • Dimensions: 4.5 x 4.5
    Recreation
    • Description: Wood burning fireplace with panelled walls. Also has a gas wall heater.,Flooring: Linoleum
    • Features: Fireplace
    • Level: Basement
    • Dimensions: 19.5 x 11.5
    Workshop
    • Description: Workbench and built-in wall of deep shelving. Lots of storage.,Flooring: Concrete
    • Features: Built-in Features
    • Level: Basement
    • Dimensions: 9 x 8
    Heating
    • Forced Air
    Cooling
    • Central Air
    Appliances
    • Included: Dryer, Dishwasher, Disposal, Microwave, Range, Refrigerator
    • Laundry: Laundry Chute, In Basement, Laundry Tub, Sink
    Features
    • Ceiling Fan(s), Eat-in Kitchen, Pantry, Storage
    • Windows: Blinds, Bay Window(s), Double Pane Windows, Screens, Window Treatments
    • Basement: Full,Partially Finished,Storage Space
    • Number of fireplaces: 2
    • Fireplace features: Basement, Living Room
    Interior area
    • Total structure area: 1,726
    • Total interior livable area: 1,726 sqft
    • Finished area above ground: 1,502
    • Finished area below ground: 224

    Property

    Parking
    • Total spaces: 1
    • Parking features: Detached, Garage
    • Garage spaces: 1
    Accessibility
    • Accessibility features: None
    Features
    • Levels: Two
    • Stories: 2
    • Patio & porch: Covered, Front Porch
    • Fencing: Back Yard
    • Has view: Yes
    • View description: Neighborhood
    Lot
    • Size: 5,749 Square Feet
    • Features: Rectangular Lot
    Details
    • Parcel number: 30124043
    • Special conditions: Standard

    Construction

    Type & style
    • Home type: SingleFamily
    • Architectural style: Colonial
    • Property subtype: Single Family Residence
    Materials
    • Frame, Vinyl Siding
    • Foundation: Block
    • Roof: Asphalt,Fiberglass
    Condition
    • Year built: 1945

    Utilities & green energy

    • Sewer: Public Sewer
    • Water: Public

    Community & HOA

    Community
    • Security: Carbon Monoxide Detector(s), Smoke Detector(s)
    • Subdivision: Star Realty Cos Rocky River H
    HOA
    • Has HOA: No
    Location
    • Region: Rocky River

    Financial & listing details

    • Price per square foot: $206/sqft
    • Tax assessed value: $371,700
    • Annual tax amount: $5,229
    • Date on market: 9/28/2024
    • Cumulative days on market: 102 days
    • Listing terms: Cash,Conventional,FHA,VA Loan

    Price history

    DateEventPrice
    2/18/2026Sold$355,000$206/sqft
    Source: Public Record Report a problem
    2/3/2025Sold$355,000-4%$206/sqft
    Source: MLS Now #5073472 Report a problem
    1/10/2025Pending sale$369,900$214/sqft
    Source: MLS Now #5073472 Report a problem
    1/10/2025Contingent$369,900$214/sqft
    Source: MLS Now #5073472 Report a problem
    1/2/2025Price change$369,900-2.4%$214/sqft
    Source: MLS Now #5073472 Report a problem
    12/2/2024Listed for sale$378,900-0.6%$220/sqft
    Source: MLS Now #5073472 Report a problem
    10/29/2024Listing removed$381,000$221/sqft
    Source: MLS Now #5073472 Report a problem
    10/28/2024Price change$381,000+0.5%$221/sqft
    Source: MLS Now #5073472 Report a problem
    9/28/2024Listed for sale$379,000+59.6%$220/sqft
    Source: MLS Now #5073472 Report a problem
    8/17/2015Listing removed$237,500$138/sqft
    Source: Keller Williams - Keller Williams Greater Cleveland West #3703372 Report a problem
    4/28/2015Price change$237,500-0.2%$138/sqft
    Source: Keller Williams - Keller Williams Greater Cleveland West #3703372 Report a problem
    1/7/2015Listed for sale$237,900$138/sqft
    Source: Keller Williams Realty Greater Cleveland West #3675625 Report a problem

    Public tax history

    YearProperty taxesTax assessment
    2025$7,168 -0.3%$130,100
    2024$7,191 +39.1%$130,100 +67.7%
    2023$5,170 +0.7%$77,560
    2022$5,135 +9.2%$77,560
    2021$4,702 +6.6%$77,560 +22%
    2020$4,410 -0.6%$63,560
    2019$4,439 +2.7%$63,560
    2018$4,321 +0.6%$63,560 +10.7%
    2017$4,296 +2.7%$57,400
    2016$4,184 $57,400
    2015$4,184 +11.7%$57,400 +17%
    2014$3,747 +1.2%$49,070
    2013$3,701 +3.1%$49,070
    2012$3,589 +8%$49,070 +1.1%
    2011$3,322 +0.2%$48,550
    2010$3,316 +927.9%$48,550
    2009$323 -90.2%$48,550 -5%
    2008$3,278 +9.7%$51,110
    2007$2,989 -0.1%$51,110
    2006$2,993 -0.7%$51,110 +3.9%
    2005$3,013 +8.9%$49,180
    2004$2,765 +6.2%$49,180
    2003$2,603 +4.2%$49,180 +8%
    2002$2,498 -43.2%$45,520 +1.7%
    2001$4,401 -0.5%$44,770
    2000$4,423 $44,770
    Find assessor info on the county website

    Neighborhood: 44116

    Nearby schools

    GreatSchools rating
    Schools provided by the listing agent
    • District: Rocky River CSD - 1826

    Source: MLS Now. This data may not be complete. We recommend contacting the local school district to confirm school assignments for this home.

    Get a cash offer in 3 minutes
    Find out how much your home could sell for in as little as 3 minutes with a no-obligation cash offer.
    Estimated market value
    $386,300
    Get a cash offer in 3 minutes
    Find out how much your home could sell for in as little as 3 minutes with a no-obligation cash offer.
    Estimated market value
    $386,300