Skip main navigation
Sold for $714,000
  • $714,000

    19830 Strathmore Pl, Land O Lakes, FL 34638

    3beds
    2,575sqft
    Single Family Residence
    Built in 2007
    0.27 Acres Lot
    $687,100 Zestimate®
    $277/sqft
    $3,069 Estimated rent

    Home value

    $687,100

    $653,000 - $721,000

    $3,069/mo

    Zestimate® history
    Loading
    Loading...

    Owner options

    List your home for rent

    $3,069/mo

    Rent Zestimate®

    Find your next renter with Zillow Rental Manager. Plus, with online applications, you can quickly screen prospective tenants – for free.

    Learn more

    $3,069/mo

    Rent Zestimate®

    Refinance and save

    $4,828/mo

    Est. payment

    Refinancing to a lower rate could help reduce your monthly payments and save thousands over the life of the loan.

    See today's rates

    $4,828/mo

    Est. payment

    Explore your selling options

    Work with a Zillow partner agent

    Leverage their expertise and Zillow's premium Showcase listings to get your home seen by more buyers.

    Get started

    List with your own agent

    Get your home in front of millions of buyers by listing it on Zillow.

    Learn how to do it

    Sell it yourself

    Take full control of how buyers see your home on Zillow by listing For Sale by Owner (FSBO).

    List your home

    What's special

    Newer rescreened pool cageCentral work islandBreakfast barLarge interior laundry roomGranite countertopsPass-through granite topCustom built-ins
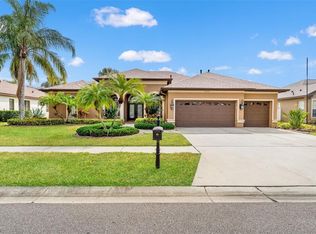
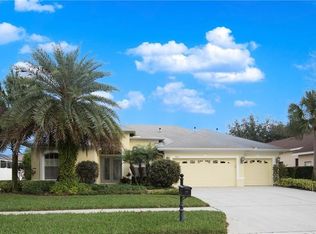
    Welcome to your dream home in the gated Strathmore Village. This gorgeous Arthur Rutenberg Coquina pool/spa home boasts undeniable curb appeal and is nestled in the Oakstead Development. This home features 3 spacious bedrooms, 3 baths, and den/office with custom built-ins (which can be easily converted into a 4th bedroom) and 3 car garage. Step inside and discover architectural design details that include 12’ tray ceilings in the formal dining area and great room separated by a pass-through granite top with wood cabinets and tapered columns. Engineered hardwood floors, tiled wet areas and SOARING 10’ ceilings throughout along with 8’ doors. Custom plantation shutters, shades, cornice window treatments and blinds add a touch of class. The triple sliders are completely retractable and offer access to the large oversized lanai with pool/spa that includes surround sound and outdoor shower. All fixed glass have bronze tinted windows. The CHEF’S KITCHEN boasts 42” wood cabinetry with crown, breakfast bar, morning room, tile backsplash, granite countertops, Double Sink, desirable GAS COOKTOP, built-in oven and convection /microwave, large central work island with separate PREP SINK, desk area with additional storage, roll-out pan drawers and walk-in pantry. The spacious owner’s suite offers private access to the pool area, 2 spacious walk-in closets, a large jetted jacuzzi soaking tub, walk-in shower with dual shower heads, linen closet and 2 separate vanity areas. 2nd bedroom has a walk-in closet with custom built-ins, double slider with access to cabana, an ensuite with walk-in shower, vanity and access to the pool. The 3rd bedroom has a bathroom with shower and tub conveniently located just outside the door and features a linen closet. The 3-car garage features 10.5’ ceilings with a side door, work benches and additional storage added (all convey), water softener, pull down stairs for easy access to the attic and bike pulleys. This home is complete with a NEW ROOF (2024), a NEW HVAC (2024), interior LED lighting and MOEN FIXTURES, CROWN MOLDING, newer rescreened pool cage, gutters, EXTERIOR PAINTED (2021) and large interior laundry room with utility sink, cabinets, storage closet and LG washer and dryer both recently replaced. NEST THERMOSTATS, Nest front door camera, Google kitchen hub monitor and Nest backyard camera all convey. Professional lush landscaping includes irrigation system, palm trees along with other landscaping details. Oakstead is a natural gas, deed-restricted community with resort-style amenities which include a clubhouse, lap/kiddie pool, fitness center, tennis and pickle ball courts, covered playground, and scenic 3-mile walking trail. AMAZING LOCATION with easy access to I-75, I-275, Suncoast Pkwy, Tampa International and St. Pete/Clearwater Airports, Restaurants, Shopping, Hospitals, Sports Venues and more! Please call today to schedule your private showing!

    Zillow last checked:

    Listing updated:

    Listed by:

    Beverly Carollo 813-918-0313,

    REST EASY REALTY POWERED BY SELLSTATE 813-546-5846

    Bought with:

    Dawn Kay, 339751

    BHHS FLORIDA PROPERTIES GROUP

    Source: Stellar MLS,MLS#: TB8381499MLS LogoOriginating MLS: Suncoast Tampa

    Facts & features

    Interior

    Bedrooms & bathrooms
    • Bedrooms: 3
    • Bathrooms: 3
    • Full bathrooms: 3
    Rooms
    • Room types: Breakfast Room Separate, Den/Library/Office, Dining Room, Great Room, Utility Room
    Primary bedroom
    • Features: Walk-In Closet(s)
    • Level: First
    • Area: 260 Square Feet
    • Dimensions: 20x13
    Bedroom 2
    • Features: Built-in Closet
    • Level: First
    • Area: 144 Square Feet
    • Dimensions: 12x12
    Bedroom 3
    • Features: Walk-In Closet(s)
    • Level: First
    • Area: 204.24 Square Feet
    • Dimensions: 13.8x14.8
    Den
    • Level: First
    • Area: 182 Square Feet
    • Dimensions: 14x13
    Dinette
    • Level: First
    • Area: 110 Square Feet
    • Dimensions: 11x10
    Great room
    • Level: First
    • Area: 456 Square Feet
    • Dimensions: 24x19
    Kitchen
    • Level: First
    • Area: 260 Square Feet
    • Dimensions: 20x13
    Laundry
    • Level: First
    • Area: 63 Square Feet
    • Dimensions: 14x4.5
    Heating
    • Natural Gas
    Cooling
    • Central Air
    Appliances
    • Included: Oven, Cooktop, Dishwasher, Disposal, Dryer, Gas Water Heater, Microwave, Refrigerator, Washer, Water Softener
    • Laundry: Inside, Laundry Room
    Features
    • Cathedral Ceiling(s), Ceiling Fan(s), Eating Space In Kitchen, High Ceilings, Solid Surface Counters, Solid Wood Cabinets, Stone Counters, Vaulted Ceiling(s), Walk-In Closet(s)
    • Flooring: Engineered Hardwood, Tile
    • Windows: Blinds, Window Treatments
    • Has fireplace: No
    Interior area
    • Total structure area: 2,575
    • Total interior livable area: 2,575 sqft

    Property

    Parking
    • Total spaces: 3
    • Parking features: Driveway, Garage Door Opener
    • Attached garage spaces: 3
    • Has uncovered spaces: Yes
    Features
    • Levels: One
    • Stories: 1
    • Patio & porch: Covered, Front Porch, Rear Porch, Screened
    • Exterior features: Irrigation System, Lighting, Sidewalk
    • Has private pool: Yes
    • Pool features: Child Safety Fence, Gunite, In Ground, Screen Enclosure
    • Has spa: Yes
    • Spa features: In Ground
    • Fencing: Vinyl
    Lot
    • Size: 0.27 Acres
    • Features: In County, Landscaped, Oversized Lot, Sidewalk
    • Residential vegetation: Trees/Landscaped
    Details
    • Parcel number: 1826220040005000030
    • Zoning: MPUD
    • Special conditions: None

    Construction

    Type & style
    • Home type: SingleFamily
    • Architectural style: Contemporary
    • Property subtype: Single Family Residence
    Materials
    • Brick, Stucco
    • Foundation: Slab
    • Roof: Shingle
    Condition
    • New construction: No
    • Year built: 2007

    Utilities & green energy

    • Sewer: Public Sewer
    • Water: Public
    • Utilities for property: BB/HS Internet Available, Cable Available, Electricity Available, Natural Gas Available, Public, Sewer Available, Street Lights, Water Available

    Community & HOA

    Community
    • Features: Clubhouse, Deed Restrictions, Fitness Center, Gated Community - No Guard, Playground, Pool, Sidewalks, Tennis Court(s)
    • Security: Gated Community, Smoke Detector(s)
    • Pet fee: $0 monthly
    • Subdivision: OAKSTEAD PRCL 1
    HOA
    • Has HOA: Yes
    • Amenities included: Basketball Court, Clubhouse, Fitness Center, Gated, Park, Playground, Pool, Tennis Court(s)
    • Services included: Community Pool, Private Road, Recreational Facilities
    • HOA fee: $6 monthly
    • HOA name: Greenacres - Stephanie Tirado
    • HOA phone: 813-600-1100
    Location
    • Region: Land O Lakes

    Financial & listing details

    • Price per square foot: $277/sqft
    • Tax assessed value: $548,228
    • Annual tax amount: $5,312
    • Date on market: 6/3/2025
    • Cumulative days on market: 35 days
    • Listing terms: Cash,Conventional,VA Loan
    • Ownership: Fee Simple
    • Total actual rent: 0
    • Electric utility on property: Yes
    • Road surface type: Paved

    Price history

    DateEventPrice
    8/29/2025Sold$714,000-1.5%$277/sqft
    Source: Stellar MLS #TB8381499 Report a problem
    7/8/2025Pending sale$725,000$282/sqft
    Source: Stellar MLS #TB8381499 Report a problem
    6/3/2025Listed for sale$725,000+163.6%$282/sqft
    Source: Stellar MLS #TB8381499 Report a problem
    12/13/2012Sold$275,000$107/sqft
    Source: Public Record Report a problem
    5/20/2012Listed for sale$275,000+293.4%$107/sqft
    Source: Coldwell Banker F.I. Grey & Son Residential, Inc. #W7521778 Report a problem
    6/29/2005Sold$69,900+40.1%$27/sqft
    Source: Public Record Report a problem
    12/22/2004Sold$49,900$19/sqft
    Source: Public Record Report a problem
    9/2/2004Sold$49,900$19/sqft
    Source: Public Record Report a problem

    Public tax history

    YearProperty taxesTax assessment
    2024$7,158 +2.8%$347,310
    2023$6,963 +8%$347,310 +3%
    2022$6,444 +1.3%$337,200 +6.1%
    2021$6,361 +1.1%$317,850 +1.4%
    2020$6,291 +2.8%$313,470 +2.3%
    2019$6,121 $306,430 +1.9%
    2018$6,121 +1.3%$300,725 +2.1%
    2017$6,042 +0.3%$294,540 +1.1%
    2016$6,024 -0.5%$291,471 +0.7%
    2015$6,053 +1.9%$289,445 -5.5%
    2014$5,938 $306,257 +17.3%
    2013-- $261,043 -1%
    2012-- $263,713 +3.8%
    2011-- $254,157 -1.1%
    2010-- $256,870 -7.5%
    2009-- $277,716 -18.1%
    2008-- $339,110 -10.4%
    2007-- $378,280 +739.8%
    2006-- $45,045
    2005-- $45,045 -18.1%
    2004-- $54,990 +32.6%
    2003-- $41,482 +39.9%
    2002-- $29,645
    Find assessor info on the county website

    Neighborhood: Oakstead

    Nearby schools

    GreatSchools rating
    Schools provided by the listing agent
    • Elementary: Oakstead Elementary-PO
    • Middle: Charles S. Rushe Middle-PO
    • High: Sunlake High School-PO

    Source: Stellar MLS. This data may not be complete. We recommend contacting the local school district to confirm school assignments for this home.

    Get a cash offer in 3 minutes
    Find out how much your home could sell for in as little as 3 minutes with a no-obligation cash offer.
    Estimated market value
    $687,100
    Get a cash offer in 3 minutes
    Find out how much your home could sell for in as little as 3 minutes with a no-obligation cash offer.
    Estimated market value
    $687,100