Skip main navigation
Closed
Street View
  • $500,000

    19831 Margaret Ct, Lynwood, IL 60411

    4beds
    2,900sqft
    Single Family Residence
    Built in 2021
    10,702 Square Feet Lot
    $542,700 Zestimate®
    $172/sqft
    $3,876 Estimated rent

    Home value

    $542,700

    $516,000 - $570,000

    $3,876/mo

    Zestimate® history
    Loading
    Loading...

    Owner options

    List your home for rent

    $3,876/mo

    Rent Zestimate®

    Find your next renter with Zillow Rental Manager. Plus, with online applications, you can quickly screen prospective tenants – for free.

    Learn more

    $3,876/mo

    Rent Zestimate®

    Refinance and save

    $3,586/mo

    Est. payment

    Refinancing to a lower rate could help reduce your monthly payments and save thousands over the life of the loan.

    See today's rates

    $3,586/mo

    Est. payment

    Explore your selling options

    Work with a Zillow partner agent

    Leverage their expertise and Zillow's premium Showcase listings to get your home seen by more buyers.

    Get started

    List with your own agent

    Get your home in front of millions of buyers by listing it on Zillow.

    Learn how to do it

    Sell it yourself

    Take full control of how buyers see your home on Zillow by listing For Sale by Owner (FSBO).

    List your home

    What's special

    Brick haven estateFull open basementPrivate bathroomNew fenceBonus roomAdditional office spaceLong moon driveway
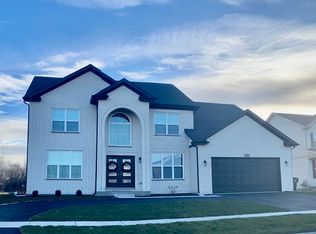
    Introducing your dream brick haven estate. Step into this grand abode and be greeted by elegance at every turn. This sprawling estate boasts 4 bedrooms, including a palatial master bedroom fit for royalty. Picture yourself unwinding in the lap of luxury with your own private bathroom, walk-in closet, and a bonus room just waiting to be transformed into your personal sanctuary. With 2.5 bathrooms, no detail has been spared in ensuring your comfort and convenience. Need space for your vehicles and more? Say hello to the 3-car garage, offering ample room for your prized possessions. Work from home? We've got you covered with an additional office space, providing the perfect environment for productivity and inspiration. Prepare to be dazzled by the upgrades throughout this home. From the upgraded laminated flooring on the second floor to the custom window treatments and upgraded light fixtures, every inch exudes sophistication and style. Entertain in style with modern chandeliers gracing the main foyer and dining room, setting the stage for unforgettable gatherings. Step outside onto the concrete back patio with composite railing, where you can relax and soak in the beauty of your professionally landscaped surroundings. But that's not all. This haven comes fully equipped with smart thermostats, ensuring optimal comfort and efficiency year-round. And with a freshly painted exterior and interior, this home radiates curb appeal from every angle. Unleash your creativity in the full open basement, where endless possibilities await. Need storage? Say hello to the new shed, perfect for housing all your outdoor essentials. With a long moon driveway and new fence adding to the allure, this estate is not just a home-it's a lifestyle. Don't miss your chance to make this masterpiece yours today!

    Zillow last checked:

    Listing updated:

    Listed by:

    David Dominguez 312-847-0444,

    Realty of Chicago LLC

    Bought with:

    SaBrina D French

    Ariel Realty

    Source: MRED as distributed by MLS GRID,MLS#: 12004273MLS Logo

    Facts & features

    Interior

    Bedrooms & bathrooms
    • Bedrooms: 4
    • Bathrooms: 3
    • Full bathrooms: 2
    • 1/2 bathrooms: 1
    Rooms
    • Room types: Bonus Room, Foyer, Office, Walk In Closet
    Primary bedroom
    • Features: Flooring (Wood Laminate), Window Treatments (Window Treatments), Bathroom (Full)
    • Level: Second
    • Area: 323 Square Feet
    • Dimensions: 17X19
    Bedroom 2
    • Features: Flooring (Wood Laminate), Window Treatments (Window Treatments)
    • Level: Second
    • Area: 140 Square Feet
    • Dimensions: 10X14
    Bedroom 3
    • Features: Flooring (Wood Laminate), Window Treatments (Window Treatments)
    • Level: Second
    • Area: 121 Square Feet
    • Dimensions: 11X11
    Bedroom 4
    • Features: Flooring (Wood Laminate), Window Treatments (Window Treatments)
    • Level: Second
    • Area: 110 Square Feet
    • Dimensions: 11X10
    Bonus room
    • Features: Flooring (Wood Laminate), Window Treatments (Window Treatments)
    • Level: Second
    • Area: 192 Square Feet
    • Dimensions: 16X12
    Dining room
    • Features: Flooring (Wood Laminate), Window Treatments (Window Treatments)
    • Level: Main
    • Area: 154 Square Feet
    • Dimensions: 11X14
    Family room
    • Features: Flooring (Wood Laminate), Window Treatments (Window Treatments)
    • Level: Main
    • Area: 289 Square Feet
    • Dimensions: 17X17
    Foyer
    • Features: Flooring (Wood Laminate)
    • Level: Main
    • Area: 100 Square Feet
    • Dimensions: 10X10
    Kitchen
    • Features: Kitchen (Island, Custom Cabinetry, Granite Counters, Updated Kitchen), Flooring (Wood Laminate), Window Treatments (Window Treatments)
    • Level: Main
    • Area: 234 Square Feet
    • Dimensions: 13X18
    Laundry
    • Features: Flooring (Wood Laminate)
    • Level: Main
    • Area: 54 Square Feet
    • Dimensions: 9X6
    Living room
    • Features: Flooring (Wood Laminate), Window Treatments (Window Treatments)
    • Level: Main
    • Area: 132 Square Feet
    • Dimensions: 11X12
    Office
    • Features: Flooring (Wood Laminate), Window Treatments (Window Treatments)
    • Level: Main
    • Area: 156 Square Feet
    • Dimensions: 13X12
    Walk in closet
    • Features: Flooring (Wood Laminate)
    • Level: Second
    • Area: 35 Square Feet
    • Dimensions: 5X7
    Heating
    • Natural Gas, Sep Heating Systems - 2+
    Cooling
    • Central Air
    Appliances
    • Included: Microwave, Refrigerator, Oven
    • Laundry: Main Level, In Unit, In Garage
    Features
    • 1st Floor Full Bath, Walk-In Closet(s), High Ceilings, Open Floorplan, Dining Combo, Granite Counters, Separate Dining Room
    • Flooring: Laminate, Wood
    • Windows: Window Treatments
    • Basement: Unfinished,Concrete,Full
    • Attic: Pull Down Stair,Unfinished
    • Number of fireplaces: 1
    • Fireplace features: Electric, Family Room
    Interior area
    • Total structure area: 0
    • Total interior livable area: 2,900 sqft

    Property

    Parking
    • Total spaces: 6
    • Parking features: Concrete, Circular Driveway, Garage Door Opener, Garage, On Site, Garage Owned, Attached, Off Street, Driveway, Owned
    • Attached garage spaces: 3
    • Has uncovered spaces: Yes
    Accessibility
    • Accessibility features: No Disability Access
    Features
    • Stories: 2
    • Patio & porch: Patio
    • Exterior features: Other
    Lot
    • Size: 10,702 Square Feet
    • Features: Cul-De-Sac
    Details
    • Additional structures: Gazebo, Shed(s), Garage(s), Storage
    • Parcel number: 33074170460000
    • Special conditions: None

    Construction

    Type & style
    • Home type: SingleFamily
    • Property subtype: Single Family Residence
    Materials
    • Brick
    • Foundation: Concrete Perimeter
    • Roof: Asphalt
    Condition
    • New construction: No
    • Year built: 2021

    Utilities & green energy

    • Electric: Circuit Breakers
    • Sewer: Public Sewer
    • Water: Public

    Community & HOA

    Community
    • Features: Park, Sidewalks, Street Paved, Other
    HOA
    • Services included: None
    Location
    • Region: Lynwood

    Financial & listing details

    • Price per square foot: $172/sqft
    • Tax assessed value: $445,270
    • Annual tax amount: $8,870
    • Date on market: 3/14/2024
    • Listing terms: FHA
    • Ownership: Fee Simple

    Price history

    DateEventPrice
    4/19/2024Sold$500,000-7.4%$172/sqft
    Source: MRED as distributed by MLS GRID #12004273 Report a problem
    3/22/2024Contingent$539,900$186/sqft
    Source: MRED as distributed by MLS GRID #12004273 Report a problem
    3/14/2024Listed for sale$539,900+20.7%$186/sqft
    Source: MRED as distributed by MLS GRID #12004273 Report a problem
    8/4/2022Sold$447,416+8.1%$154/sqft
    Source: MRED as distributed by MLS GRID #10996266 Report a problem
    2/16/2021Pending sale$413,775+7.1%$143/sqft
    Source: MRED as distributed by MLS GRID #10996266 Report a problem
    12/22/2020Price change$386,500+3.1%$133/sqft
    Source: Keller Williams Preferred Realty #10847002 Report a problem
    9/8/2020Listed for sale$375,000$129/sqft
    Source: Keller Williams Preferred Realty #10847002 Report a problem
    8/12/2020Pending sale$375,000$129/sqft
    Source: Keller Williams Preferred Realty #10814499 Report a problem
    8/12/2020Listed for sale$375,000+1.4%$129/sqft
    Source: Keller Williams Preferred Realty #10814499 Report a problem
    4/6/2019Listing removed$370,000$128/sqft
    Source: Keller Williams Preferred Realty #09956767 Report a problem
    7/24/2018Listed for sale$370,000$128/sqft
    Source: Keller Williams Preferred Realty #09956767 Report a problem

    Public tax history

    YearProperty taxesTax assessment
    2024$14,760 +2.7%$44,527 +0%
    2023$14,375 +1032.9%$44,525 +1587.8%
    2022$1,269 +1.7%$2,638
    2021$1,248 +7%$2,638
    2020$1,165 +24.8%$2,638 +25%
    2019$934 +3.5%$2,110
    2018$903 -0.4%$2,110
    2017$907 -33.5%$2,110 -33.3%
    2016$1,364 -18.3%$3,165 -20%
    2015$1,670 +0.6%$3,957
    2014$1,660 +9.6%$3,957
    2013$1,515 $3,957
    Find assessor info on the county website

    Neighborhood: 60411

    Nearby schools

    GreatSchools rating
    Schools provided by the listing agent
    • District: 167

    Source: MRED as distributed by MLS GRID. This data may not be complete. We recommend contacting the local school district to confirm school assignments for this home.

    Get a cash offer in 3 minutes
    Find out how much your home could sell for in as little as 3 minutes with a no-obligation cash offer.
    Estimated market value
    $542,700
    Get a cash offer in 3 minutes
    Find out how much your home could sell for in as little as 3 minutes with a no-obligation cash offer.
    Estimated market value
    $542,700