Skip main navigation
Sold for $490,000
  • $490,000

    19832 Chicago St, Elkhorn, NE 68022

    4beds
    3,203sqft
    Single Family Residence
    Built in 2003
    0.44 Acres Lot
    $501,200 Zestimate®
    $153/sqft
    $3,202 Estimated rent

    Home value

    $501,200

    $461,000 - $546,000

    $3,202/mo

    Zestimate® history
    Loading
    Loading...

    Owner options

    List your home for rent

    $3,202/mo

    Rent Zestimate®

    Find your next renter with Zillow Rental Manager. Plus, with online applications, you can quickly screen prospective tenants – for free.

    Learn more

    $3,202/mo

    Rent Zestimate®

    Refinance and save

    $3,327/mo

    Est. payment

    Refinancing to a lower rate could help reduce your monthly payments and save thousands over the life of the loan.

    See today's rates

    $3,327/mo

    Est. payment

    Explore your selling options

    Work with a Zillow partner agent

    Leverage their expertise and Zillow's premium Showcase listings to get your home seen by more buyers.

    Get started

    List with your own agent

    Get your home in front of millions of buyers by listing it on Zillow.

    Learn how to do it

    Sell it yourself

    Take full control of how buyers see your home on Zillow by listing For Sale by Owner (FSBO).

    List your home

    What's special

    Privacy fenced yardWalk-in closetImpressive walkout basementLarge family roomAmazing viewsFull barFull feature bath
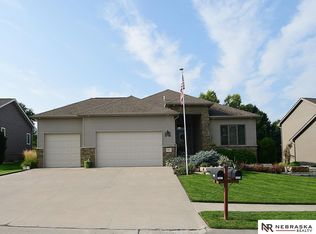
    Welcome home to this exceptionally well maintained beautiful brick ranch home nestled in the Elk Valley neighborhood! Right upon entry you'll notice the quality in the hickory floors and elegant hickory cabinets! The inviting living room offers a cozy fireplace and ample storage that flows right into the kitchen adorned w/ granite countertops, modern appliances/pantry, breakfast bar and spacious dining area surrounded with bay windows and amazing views! Retreat to the king size primary suite and relax in the full feature bath including dual vanities, tub & shower and walk-in closet! The impressive walkout basement is the perfect spot for entertaining, offering a full bar, fireplace, large family room and 2 more bedrooms with large bath! Full privacy fenced yard with lush landscaping offers relaxing evenings or fun times ahead with family and friends! Don't miss your chance to make this exquisite property your new home sweet home! AMA

    Zillow last checked:

    Listing updated:

    Listed by:

    Marilyn Hinn 402-810-2847,

    Better Homes and Gardens R.E.

    Bought with:

    Nikki King, 20190667

    Keller Williams Greater Omaha

    Source: GPRMLS,MLS#: 22516096MLS Logo

    Facts & features

    Interior

    Bedrooms & bathrooms
    • Bedrooms: 4
    • Bathrooms: 3
    • Full bathrooms: 2
    • 3/4 bathrooms: 1
    • Main level bathrooms: 2
    Primary bedroom
    • Features: Wall/Wall Carpeting, Fireplace, Walk-In Closet(s)
    • Level: Main
    Bedroom 2
    • Features: Wall/Wall Carpeting
    • Level: Main
    Bedroom 3
    • Features: Wall/Wall Carpeting
    • Level: Basement
    Bedroom 4
    • Features: Wall/Wall Carpeting
    • Level: Basement
    Primary bathroom
    • Features: Full
    Family room
    • Features: Wall/Wall Carpeting, Fireplace, Wet Bar
    • Level: Basement
    Kitchen
    • Features: Wood Floor, Pantry
    • Level: Main
    Living room
    • Features: Wood Floor, Fireplace, 9'+ Ceiling, Ceiling Fan(s)
    • Level: Main
    Basement
    • Area: 1803
    Heating
    • Natural Gas, Forced Air
    Cooling
    • Central Air
    Appliances
    • Included: Range, Refrigerator, Dishwasher, Disposal, Microwave
    Features
    • High Ceilings, Ceiling Fan(s), Formal Dining Room, Pantry
    • Flooring: Wood, Carpet, Ceramic Tile
    • Basement: Egress,Walk-Out Access,Finished
    • Number of fireplaces: 3
    • Fireplace features: Family Room, Living Room, Direct-Vent Gas Fire, Master Bedroom
    Interior area
    • Total structure area: 3,203
    • Total interior livable area: 3,203 sqft
    • Finished area above ground: 1,803
    • Finished area below ground: 1,400

    Property

    Parking
    • Total spaces: 3
    • Parking features: Attached, Garage Door Opener
    • Attached garage spaces: 3
    Features
    • Patio & porch: Porch, Patio, Deck
    • Exterior features: Sprinkler System, Lighting
    • Fencing: Wood,Full
    Lot
    • Size: 0.44 Acres
    • Dimensions: 209 x 105 x 187 x 87
    • Features: Over 1/4 up to 1/2 Acre, Subdivided, Public Sidewalk, Level
    Details
    • Parcel number: 1014311700
    • Other equipment: Sump Pump

    Construction

    Type & style
    • Home type: SingleFamily
    • Architectural style: Ranch
    • Property subtype: Single Family Residence
    Materials
    • Brick
    • Foundation: Concrete Perimeter
    • Roof: Composition
    Condition
    • Not New and NOT a Model
    • New construction: No
    • Year built: 2003

    Utilities & green energy

    • Sewer: Public Sewer
    • Water: Public
    • Utilities for property: Cable Available

    Community & neighborhood

    Location
    • Region: Elkhorn
    • Subdivision: Elk Valley

    Other

    Other facts
    • Listing terms: VA Loan,FHA,Conventional,Cash
    • Ownership: Fee Simple

    Price history

    DateEventPrice
    7/24/2025Sold$490,000-4.9%$153/sqft
    Source: GPRMLS #22516096 Report a problem
    6/26/2025Pending sale$515,000$161/sqft
    Source: GPRMLS #22516096 Report a problem
    6/17/2025Price change$515,000-1.9%$161/sqft
    Source: GPRMLS #22516096 Report a problem
    5/21/2025Listed for sale$525,000+64.1%$164/sqft
    Source: GPRMLS #22513676 Report a problem
    6/9/2017Sold$319,900-3%$100/sqft
    Source: GPRMLS #21708331 Report a problem
    5/11/2017Price change$329,900-1.8%$103/sqft
    Source: Nebraska Realty Burt St #21708331 Report a problem
    11/16/2016Price change$335,900-1.2%$105/sqft
    Source: Nebraska Realty Burt St #21616229 Report a problem
    9/1/2016Listed for sale$339,900+7.9%$106/sqft
    Source: Nebraska Realty Burt St #21616229 Report a problem
    8/22/2016Sold$315,000+707.7%$98/sqft
    Source: Public Record Report a problem
    3/26/2003Sold$39,000$12/sqft
    Source: Public Record Report a problem

    Public tax history

    YearProperty taxesTax assessment
    2025$7,139 +5.7%$455,400 +5.2%
    2024$6,754 -25.8%$432,800
    2023$9,100 +15.1%$432,800 +25.2%
    2022$7,902 -0.6%$345,600
    2021$7,954 +9%$345,600 +10%
    2020$7,297 +0.3%$314,100
    2019$7,273 +8.8%$314,100 +7.9%
    2018$6,684 +5.5%$291,200
    2017$6,334 $291,200 +3.5%
    2016$6,334 -5.3%$281,400
    2015$6,685 $281,400
    2014-- $281,400 +7.2%
    2013-- $262,400
    2012-- $262,400
    2011-- $262,400 -1.9%
    2009$6,401 $267,600
    2008-- $267,600 +3.7%
    2005-- $258,000 -3.6%
    2004-- $267,500

    Find assessor info on the county website

    Neighborhood: Elkhorn

    Nearby schools

    GreatSchools rating
    Schools provided by the listing agent
    • Elementary: Fire Ridge
    • Middle: Elkhorn Valley View
    • High: Elkhorn South
    • District: Elkhorn

    Source: GPRMLS. This data may not be complete. We recommend contacting the local school district to confirm school assignments for this home.

    Get pre-qualified for a loan
    At Zillow Home Loans, we can pre-qualify you in as little as 5 minutes with no impact to your credit score.

    An equal housing lender. NMLS #10287.

    Sell for more on Zillow
    Get a Zillow Showcase℠ listing at no additional cost and you could sell for .
    $501,200
    2% more
    +$10,024
    With Zillow Showcase(estimated)
    $511,224