Skip main navigation
Off market
  • $775,800

    19833 Bridgetown Loop, Venice, FL 34293

    4beds
    2,913sqft
    SingleFamily
    Built in 2020
    8,245 Square Feet Lot
    $775,800 Zestimate®
    $266/sqft
    $4,961 Estimated rent

    Home value

    $775,800

    $729,000 - $830,000

    $4,961/mo

    Zestimate® history
    Loading
    Loading...

    Owner options

    List your home for rent

    $4,961/mo

    Rent Zestimate®

    Find your next renter with Zillow Rental Manager. Plus, with online applications, you can quickly screen prospective tenants – for free.

    Learn more

    $4,961/mo

    Rent Zestimate®

    Refinance and save

    $5,275/mo

    Est. payment

    Refinancing to a lower rate could help reduce your monthly payments and save thousands over the life of the loan.

    See today's rates

    $5,275/mo

    Est. payment

    Explore your selling options

    Work with a Zillow partner agent

    Leverage their expertise and Zillow's premium Showcase listings to get your home seen by more buyers.

    Get started

    List with your own agent

    Get your home in front of millions of buyers by listing it on Zillow.

    Learn how to do it

    Sell it yourself

    Take full control of how buyers see your home on Zillow by listing For Sale by Owner (FSBO).

    List your home

    What's special

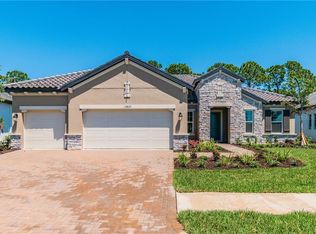
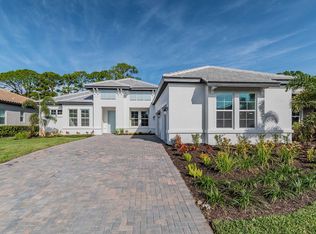
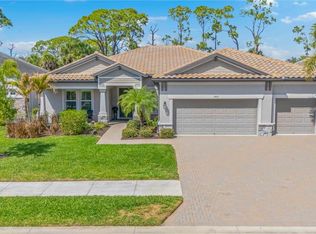
    The Jubilee is an incredibly spacious home, with 2,913 square feet, 4 bedrooms, 3 bathrooms, a study, and a 3-car garage. A roomy entryway opens into an exceptionally designed home. The formal dining room has its own space, creating an intimate yet elegant spot for holiday gatherings and family meals. As you enter the kitchen, a large walk-in pantry provides you with ample storage space, and beautiful cabinets line the wall. An extended center island features a single bowl sink with an extra space for elegant high-back chairs. Sliding glass doors along the back of the home open up to a huge lanai. The owner's suite resides on its own side of the house with a stunning owner's bath, and a full walk-in closet. In the heart of the home, a study awaits a home office or additional seating area, and the laundry room is conveniently accessible from the three-car garage.This home has some incredible features including:Tray ceilingsImpact glass windows8 foot doors throughoutTile roof and paver drivewayRough-in for an outdoor kitchenGourmet kitchenQuartz countertopsWood-look tile and laminate floorsFrameless shower glass enclosure5 ¼" baseboardsCrown molding in select roomsContact us about the Jubilee today! MLS# R4902727

    This property is not currently displayed as for sale or rent on Zillow. This may be different from what's on other websites or public sources.
    Facts & features

    Interior

    Bedrooms & bathrooms
    • Bedrooms: 4
    • Bathrooms: 3
    • Full bathrooms: 3
    Heating
    • Forced air, Electric
    Cooling
    • Central
    Appliances
    • Included: Dishwasher, Dryer, Garbage disposal, Microwave, Refrigerator, Trash compactor, Washer
    Features
    • High Ceiling(s), Living Room/Dining Room Combo, Master Bedroom Downstairs, Walk-In Closet(s), Open Floorplan, Solid Surface Counters, Eating Space In Kitchen, Kitchen/Family Room Combo, Tray Ceiling(s), In Wall Pest System, Thermostat
    • Flooring: Tile
    Interior area
    • Structure area source: Builder
    • Total interior livable area: 2,913 sqft

    Property

    Parking
    • Total spaces: 3
    • Parking features: Garage - Attached
    Features
    • Levels: One
    • Patio & porch: Rear Porch
    • Exterior features: Stucco
    • Has view: Yes
    • View description: Territorial
    Lot
    • Size: 8,245 Square Feet
    • Residential vegetation: Trees/Landscaped, Wooded
    Details
    • Parcel number: 0785020101
    • Zoning: V

    Construction

    Type & style
    • Home type: SingleFamily
    Materials
    • masonry
    • Foundation: Concrete
    • Roof: Tile
    Condition
    • Completed
    • New construction: No
    • Year built: 2020
    Details
    • Builder model: JUBILEE B
    • Builder name: LLC, M/I Homes of Sarasota

    Utilities & green energy

    • Sewer: Public Sewer
    • Water: Public
    • Utilities for property: Cable Available, Public, BB/HS Internet Available, Underground Utilities, Sewer Connected, Electricity Available, Phone Available, Water Available

    Community & HOA

    Community
    • Security: Gated Community, Fire Alarm
    • Subdivision: OASIS AT WEST VILLAGES
    HOA
    • Has HOA: Yes
    • Amenities included: Gated, Recreation Facilities, Pool
    • Services included: Maintenance Grounds, Private Road, Pool Maintenance
    • HOA fee: $223 monthly
    Location
    • Region: Venice

    Financial & listing details

    • Price per square foot: $266/sqft
    • Tax assessed value: $657,700
    • Annual tax amount: $9,127

    Price history

    DateEventPrice
    8/28/2020Sold$539,990$185/sqft
    Source: Public Record Report a problem
    6/25/2020Price change$539,990-1.6%$185/sqft
    Source: M/I Homes Report a problem
    6/7/2020Price change$548,990-0.2%$188/sqft
    Source: M/I Homes Report a problem
    5/21/2020Price change$549,990-0.9%$189/sqft
    Source: M/I Homes Report a problem
    5/10/2020Price change$554,990+5.9%$191/sqft
    Source: M/I Homes Report a problem
    4/2/2020Price change$523,990-0.2%$180/sqft
    Source: M/I Homes Report a problem
    3/1/2020Price change$524,990-0.9%$180/sqft
    Source: M/I Homes Report a problem
    2/26/2020Price change$529,990-0.2%$182/sqft
    Source: M/I Homes Report a problem
    1/4/2020Price change$530,990+0.2%$182/sqft
    Source: M/I Homes Report a problem
    12/23/2019Price change$529,990-3.5%$182/sqft
    Source: FLORIWEST REALTY GROUP, LLC #R4902727 Report a problem
    12/21/2019Listed for sale$549,280+9.7%$189/sqft
    Source: FLORIWEST REALTY GROUP, LLC #R4902727 Report a problem
    9/18/2019Listing removed$500,650$172/sqft
    Source: M/I Homes Report a problem
    9/13/2019Listed for sale$500,650$172/sqft
    Source: M/I Homes Report a problem

    Public tax history

    YearProperty taxesTax assessment
    2025$9,127 +4.6%$487,624 +2.9%
    2024$8,728 +1.6%$473,881 +3%
    2023$8,587 +4.1%$460,079 +3%
    2022$8,249 +14.6%$446,679 +18.6%
    2021$7,196 +113%$376,484 +292.5%
    2020$3,379 +18.5%$95,920 +10%
    2019$2,852 $87,200 -1.8%
    2018$2,852 $88,800
    Find assessor info on the county website

    Neighborhood: 34293

    Nearby schools

    GreatSchools rating
    Schools provided by the listing agent
    • Elementary: Taylor Ranch Elementary
    • Middle: Venice Area Middle
    • High: Venice Senior High

    Source: The MLS. This data may not be complete. We recommend contacting the local school district to confirm school assignments for this home.

    Get a cash offer in 3 minutes
    Find out how much your home could sell for in as little as 3 minutes with a no-obligation cash offer.
    Estimated market value
    $775,800
    Get a cash offer in 3 minutes
    Find out how much your home could sell for in as little as 3 minutes with a no-obligation cash offer.
    Estimated market value
    $775,800