This beautifully remodeled home is truly move-in ready, with over $100,000 in quality renovations! Offering 3 bedrooms, 2.5 bathrooms, and an attached 2-car garage, this home impresses from the moment you step inside.
The bright, open main level features a spacious living room, family room, dining area, and a stunning, fully updated kitchen designed for both everyday living and entertaining. You'll love the new cabinetry, premium appliances, and modern finishes. Sliding glass doors provide easy access to the beautifully landscaped backyard, creating the perfect indoor-outdoor living experience.
The backyard offers plenty of space to relax, entertain, or garden, and includes two storage sheds that provide convenient extra space for tools, lawn equipment, seasonal items, or hobbies.
Extensive upgrades throughout the home include new carpet, tile flooring, interior paint, trim, doors, lighting, recessed lighting, water heater, furnace, central air conditioning, and much more, providing peace of mind for years to come.
Upstairs, the spacious primary suite offers a luxurious, completely remodeled en-suite bathroom with double vanities and a large walk-in closet. Two additional generously sized bedrooms provide ample closet space and share another beautifully renovated full bathroom.
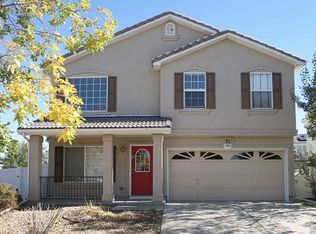
The laundry room is conveniently located on the lower level, and the insulated attached 2-car garage adds comfort and functionality. The low-maintenance exterior features durable vinyl siding and a tile roof.
Ideally located with easy access to shopping, restaurants, Denver International Airport (DIA), and major highways, this exceptional home combines modern updates, thoughtful design, and everyday convenience.
Accepting backups
Price cut: $20K (8/17)
$475,000
19834 E 49th Place, Denver, CO 80249
3beds
1,524sqft
Single Family Residence
Built in 2002
4,824 Square Feet Lot
$473,600 Zestimate®
$312/sqft
$-- HOA
What's special
- 59 days
- 312
- 21
Zillow last checked:
Listing updated:
Listed by:
Mayra Enriquez mayrae7575@yahoo.com,
Adobe Realty LLC
Source: REcolorado as distributed by MLS GRID,MLS#: 2281074
Facts & features
Interior
Bedrooms & bathrooms
- Bedrooms: 3
- Bathrooms: 3
- Full bathrooms: 2
- 1/2 bathrooms: 1
- Main level bathrooms: 1
Bedroom
- Level: Upper
Bedroom
- Level: Upper
Bedroom
- Level: Upper
Bathroom
- Level: Upper
Bathroom
- Level: Upper
Bathroom
- Level: Main
Heating
- Forced Air
Cooling
- Central Air
Appliances
- Included: Cooktop, Dishwasher, Microwave, Range, Refrigerator
Features
- Ceiling Fan(s), High Ceilings, High Speed Internet, Open Floorplan, Primary Suite, Quartz Counters, Walk-In Closet(s)
- Flooring: Carpet, Tile
- Windows: Double Pane Windows
- Has basement: No
Interior area
- Total structure area: 1,524
- Total interior livable area: 1,524 sqft
- Finished area above ground: 1,524
Property
Parking
- Total spaces: 2
- Parking features: Garage - Attached
- Attached garage spaces: 2
Features
- Levels: Two
- Stories: 2
- Patio & porch: Front Porch
- Fencing: Full
Lot
- Size: 4,824 Square Feet
- Features: Level, Sprinklers In Front, Sprinklers In Rear
Details
- Parcel number: 15407013
- Zoning: R-MU-20
- Special conditions: Standard
Construction
Type & style
- Home type: SingleFamily
- Architectural style: Contemporary
- Property subtype: Single Family Residence
Materials
- Frame, Vinyl Siding
- Foundation: Slab
- Roof: Composition
Condition
- Updated/Remodeled
- Year built: 2002
Utilities & green energy
- Sewer: Public Sewer
- Water: Public
Community & HOA
Community
- Subdivision: Green Valley Ranch
HOA
- Has HOA: Yes
- HOA name: $0.00 included
Location
- Region: Denver
Financial & listing details
- Price per square foot: $312/sqft
- Tax assessed value: $446,900
- Annual tax amount: $3,803
- Date on market: 7/11/2026
- Listing terms: Cash,Conventional,FHA,VA Loan
- Exclusions: None
- Ownership: Individual
- Road surface type: Paved
Estimated market value
$473,600
$450,000 - $497,000
$2,715/mo
Price history
| Date | Event | Price |
|---|---|---|
| 8/27/2026 | Pending sale | $475,000$312/sqft |
Source:  REcolorado as distributed by MLS GRID #2281074 Report a problem REcolorado as distributed by MLS GRID #2281074 Report a problem | ||
| 8/17/2026 | Price change | $475,000-4%$312/sqft |
Source: REcolorado as distributed by MLS GRID #2281074 Report a problem | ||
| 7/12/2026 | Listed for sale | $495,000+435.4%$325/sqft |
Source: REcolorado as distributed by MLS GRID #2281074 Report a problem | ||
| 8/19/2014 | Sold | $92,461-22.3%$61/sqft |
Source: Public Record Report a problem | ||
| 9/16/2011 | Sold | $119,000$78/sqft |
Source: Public Record Report a problem | ||
| 5/25/2011 | Pending sale | $119,000$78/sqft |
Source: RE/MAX LEADERS #989848 Report a problem | ||
| 4/23/2011 | Listed for sale | $119,000-37.7%$78/sqft |
Source: RE/MAX Leaders #989848 Report a problem | ||
| 11/4/2005 | Sold | $191,000+16.3%$125/sqft |
Source: Public Record Report a problem | ||
| 10/24/2003 | Sold | $164,165$108/sqft |
Source: Public Record Report a problem | ||
Public tax history
| Year | Property taxes | Tax assessment |
|---|---|---|
| 2025 | $3,516 +3.9% | $31,510 +14.7% |
| 2024 | $3,384 +10.6% | $27,480 -9.7% |
| 2023 | $3,061 +8.3% | $30,440 +32.4% |
| 2022 | $2,825 -6.2% | $22,990 -2.7% |
| 2021 | $3,013 +1.6% | $23,640 +3.9% |
| 2020 | $2,966 +15.2% | $22,744 -0.7% |
| 2019 | $2,574 | $22,903 +20.5% |
| 2018 | $2,574 -19.4% | $19,010 |
| 2017 | $3,194 +16.4% | $19,010 +12.3% |
| 2016 | $2,745 +59.6% | $16,930 |
| 2015 | $1,720 0% | $16,930 +55.6% |
| 2014 | $1,720 +2.9% | $10,880 |
| 2013 | $1,672 +8.7% | $10,880 +3.5% |
| 2012 | $1,538 -4.3% | $10,510 |
| 2011 | $1,607 +1% | $10,510 -7.4% |
| 2010 | $1,591 -21.3% | $11,350 |
| 2009 | $2,020 +24.4% | $11,350 -23.3% |
| 2007 | $1,624 +0.6% | $14,800 +11.1% |
| 2006 | $1,614 +6.5% | $13,320 |
| 2005 | $1,516 | $13,320 |
Find assessor info on the county website
Monthly payment
Est. payment
Payment breakdown
Explore the cost of this home by adjusting the details. Changes won't be saved.Climate risks
Neighborhood: Gateway - Green Valley Ranch
Nearby schools
Schools provided by the listing agent
- Elementary: Waller
- Middle: DSST: Green Valley Ranch
- High: High Tech EC
- District: Denver 1
Source: REcolorado as distributed by MLS GRID. This data may not be complete. We recommend contacting the local school district to confirm school assignments for this home.

Similar homes
- $459,9883 bd3 ba1.5k sqft5559 Netherland Street, Denver, CO 80249For Sale
 MLS ID #2565794, Benjamin Bear, RE/MAX Professionals. REcolorado as distributed by MLS GRID
 - $499,9003 bd3 ba1.6k sqft4561 Nepal Street, Denver, CO 80249For Sale
 MLS ID #6559809, Thomas Thompson, RE/MAX Professionals. REcolorado as distributed by MLS GRID
 - $429,9003 bd3 ba1.5k sqft21517 E 43rd Place, Denver, CO 80249For Sale
 MLS ID #2668798, Jacqueline Jenkins, HomeSmart Realty. REcolorado as distributed by MLS GRID
 - $529,9503 bd3 ba1.9k sqft3897 Lisbon Street, Denver, CO 80249For Sale
 MLS ID #8659141, Farid Bayot, HomeSmart. REcolorado as distributed by MLS GRID
 - $469,0004 bd2 ba1.7k sqft5527 Chandler Court, Denver, CO 80239For SaleMLS ID #4818142, Dale Gibbs, Pristine Homes of Colorado LLC. REcolorado as distributed by MLS GRID
- $475,0004 bd2 ba1.9k sqft1902 S Truckee Street, Aurora, CO 80013For SaleMLS ID #9171859, Ashley Lucero, Ashdon Realty LLC. REcolorado as distributed by MLS GRID
- $475,0003 bd3 ba1.9k sqft1032 S Ventura Way, Aurora, CO 80017For SaleMLS ID #2824637, The Knoll Team, West and Main Homes Inc. REcolorado as distributed by MLS GRID
- $449,9004 bd3 ba1.9k sqft16291 Bolling Drive, Denver, CO 80239For SaleMLS ID #3322447, Alejandra Delacruz, A Realty Inc.. REcolorado as distributed by MLS GRID
- $459,0004 bd2 ba1.8k sqft18757 E Hawaii Drive, Aurora, CO 80017For SaleMLS ID #8633964, Bob Calicchia, Total Realty Corp.. REcolorado as distributed by MLS GRID
- $499,9003 bd1 ba893 sqft2921 Jasmine Street, Denver, CO 80207For SaleMLS ID #8671580, Aureliano Yepez, Keller Williams Realty Downtown LLC. REcolorado as distributed by MLS GRID
- $450,0003 bd3 ba1.6k sqft14524 E Hawaii Place, Aurora, CO 80012For SaleMLS ID #6299312, Shane Matthes, Urban Living Properties LLC. REcolorado as distributed by MLS GRID
- $499,9003 bd3 ba1.9k sqft7455 S Norfolk Way, Aurora, CO 80016For SaleMLS ID #8987629, Matthew Wissinger, Avenew Realty LLC. REcolorado as distributed by MLS GRID
- $469,0004 bd2 ba1.8k sqft3864 S Nucla Street, Aurora, CO 80013For SaleMLS ID #6202461, Krista Pieper, ERA New Age. REcolorado as distributed by MLS GRID
- $485,0004 bd3 ba1.5k sqft19003 E Oxford Drive, Aurora, CO 80013For SaleMLS ID #1861606, Jordyn Shepit, Legacy Group Real Estate, LLC. REcolorado as distributed by MLS GRID
- $485,0003 bd2 ba1.5k sqft12451 Bellaire Street, Thornton, CO 80241For SaleMLS ID #2605245, Krystal Sanchez, Keller Williams Preferred Realty. REcolorado as distributed by MLS GRID
- $515,0003 bd3 ba1.5k sqft5394 S Sicily Way, Aurora, CO 80015For SaleMLS ID #9215621, Reem Saidi, RE/MAX Leaders. REcolorado as distributed by MLS GRID
- $440,0003 bd2 ba1.2k sqft2551 S Kittredge Way, Aurora, CO 80013For SaleMLS ID #4028610, Alex Johnson, Atlas Real Estate Group. REcolorado as distributed by MLS GRID
- $465,0005 bd3 ba2k sqft19695 E Amherst Drive, Aurora, CO 80013For SaleMLS ID #7288913, Cameron Burgess, LPT Realty. REcolorado as distributed by MLS GRID
- $450,0003 bd2 ba1.6k sqft4221 S Quintero Way, Aurora, CO 80013For SaleMLS ID #3381514, Jon Chew, RE/MAX Professionals. REcolorado as distributed by MLS GRID
- $499,0004 bd4 ba2k sqft1077 S Joplin Way, Aurora, CO 80017For SaleMLS ID #5506043, The Awaka Group, Real Broker, LLC DBA Real. REcolorado as distributed by MLS GRID
