Set on an impressive .89-acre lot in the desirable Wild Wind subdivision, this approximately 3,493 sq. ft. home offers a rare combination of spacious interiors, beautiful architectural details, flexible living areas and an exceptional outdoor retreat. With 3 bedrooms, 3.5 baths, an upstairs bonus room and an oversized air-conditioned 3-car garage, the thoughtful layout provides abundant space both indoors and out. Step inside to find warm wood flooring, generous room sizes, abundant natural light and distinctive ceiling treatments throughout. The main living area is anchored by a dramatic floor-to-ceiling stone fireplace and complemented by a large picture window that draws your attention to the beautiful outdoor setting. Formal and casual living and dining spaces provide flexibility for entertaining, working from home or simply enjoying the home's spacious design. The kitchen features granite countertops, custom knotty alder cabinetry, double ovens and an electric cooktop with gas available. A light-filled breakfast area overlooks the backyard, creating a seamless connection between the kitchen and outdoor spaces. The spacious primary suite is a retreat of its own, featuring direct backyard access and a striking double-sided fireplace that extends into the primary bath. The bath offers a large soaking tub, separate walk-in shower, dual vanities, extensive custom cabinetry and two closets. Bedroom 3 also provides direct access to the backyard. Upstairs, a large bonus room with a full bath adds exceptional versatility and can easily accommodate a media room, game room, office, guest retreat or combination of uses. Outside is where this property truly sets itself apart. Mature trees create a beautiful backdrop for an in-ground pool and hot tub accented by a waterfall feature. The expansive covered patio extends the living space outdoors and includes countertops and a sink, providing an ideal setting for outdoor dining and entertaining. Multiple interior spaces open directly to the backyard, allowing the home's indoor and outdoor areas to flow naturally together. Completing the property is an oversized, air-conditioned 3-car garage offering additional flexibility beyond vehicle parking. With nearly an acre, approximately 3,493 sq. ft. of living space, two fireplaces, a pool and spa, expansive covered outdoor living and distinctive architectural features throughout, this Wild Wind property offers space, privacy and amenities that are increasingly difficult to find.
For sale
$1,050,000
19835 BRANDYWINE CV, Garden Ridge, TX 78266
3beds
3,493sqft
Single Family Residence
Built in 2006
0.89 Acres Lot
$-- Zestimate®
$301/sqft
$134/mo HOA
What's special
Pool and spaSpacious interiorsExpansive covered outdoor livingWarm wood flooringAbundant natural lightExceptional outdoor retreatGranite countertops
- 16 days
- 277
- 9
Likely to sell faster than
Zillow last checked:
Listing updated:
Listed by:
Anthony Freeman TREC #605098 (210) 275-7561,
Homecity Real Estate
Source: LERA MLS,MLS#: 2017194
Facts & features
Interior
Bedrooms & bathrooms
- Bedrooms: 3
- Bathrooms: 4
- Full bathrooms: 3
- 1/2 bathrooms: 1
Primary bedroom
- Features: Outside Access, Multi-Closets, Ceiling Fan(s), Full Bath
- Area: 285
- Dimensions: 19 x 15
Bedroom 2
- Area: 168
- Dimensions: 14 x 12
Bedroom 3
- Area: 144
- Dimensions: 12 x 12
Primary bathroom
- Features: Tub/Shower Separate, Separate Vanity
- Area: 270
- Dimensions: 15 x 18
Dining room
- Area: 195
- Dimensions: 13 x 15
Family room
- Area: 396
- Dimensions: 22 x 18
Kitchen
- Area: 182
- Dimensions: 13 x 14
Office
- Area: 182
- Dimensions: 13 x 14
Heating
- 3+ Units, Natural Gas
Cooling
- Three+ Central
Appliances
- Included: Microwave, Refrigerator, Disposal, Dishwasher, Plumbed For Ice Maker, Water Softener Owned, Plumb for Water Softener, Electric Cooktop, Double Oven, 2+ Water Heater Units
- Laundry: Main Level, Washer Hookup, Dryer Connection
Features
- One Living Area, Separate Dining Room, Kitchen Island, Breakfast Bar, Pantry, Study/Library, Game Room, Utility Room Inside, High Ceilings, All Bedrooms Downstairs, Master Downstairs, Ceiling Fan(s), Chandelier, Solid Counter Tops, Custom Cabinets
- Flooring: Carpet, Ceramic Tile, Wood
- Windows: Window Coverings
- Has basement: No
- Number of fireplaces: 2
- Fireplace features: Family Room, Gas Logs Included, Stone/Rock/Brick
Interior area
- Total interior livable area: 3,493 sqft
Video & virtual tour
Property
Parking
- Total spaces: 3
- Parking features: Three Car Garage, Garage Door Opener
- Garage spaces: 3
Features
- Stories: 1.5
- Has private pool: Yes
- Pool features: In Ground, Heated
Lot
- Size: 0.89 Acres
Details
- Parcel number: 560550005100
Construction
Type & style
- Home type: SingleFamily
- Architectural style: Texas Hill Country
- Property subtype: Single Family Residence
Materials
- Stone, Stucco
- Foundation: Slab
- Roof: Heavy Composition
Condition
- Pre-Owned
- New construction: No
- Year built: 2006
Details
- Builder name: Richard Hellar Home
Utilities & green energy
- Electric: CPS
- Gas: Centerpoint
- Sewer: Septic, Aerobic Septic
- Water: Garden Ridge, Water System
Community & HOA
Community
- Features: None
- Security: Smoke Detector(s), Security System Owned, Prewired
- Subdivision: Wild Wind
HOA
- Has HOA: Yes
- HOA fee: $1,610 annually
- HOA name: WILD WIND HOA
Location
- Region: Garden Ridge
Financial & listing details
- Price per square foot: $301/sqft
- Tax assessed value: $897,470
- Annual tax amount: $15,396
- Price range: $1.1M - $1.1M
- Date on market: 9/17/2026
- Cumulative days on market: 17 days
- Listing terms: Conventional,FHA,VA Loan,Cash
Estimated market value
Not available
Estimated sales range
Not available
Not available
Price history
| Date | Event | Price |
|---|---|---|
| 9/17/2026 | Listed for sale | $1,050,000$301/sqft |
Source:  LERA MLS #2017194 Report a problem LERA MLS #2017194 Report a problem | ||
Public tax history
| Year | Property taxes | Tax assessment |
|---|---|---|
| 2025 | $5,219 -15.4% | $897,470 +4.7% |
| 2024 | $6,166 +4.7% | $857,260 +10% |
| 2023 | $5,887 -28.9% | $779,327 +10% |
| 2022 | $8,281 -0.8% | $708,479 +10% |
| 2021 | $8,346 +2.2% | $644,072 +10% |
| 2020 | $8,168 -0.2% | $585,520 -0.9% |
| 2019 | $8,183 +2.5% | $590,610 +5.5% |
| 2018 | $7,982 | $559,690 +0.8% |
| 2017 | -- | $555,020 +4.5% |
| 2016 | $7,842 +2.3% | $531,060 +0.1% |
| 2015 | $7,664 | $530,270 +5.1% |
| 2014 | $7,664 | $504,360 +7.2% |
| 2013 | -- | $470,310 +4.7% |
| 2012 | -- | $449,160 -12% |
| 2011 | -- | $510,660 -13.4% |
| 2010 | -- | $589,530 -4.7% |
| 2009 | -- | $618,350 |
| 2008 | -- | -- |
| 2007 | -- | -- |
Find assessor info on the county website
Monthly payment
Est. payment
Payment breakdown
Explore the cost of this home by adjusting the details. Changes won't be saved.Climate risks
Neighborhood: 78266
Nearby schools
Schools provided by the listing agent
- Elementary: Garden Ridge
- Middle: Danville Middle School
- High: Davenport
- District: Comal
Source: LERA MLS. This data may not be complete. We recommend contacting the local school district to confirm school assignments for this home.
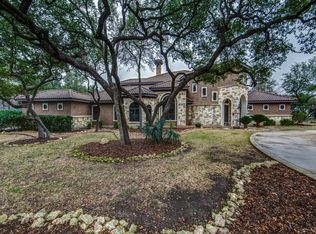
- $1,484,1005 bd7 ba6.2k sqft19843 Brandywine Cv, Garden Ridge, TX 78266Off Market
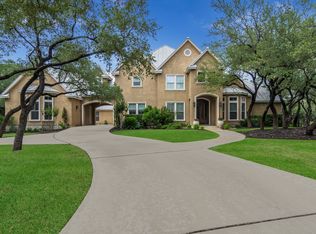
- $1,017,4005 bd5 ba5.2k sqft19827 Brandywine Cv, Garden Ridge, TX 78266Off Market
- $1,192,0005 bd5 ba6.3k sqft19810 Wild Holw, Garden Ridge, TX 78266Off Market

- $1,049,6004 bd5 ba4.3k sqft19818 Wild Holw, Garden Ridge, TX 78266Off Market
Similar homes
- $1,080,0004 bd4 ba3.9k sqft19810 Brandywine Cv, Garden Ridge, TX 78266Active

 MLS ID #623493, Ana Warmke, Keller Williams Heritage. Central Texas MLS
 - $1,050,0004 bd5 ba4.4k sqft21411 Liguria Dr, Garden Ridge, TX 78266For Sale

 MLS ID #2002039, Christen Ramon TREC #747799, Exquisite Properties, LLC. LERA MLS
 - $949,0004 bd5 ba4.1k sqft8518 Wild Trace, Garden Ridge, TX 78266For Sale
 MLS ID #2011464, Alyssa Marquez TREC #770341, LPT Realty, LLC. LERA MLS
 - $799,0005 bd4 ba4.1k sqft21905 Deer Canyon Dr, San Antonio, TX 78266Active
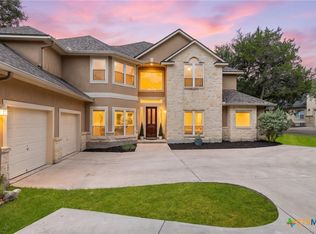 MLS ID #620313, Rachel Meier, BHHS Don Johnson REALTORS - NB. Central Texas MLS
 - $995,0004 bd3 ba2.9k sqft26511 Forest Link, New Braunfels, TX 78132For SaleMLS ID #2007196, Katherine Walker-Rodriguez TREC #643357, Fil-Am Realty. LERA MLS
- $1,189,0004 bd4 ba4.6k sqft10510 FELSBLOCK LN, New Braunfels, TX 78132For SaleMLS ID #2016693, Audra Miller TREC #774141, Keller Williams City-View. LERA MLS
- $1,025,0003 bd4 ba3.5k sqft1888 Split Mountain, Bulverde, TX 78133For SaleMLS ID #1993336, Kevin Crawford TREC #546237, San Antonio Portfolio KW RE. LERA MLS
- $1,124,9995 bd5 ba4.1k sqft21815 ROAN BLF, San Antonio, TX 78259For SaleMLS ID #2007016, Synthia De Salme TREC #361180, All City San Antonio Registered Series. LERA MLS
- $950,0004 bd4 ba4.9k sqft10511 Teich Loop, New Braunfels, TX 78132For SaleMLS ID #1943965, Jim Seifert TREC #447935, Redfin Corporation. LERA MLS
- $999,5003 bd4 ba3.7k sqft628 LONG MDW, Spring Branch, TX 78070For SaleMLS ID #1972601, Leigh Neves TREC #736530, Keller Williams Heritage. LERA MLS
- $989,5005 bd5 ba4.5k sqft21218 Harvest Hills, San Antonio, TX 78258For SaleMLS ID #2016020, Matthew Resnick TREC #561533, Kuper Sotheby's Int'l Realty. LERA MLS
- $750,0003 bd3 ba2.7k sqft26206 Lewis Ranch, New Braunfels, TX 78132For SaleMLS ID #1992373, Trish Engle TREC #731394, JB Goodwin, REALTORS. LERA MLS
- $1,164,0004 bd6 ba4.1k sqft30185 BRIDLEGATE DR, Bulverde, TX 78163For SaleMLS ID #2007269, Anthony Boelens TREC #658082, JPAR San Antonio. LERA MLS
- $1,105,0005 bd4 ba3.5k sqft137 SENDERA WAY, Canyon Lake, TX 78133For SaleMLS ID #2012519, Natasha Park TREC #745083, JPAR New Braunfels. LERA MLS
- $885,0004 bd4 ba3.5k sqft373 Wentworth, Spring Branch, TX 78070ActiveMLS ID #626365, Robyn Scharlach, Compass RE Texas, LLC. Central Texas MLS
- $985,0004 bd4 ba2.9k sqft25919 STREISAND ST, San Antonio, TX 78260For SaleMLS ID #2006696, Ashley Sanchez TREC #835694, Real Broker, LLC. LERA MLS
- $1,026,0004 bd5 ba4.9k sqft358 WHITESTONE DR, Spring Branch, TX 78070For SaleMLS ID #1998784, Leigh Neves TREC #736530, Keller Williams Heritage. LERA MLS
- $905,0003 bd4 ba3.5k sqft30330 SADDLERIDGE DR, Bulverde, TX 78163For SaleMLS ID #1996356, Jennifer Ward TREC #621646, Keller Williams Legacy. LERA MLS
- $975,0004 bd4 ba3.9k sqft115 Treeline, Spring Branch, TX 78070For SaleMLS ID #1948630, Mary Hernandez TREC #648989, Coldwell Banker D'Ann Harper. LERA MLS
- $699,9003 bd2 ba2.6k sqft23328 Osceola Bluff, San Antonio, TX 78261For SaleMLS ID #1968834, Allyson Wolfe-Baird TREC #511159, Keller Williams Legacy. LERA MLS
