Skip main navigation
Sold
  • Listed by: Lyon Creek Real Estate
    Bought with: Berkshire Hathaway HS NW
    $2,100,000

    19837 47th Avenue NE, Lake Forest Park, WA 98155

    5beds
    4,210sqft
    Single Family Residence
    Built in 2011
    10,497.96 Square Feet Lot
    $2,051,000 Zestimate®
    $499/sqft
    $7,608 Estimated rent

    Home value

    $2,051,000

    $1.89M - $2.22M

    $7,608/mo

    Zestimate® history
    Loading
    Loading...

    Owner options

    List your home for rent

    $7,608/mo

    Rent Zestimate®

    Find your next renter with Zillow Rental Manager. Plus, with online applications, you can quickly screen prospective tenants – for free.

    Learn more

    $7,608/mo

    Rent Zestimate®

    Refinance and save

    $12,870/mo

    Est. payment

    Refinancing to a lower rate could help reduce your monthly payments and save thousands over the life of the loan.

    See today's rates

    $12,870/mo

    Est. payment

    Explore your selling options

    Work with a Zillow partner agent

    Leverage their expertise and Zillow's premium Showcase listings to get your home seen by more buyers.

    Get started

    List with your own agent

    Get your home in front of millions of buyers by listing it on Zillow.

    Learn how to do it

    Sell it yourself

    Take full control of how buyers see your home on Zillow by listing For Sale by Owner (FSBO).

    List your home

    What's special

    Heated pool and spaRooftop deckFitness roomPrivate officeWet barInviting family roomDedicated theater room
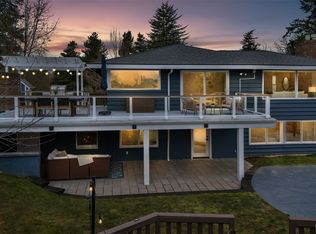
    Welcome to a truly unique custom home in Lake Forest Park — where space, comfort, and year-round fun come together. Built in 2011, this 4,210 sq. ft. home offers generous living and entertaining areas, including 5 bedrooms and 2.75 baths. Yes, there’s a heated pool and spa. Inside, 10-foot ceilings on both levels create a bright, open feel. The inviting family room features a wet bar for effortless entertaining, while the dedicated theater room is perfect for movie nights and big games. You’ll appreciate the private office, fitness room, and heated 3-car garage. Head up to the rooftop deck for sweeping views of Mount Rainier, the Cascades, and the Olympics. Next door to Horizon View Park. Homes like this rarely come along. Don’t miss it!

    Zillow last checked:

    Listing updated:

    Listed by:

    Joshua McCartney,

    Lyon Creek Real Estate

    Bought with:

    Sean Stolte, 25662

    Berkshire Hathaway HS NW

    Source: NWMLS as distributed by MLS GRID,MLS#: 2463813MLS Logo

    Facts & features

    Interior

    Bedrooms & bathrooms
    • Bedrooms: 5
    • Bathrooms: 3
    • Full bathrooms: 2
    • 3/4 bathrooms: 1
    • Main level bathrooms: 1
    • Main level bedrooms: 2
    Bedroom
    • Level: Main
    Bedroom
    • Level: Main
    Bathroom three quarter
    • Level: Main
    Other
    • Level: Garage
    Entry hall
    • Level: Main
    Kitchen with eating space
    • Level: Main
    Living room
    • Level: Main
    Heating
    • Fireplace, Forced Air, Radiant, Natural Gas
    Cooling
    • Has cooling: Yes
    Appliances
    • Included: Dishwasher(s), Disposal, Double Oven, Dryer(s), Microwave(s), Refrigerator(s), Stove(s)/Range(s), Washer(s), Garbage Disposal, Water Heater: Gas, Water Heater Location: Cellar
    Features
    • Bath Off Primary, Dining Room, High Tech Cabling
    • Flooring: Ceramic Tile, Engineered Hardwood, Carpet
    • Windows: Dbl Pane/Storm Window, Skylight(s)
    • Basement: Unfinished
    • Number of fireplaces: 2
    • Fireplace features: Gas, Main Level: 1, Upper Level: 1, Fireplace
    Interior area
    • Total structure area: 4,210
    • Total interior livable area: 4,210 sqft

    Property

    Parking
    • Total spaces: 3
    • Parking features: Attached Garage, RV Parking
    • Has attached garage: Yes
    • Covered spaces: 3
    Features
    • Levels: Two
    • Stories: 2
    • Entry location: Main
    • Patio & porch: Bath Off Primary, Dbl Pane/Storm Window, Dining Room, Fireplace, Fireplace (Primary Bedroom), High Tech Cabling, Hot Tub/Spa, Jetted Tub, Skylight(s), Walk-In Closet(s), Walk-In Pantry, Water Heater, Wet Bar, Wine Cellar
    • Pool features: In Ground, In-Ground
    • Has spa: Yes
    • Spa features: Indoor, Bath
    • Has view: Yes
    • View description: City, Territorial
    Lot
    • Size: 10,497 sqft
    • Features: Paved, Cabana/Gazebo, Cable TV, Deck, Fenced-Fully, Gas Available, High Speed Internet, Hot Tub/Spa, Patio, Rooftop Deck, RV Parking
    • Topography: Level
    • Residential vegetation: Garden Space
    Details
    • Parcel number: 4027700065
    • Zoning description: Jurisdiction: City
    • Special conditions: Standard

    Construction

    Type & style
    • Home type: SingleFamily
    • Property subtype: Single Family Residence
    Materials
    • Stucco
    • Foundation: Slab
    • Roof: Composition,Flat
    Condition
    • Very Good
    • Year built: 2011
    • Major remodel year: 2011

    Utilities & green energy

    • Electric: Company: City of Seattle
    • Sewer: Sewer Connected, Company: Northshore Utility District
    • Water: Public, Company: Northshore Utility District
    • Utilities for property: Xfinity, Xfinity

    Community & neighborhood

    Community
    • Community features: Athletic Court, Park, Playground, Trail(s)
    Location
    • Region: Seattle
    • Subdivision: Horizon View

    Other

    Other facts
    • Listing terms: Conventional
    • Cumulative days on market: 37 days

    Price history

    DateEventPrice
    1/27/2026Sold$2,100,000-4.3%$499/sqft
    Source: NWMLS as distributed by MLS GRID #2463813 Report a problem
    1/8/2026Pending sale$2,195,000$521/sqft
    Source: NWMLS as distributed by MLS GRID #2463813 Report a problem
    12/31/2025Listed for sale$2,195,000+1.7%$521/sqft
    Source: NWMLS as distributed by MLS GRID #2463813 Report a problem
    4/26/2022Sold$2,157,500+9.8%$512/sqft
    Source: NWMLS as distributed by MLS GRID #1901416 Report a problem
    3/23/2022Pending sale$1,965,000$467/sqft
    Source: NWMLS as distributed by MLS GRID #1901416 Report a problem
    3/17/2022Listed for sale$1,965,000+736.2%$467/sqft
    Source: NWMLS as distributed by MLS GRID #1901416 Report a problem
    4/29/2005Sold$235,000$56/sqft
    Source: Public Record Report a problem

    Public tax history

    YearProperty taxesTax assessment
    2025$14,660 +7.3%$1,523,000 +10.2%
    2024$13,662 +7%$1,382,000 +15.5%
    2023$12,771 +0%$1,197,000 -12.9%
    2022$12,768 -4.5%$1,375,000 +11.5%
    2021$13,366 +7.2%$1,233,000 +18.8%
    2020$12,474 +1.6%$1,038,000 -0.2%
    2019$12,278 +10.5%$1,040,000 +7.4%
    2018$11,111 +6.4%$968,000 +9%
    2017$10,447 +19.7%$888,000 +11.4%
    2016$8,728 $797,000 +8%
    2015$8,728 $738,000 +6.8%
    2014$8,728 $691,000 +20.6%
    2013$8,728 $573,000 -2.4%
    2012-- $587,000
    2011-- $587,000 +84.6%
    2010-- $318,000
    2009-- $318,000 +10.8%
    2007-- $287,000 +5.5%
    2006-- $272,000 +7.1%
    2005-- $254,000 +29.6%
    2001$2,898 -8.9%$196,000 -2%
    2000$3,181 $200,000

    Find assessor info on the county website

    Neighborhood: 98155

    Nearby schools

    GreatSchools rating
    Schools provided by the listing agent
    • Elementary: Lake Forest Park Ele
    • Middle: Kellogg Mid
    • High: Shorecrest High

    Source: NWMLS as distributed by MLS GRID. This data may not be complete. We recommend contacting the local school district to confirm school assignments for this home.

    Get a cash offer in 3 minutes
    Find out how much your home could sell for in as little as 3 minutes with a no-obligation cash offer.
    Estimated market value
    $2,051,000
    Get a cash offer in 3 minutes
    Find out how much your home could sell for in as little as 3 minutes with a no-obligation cash offer.
    Estimated market value
    $2,051,000