Desirable Plum Canyon, Fabulous Home, FULLY PAID SOLAR, Light And Bright With An Amazing Sunset View. Three bedrooms, a LARGE LOFT and 3 bathrooms. Enter into a wonderful open concept main floor. Living area, dining and kitchen are all open to each other, perfect for family gatherings. Kitchen is dressed in stainless appliances with a bar area, expansive countertop and huge walk in pantry. Large dining area can accommodate a family table, in addition, the living area is invitingly dressed in large windows and recessed lighting. Sliding door opens to the backyard, where you can soak in the outdoor spa and take in the gorgeous sunset. Nice grassy area for games and play. As you continue upstairs, the loft will beckon you as a place to relax, to game or even a home office area. The primary bedroom boasts a lot of space, a walk in closet and plentiful windows to enjoy the view. Primary bathroom is also spacious with a separate shower, tub and toilet room. Two additional bedrooms share the hallway bathroom. Laundry room is conveniently located upstairs, oversized for ample storage. Two car garage.*** Bonuses include: fully paid solar, newer wood laminate flooring downstairs, outdoor spa. This community offers VERY LOW HOA. Close to shopping and restaurants.
Sold for $750,000
Street View
Listed by: Mammoth Village Properties • Jackie Wolf • Contact: 408-596-4490
Bought with: RE/MAX of Santa Clarita
$750,000
19837 Christopher Ln, Santa Clarita, CA 91350
3beds
2,032sqft
Single Family Residence
Built in 2013
4,650 Square Feet Lot
$764,300 Zestimate®
$369/sqft
$4,009 Estimated rent
Home value
$764,300
$726,000 - $803,000
$4,009/mo
Zestimate® history
Owner options
List your home for rent
$4,009/mo
Rent Zestimate®
Find your next renter with Zillow Rental Manager. Plus, with online applications, you can quickly screen prospective tenants – for free.
$4,009/mo
Rent Zestimate®
Refinance and save
$4,880/mo
Est. payment
Refinancing to a lower rate could help reduce your monthly payments and save thousands over the life of the loan.
$4,880/mo
Est. payment
Explore your selling options
Work with a Zillow partner agent
Leverage their expertise and Zillow's premium Showcase listings to get your home seen by more buyers.
Get startedList with your own agent
Get your home in front of millions of buyers by listing it on Zillow.
Learn how to do itSell it yourself
Take full control of how buyers see your home on Zillow by listing For Sale by Owner (FSBO).
List your homeWhat's special
Large loftFabulous homePlum canyonNice grassy areaGorgeous sunsetOpen concept main floorLarge windows
Zillow last checked:
Listing updated:
Listed by:
Jackie Wolf DRE #01413548 408-596-4490,
Mammoth Village Properties
Bought with:
Eric White, DRE #01868432
RE/MAX of Santa Clarita
Joseph Nieves, DRE #02077608
RE/MAX of Santa Clarita
Source: CRMLS,MLS#: BB23192561 Originating MLS: California Regional MLS
Originating MLS: California Regional MLSFacts & features
Interior
Bedrooms & bathrooms
- Bedrooms: 3
- Bathrooms: 3
- Full bathrooms: 2
- 1/4 bathrooms: 1
- Main level bathrooms: 1
Rooms
- Room types: Bedroom, Loft
Bedroom
- Features: All Bedrooms Up
Bathroom
- Features: Bathtub, Separate Shower
Kitchen
- Features: Walk-In Pantry
Heating
- Central, Solar
Cooling
- Central Air
Appliances
- Included: Gas Range
- Laundry: Inside, Upper Level
Features
- All Bedrooms Up, Loft
- Flooring: Carpet, Laminate
- Windows: Double Pane Windows
- Has fireplace: No
- Fireplace features: None
- Common walls with other units/homes: No Common Walls
Interior area
- Total interior livable area: 2,032 sqft
Property
Parking
- Total spaces: 2
- Parking features: Driveway Level, Garage
- Attached garage spaces: 2
Features
- Levels: Two
- Stories: 2
- Entry location: Main floor entry
- Patio & porch: Concrete
- Pool features: None
- Has spa: Yes
- Spa features: Above Ground
- Has view: Yes
- View description: City Lights, Hills
Lot
- Size: 4,650 Square Feet
- Features: 0-1 Unit/Acre, Sprinkler System
Details
- Parcel number: 2812111003
- Zoning: LCA21*
- Special conditions: Standard
Construction
Type & style
- Home type: SingleFamily
- Architectural style: Contemporary
- Property subtype: Single Family Residence
Materials
- Stucco
- Roof: Concrete
Condition
- New construction: No
- Year built: 2013
Utilities & green energy
- Sewer: Public Sewer
- Water: Public
Green energy
- Energy efficient items: Appliances
- Energy generation: Solar
Community & HOA
Community
- Features: Park, Sidewalks
- Subdivision: Strawberry Fields (Straf)
HOA
- Has HOA: Yes
- Amenities included: Maintenance Grounds
- HOA fee: $85 monthly
- HOA name: Plum Canyon Association
- HOA phone: 661-295-4900
Location
- Region: Santa Clarita
Financial & listing details
- Price per square foot: $369/sqft
- Tax assessed value: $765,000
- Annual tax amount: $17,002
- Date on market: 10/17/2023
- Cumulative days on market: 82 days
- Listing terms: Cash to New Loan,Conventional,FHA,VA Loan
- Inclusions: above ground spa
- Road surface type: Paved
Price history
| Date | Event | Price |
|---|---|---|
| 2/8/2024 | Sold | $750,000-1.3%$369/sqft |
Source:  CRMLS #BB23192561 Report a problem CRMLS #BB23192561 Report a problem | ||
| 2/2/2024 | Pending sale | $760,000$374/sqft |
Source: CRMLS #BB23192561 Report a problem | ||
| 1/31/2024 | Price change | $760,000-2.6%$374/sqft |
Source: CRMLS #BB23192561 Report a problem | ||
| 1/25/2024 | Listed for sale | $780,000+1.3%$384/sqft |
Source: CRMLS #BB23192561 Report a problem | ||
| 12/7/2023 | Contingent | $770,000$379/sqft |
Source: CRMLS #BB23192561 Report a problem | ||
| 11/17/2023 | Price change | $770,000-1.3%$379/sqft |
Source: CRMLS #BB23192561 Report a problem | ||
| 10/17/2023 | Listed for sale | $780,000+56.3%$384/sqft |
Source: CRMLS #BB23192561 Report a problem | ||
| 8/29/2017 | Sold | $499,000+2%$246/sqft |
Source: Public Record Report a problem | ||
| 7/31/2017 | Pending sale | $489,000$241/sqft |
Source: Dilbeck Real Estate #SR17163486 Report a problem | ||
| 7/18/2017 | Listed for sale | $489,000+28.5%$241/sqft |
Source: Dilbeck Real Estate #SR17163486 Report a problem | ||
| 2/25/2013 | Sold | $380,500$187/sqft |
Source: Public Record Report a problem | ||
Public tax history
| Year | Property taxes | Tax assessment |
|---|---|---|
| 2025 | $17,002 +20.6% | $765,000 +37.4% |
| 2024 | $14,101 +2.7% | $556,636 +2% |
| 2023 | $13,728 +1% | $545,723 +2% |
| 2022 | $13,589 +1.9% | $535,024 +2% |
| 2021 | $13,341 +1.4% | $524,535 +1% |
| 2020 | $13,159 | $519,158 +2% |
| 2019 | $13,159 +5.9% | $508,980 +2% |
| 2018 | $12,424 | $499,000 +23.6% |
| 2017 | $12,424 +10.7% | $403,722 +2% |
| 2016 | $11,224 +3% | $395,807 +1.5% |
| 2015 | $10,901 +5.3% | $389,863 +2% |
| 2014 | $10,356 | $382,227 +316.4% |
| 2012 | -- | $91,800 |
Find assessor info on the county website
Neighborhood: Saugus
Nearby homes
- $825,0003 bd3 ba2k sqft19833 Christopher Ln, Santa Clarita, CA 91350Sold

- $750,7004 bd3 ba1.7k sqft19841 Christopher Ln, Santa Clarita, CA 91350Off Market
- $779,7003 bd3 ba2k sqft19829 Christopher Ln, Santa Clarita, CA 91350Off Market
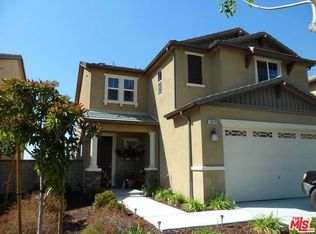
- $771,7003 bd3 ba2k sqft19845 Christopher Ln, Santa Clarita, CA 91350Off Market

- $741,2003 bd2 ba2k sqft19845 Christopher Ln, Saugus, CA 91350Off Market
- $775,7003 bd3 ba2k sqft19825 Christopher Ln, Santa Clarita, CA 91350Off Market
- $838,3004 bd3 ba2.1k sqft19890 Holly Dr, Saugus, CA 91350Off Market
- $757,5004 bd3 ba1.7k sqft19821 Christopher Ln, Santa Clarita, CA 91350Off Market
Nearby schools
GreatSchools rating
- 9/10Skyblue Mesa Elementary SchoolGrades: K-6Distance: 0.7 mi
- 8/10Arroyo Seco Junior High SchoolGrades: 7-8Distance: 3 mi
- 10/10Saugus High SchoolGrades: 9-12Distance: 1.9 mi
Get a cash offer in 3 minutes
Find out how much your home could sell for in as little as 3 minutes with a no-obligation cash offer.
Estimated market value
$764,300
Get a cash offer in 3 minutes
Find out how much your home could sell for in as little as 3 minutes with a no-obligation cash offer.
Estimated market value
$764,300
- California
- Los Angeles County
- Santa Clarita
- 91350
- Saugus
- 19837 Christopher Ln
Nearby cities
Nearby neighborhoods
Nearby zip codes
Other Santa Clarita Topics
