Skip main navigation
Off market
  • $2,796,500

    19837 Epsom Crse, Jamaica, NY 11423

    5beds
    4,180sqft
    SingleFamily
    Built in 2005
    0.46 Acres Lot
    $2,796,500 Zestimate®
    $669/sqft
    $7,564 Estimated rent

    Home value

    $2,796,500

    $2.57M - $3.02M

    $7,564/mo

    Zestimate® history
    Loading
    Loading...

    Owner options

    List your home for rent

    $7,564/mo

    Rent Zestimate®

    Find your next renter with Zillow Rental Manager. Plus, with online applications, you can quickly screen prospective tenants – for free.

    Learn more

    $7,564/mo

    Rent Zestimate®

    Refinance and save

    $17,124/mo

    Est. payment

    Refinancing to a lower rate could help reduce your monthly payments and save thousands over the life of the loan.

    See today's rates

    $17,124/mo

    Est. payment

    Explore your selling options

    Work with a Zillow partner agent

    Leverage their expertise and Zillow's premium Showcase listings to get your home seen by more buyers.

    Get started

    List with your own agent

    Get your home in front of millions of buyers by listing it on Zillow.

    Learn how to do it

    Sell it yourself

    Take full control of how buyers see your home on Zillow by listing For Sale by Owner (FSBO).

    List your home

    What's special

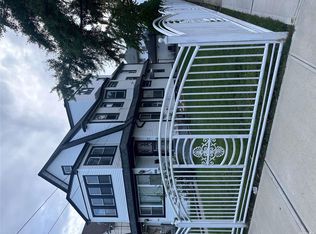
    Experience modern luxury at its best in this custom designed residence with a resort-like backyard and outstanding quality. Pull into the circular driveway and experience this one-of-a-kind brick colonial, featuring high-end amenities, craftsmanship and excellence in style in every space. Beautifully rebuilt and renovated, this home offers elevated spaces, an open floor plan, and beautifully appointed rooms. Upon entry you will be stunned by the custom curved staircase with custom ironwork adding to the grand character of the foyer. Adjacent to the entry hall is a beautiful bright living room with a linear gas fireplace and tray ceiling creating a warm ambiance. The formal dining room featuring a tray ceiling, large windows, and a gorgeous chandelier. Continuing through you will find the heart of the home - a true chef's kitchen. Indulge in the ultimate culinary experience with this luxurious custom kitchen, where every detail has been carefully thought out and crafted to perfection. The exquisite design features high end finishes, custom cabinetry, best in class suite of appliances, and stunning quartz countertops. As you ascend the staircase, you'll be greeted by a spacious landing area that leads to all the bedrooms. Each bedroom is designed to provide a comfortable and welcoming environment, some with en-suite bathrooms, custom closets and high-quality finishes that create a feeling of sophistication. The spacious primary suite provides comfort and style featuring a spa-like bathroom with a spacious steam shower, double vanities, and a free-standing tub. The lower level of the home features a full basement with room for all that one wishes, whether you want to create an experience for relaxation, indulgence, or both. The backyard is a sanctuary that provides the perfect balance of relaxation and entertainment in a private setting. The space features a cozy fire pit area, a heated saltwater in-ground pool, and an expansive outdoor living area perfect for entertaining, with plenty of space for seating, dining, and lounging areas. You're sure to enjoy a luxurious and rejuvenating experience! First Floor: Entry foyer, striking curved staircase leading to the second floor, large living room with marble-front gas fireplace, formal dining room, gourmet eat-in-kitchen with center island, powder room Second Floor: Master bedroom suite with custom walk-in closet and en suite bath with double sink, large steam shower and pedestal jacuzzi tub, 4 additional bedrooms, 2 full baths Basement: Full and finished with family room, game room, maid's room, full bath, laundry & utilities

    This property is not currently displayed as for sale or rent on Zillow. This may be different from what's on other websites or public sources.
    Facts & features

    Interior

    Bedrooms & bathrooms
    • Bedrooms: 5
    • Bathrooms: 5
    • Full bathrooms: 4
    • 1/2 bathrooms: 1
    Cooling
    • Central
    Appliances
    • Included: Dishwasher, Dryer, Washer
    Features
    • Has fireplace: No
    Interior area
    • Total interior livable area: 4,180 sqft

    Property

    Lot
    • Size: 0.46 Acres
    Details
    • Parcel number: 105280031

    Construction

    Type & style
    • Home type: SingleFamily
    Condition
    • Year built: 2005

    Community & HOA

    Location
    • Region: Jamaica

    Financial & listing details

    • Price per square foot: $669/sqft
    • Tax assessed value: $1,897,000

    Price history

    DateEventPrice
    11/10/2023Listing removed--
    Source: StreetEasy Report a problem
    9/5/2023Price change$3,298,000-8.1%$789/sqft
    Source: StreetEasy Report a problem
    7/19/2023Listed for sale$3,588,000-10.3%$858/sqft
    Source: StreetEasy Report a problem
    4/10/2022Listing removed--
    Source: Owner Report a problem
    3/29/2022Listed for sale$4,000,000+167.6%$957/sqft
    Source: Owner Report a problem
    10/5/2011Sold$1,495,000-24.5%$358/sqft
    Source: Public Record Report a problem
    5/1/2011Listed for sale$1,980,000$474/sqft
    Source: Cordial Realty Group Inc #2389941 Report a problem

    Public tax history

    YearProperty taxesTax assessment
    2025-- $113,820 +19.8%
    2024-- $94,980 +0.6%
    2023-- $94,380 +14.9%
    2022-- $82,140 +20.6%
    2021-- $68,100 -14.4%
    2020$15,532 -5.9%$79,560
    2019$16,502 +7.3%$79,560 +8.2%
    2018$15,386 +8.8%$73,550 +6%
    2017$14,145 +10.5%$69,387 +6%
    2016$12,800 $65,460 -8.9%
    2015$12,800 +39.8%$71,880 +2.1%
    2014$9,159 $70,416
    2013-- $70,416 +5%
    2012-- $67,080 +1.7%
    2011-- $65,932 +6%
    2010-- $62,200 +6%
    2009-- $58,680
    Find assessor info on the county website

    Neighborhood: Hollis

    Nearby schools

    GreatSchools rating
    Schools provided by the listing agent
    • District: Community District 29

    Source: The MLS. This data may not be complete. We recommend contacting the local school district to confirm school assignments for this home.