Welcome to this stunning, upgraded retreat in the highly sought-after, guard-gated community of Lakeshore Ranch! Nestled on a serene oversized lot with lush landscaping and tranquil pond with conservation views, this meticulously maintained 4 BEDROOM, 2 BATHROOM, 3-CAR GARAGE, POOL/SPA home offers the perfect blend of luxury, comfort, and privacy. With generous living space and stylish finishes throughout, this home is designed for both everyday living and effortless entertaining. Step inside to discover elegant plank tile flooring, recessed lighting, and an open-concept floor plan flooded with natural light. The GOURMET KITCHEN is a chef’s dream, featuring upgraded 42” solid wood cabinets with soft-close doors, high-end GRANITE countertops, stainless steel appliances, a NATURAL GAS RANGE, oversized island, and a cozy breakfast nook. The kitchen overlooks the expansive Great Room, complete with in-ceiling surround sound speakers, perfect for movie nights or gatherings. Enjoy formal meals in the well-appointed dining room, or unwind in the bright, Great Room with views of the pool and beyond. The spacious primary suite is a true retreat, showcasing a bay window with water and conservation views, and a walk-in closet outfitted with a custom Container Store shelving system. The luxurious en-suite bath features granite counters, dual sinks, and a large walk-in shower. The additional bedrooms offer plenty of space for family, guests, or a home office, and share a beautifully appointed guest bath featuring a convenient shower/tub combo, perfect for both quick mornings and relaxing evenings. Step outside to your private screened lanai with a 10,750-gallon SALTWATER POOL AND SPA, all overlooking the peaceful pond. Enjoy ambient NEBULA canopy lighting, SHELL-LOCK PAVERS, and professionally placed landscape lighting that ensures beauty and privacy, day or night. The POOL IS HEATED with a 400,000 BTU Pentair system, controlled via Wi-Fi (Intelliconnect). <br> <br> Additional features include: 4' Extended-depth 3-car garage and extended front porch (elevation upgrade) | Garage ceiling storage racks | Levolor dual sheer shades on every window | Ceiling fans in every room and on the lanai | Prewired security system | Bay windows in master and back guest bedroom <br> <br> Lakeshore Ranch is a resort-style community offering 24/7 gated security, three pools (including one heated lap pool), a clubhouse, fitness center, dog park, playground, tennis courts, basketball courts, fishing dock, and planned resident events. All of this with easy access to shopping, dining, and top-rated schools. HOA COVERS trash, cable and internet making it a true value! This home truly has it all, upgrades, privacy, and a location that can’t be beat. You won’t find a better value at this price point. Schedule your private showing today!
Sold for $525,000
$525,000
19837 LONESOME PINE DRIVE, LAND O LAKES, FL 34638
4beds
1,981sqft
Single Family Residence
Built in 2018
10,045 Square Feet Lot
$508,000 Zestimate®
$265/sqft
$3,091 Estimated rent
Home value
$508,000
$457,000 - $564,000
$3,091/mo
Zestimate® history
Owner options
List your home for rent
$3,091/mo
Rent Zestimate®
Find your next renter with Zillow Rental Manager. Plus, with online applications, you can quickly screen prospective tenants – for free.
$3,091/mo
Rent Zestimate®
Refinance and save
$3,726/mo
Est. payment
Refinancing to a lower rate could help reduce your monthly payments and save thousands over the life of the loan.
$3,726/mo
Est. payment
Explore your selling options
Work with a Zillow partner agent
Leverage their expertise and Zillow's premium Showcase listings to get your home seen by more buyers.
Get startedList with your own agent
Get your home in front of millions of buyers by listing it on Zillow.
Learn how to do itSell it yourself
Take full control of how buyers see your home on Zillow by listing For Sale by Owner (FSBO).
List your homeWhat's special
Oversized islandPrivate screened lanaiGranite countersHigh-end granite countertopsCozy breakfast nookNatural gas rangeOpen-concept floor plan
Zillow last checked:
Listing updated:
Listed by:
Lilly Caruso 813-855-4982,
FUTURE HOME REALTY INC 813-855-4982
Bought with:
Melissa Davis, 3095988
COLDWELL BANKER REALTY
Source: Stellar MLS,MLS#: TB8381869 Originating MLS: Suncoast Tampa
Originating MLS: Suncoast Tampa
Facts & features
Interior
Bedrooms & bathrooms
- Bedrooms: 4
- Bathrooms: 2
- Full bathrooms: 2
Rooms
- Room types: Dining Room
Primary bedroom
- Features: Ceiling Fan(s), En Suite Bathroom, Granite Counters, Walk-In Closet(s)
- Level: First
- Area: 330 Square Feet
- Dimensions: 15x22
Bedroom 2
- Features: Ceiling Fan(s), Built-in Closet
- Level: First
- Area: 176 Square Feet
- Dimensions: 11x16
Bedroom 3
- Features: Ceiling Fan(s), Built-in Closet
- Level: First
- Area: 154 Square Feet
- Dimensions: 14x11
Bedroom 4
- Features: Ceiling Fan(s), Built-in Closet
- Level: First
- Area: 144 Square Feet
- Dimensions: 12x12
Dinette
- Level: First
- Area: 80 Square Feet
- Dimensions: 8x10
Dining room
- Level: First
- Area: 176 Square Feet
- Dimensions: 11x16
Great room
- Features: Ceiling Fan(s)
- Level: First
- Area: 300 Square Feet
- Dimensions: 15x20
Kitchen
- Features: Breakfast Bar, Granite Counters
- Level: First
- Area: 144 Square Feet
- Dimensions: 12x12
Heating
- Central
Cooling
- Central Air
Appliances
- Included: Disposal, Dryer, Gas Water Heater, Microwave, Range, Refrigerator, Washer
- Laundry: Laundry Room
Features
- Ceiling Fan(s), Eating Space In Kitchen, High Ceilings, In Wall Pest System, Kitchen/Family Room Combo, Open Floorplan, Solid Wood Cabinets, Split Bedroom, Stone Counters, Walk-In Closet(s)
- Flooring: Carpet, Tile
- Doors: Sliding Doors
- Windows: Blinds, Double Pane Windows, Insulated Windows, Window Treatments
- Has fireplace: No
Interior area
- Total structure area: 3,013
- Total interior livable area: 1,981 sqft
Property
Parking
- Total spaces: 3
- Parking features: Garage Door Opener, Oversized
- Attached garage spaces: 3
- Details: Garage Dimensions: 30x26
Features
- Levels: One
- Stories: 1
- Patio & porch: Covered, Front Porch, Rear Porch, Screened
- Exterior features: Garden, Irrigation System, Lighting, Sprinkler Metered
- Has private pool: Yes
- Pool features: Gunite, Heated, In Ground, Lighting, Salt Water, Screen Enclosure
- Has spa: Yes
- Spa features: Heated, In Ground
- Has view: Yes
- View description: Trees/Woods, Water, Pond
- Has water view: Yes
- Water view: Water,Pond
- Waterfront features: Lake, Pond
Lot
- Size: 10,045 Square Feet
- Features: Cul-De-Sac, Sidewalk
- Residential vegetation: Mature Landscaping, Trees/Landscaped
Details
- Parcel number: 1825270120000001880
- Zoning: MPUD
- Special conditions: None
Construction
Type & style
- Home type: SingleFamily
- Property subtype: Single Family Residence
Materials
- Block, Stucco
- Foundation: Slab
- Roof: Shingle
Condition
- New construction: No
- Year built: 2018
Details
- Builder model: Sweetwater
- Builder name: William Ryan Homes
Utilities & green energy
- Sewer: Public Sewer
- Water: Public
- Utilities for property: BB/HS Internet Available, Natural Gas Connected, Public, Street Lights, Underground Utilities
Community & HOA
Community
- Features: Fishing, Lake, Clubhouse, Community Mailbox, Deed Restrictions, Dog Park, Fitness Center, Gated Community - Guard, Golf Carts OK, Playground, Pool, Sidewalks, Tennis Court(s), Wheelchair Access
- Security: Gated Community, Smoke Detector(s)
- Pet fee: $0 monthly
- Subdivision: LAKESHORE RANCH PH I
HOA
- Has HOA: Yes
- Services included: 24-Hour Guard, Cable TV, Internet, Trash
- HOA fee: $100 monthly
- HOA name: Greenacre/Dawn Archambault
- HOA phone: 813-936-4149
Location
- Region: Land O Lakes
Financial & listing details
- Price per square foot: $265/sqft
- Tax assessed value: $431,929
- Annual tax amount: $8,268
- Date on market: 5/13/2025
- Cumulative days on market: 10 days
- Listing terms: Cash,Conventional,FHA,USDA Loan,VA Loan
- Ownership: Fee Simple
- Total actual rent: 0
- Road surface type: Paved
Price history
| Date | Event | Price |
|---|---|---|
| 6/27/2025 | Sold | $525,000-0.9%$265/sqft |
Source:  Stellar MLS #TB8381869 Report a problem Stellar MLS #TB8381869 Report a problem | ||
| 5/23/2025 | Pending sale | $530,000$268/sqft |
Source: Stellar MLS #TB8381869 Report a problem | ||
| 5/13/2025 | Listed for sale | $530,000+63.3%$268/sqft |
Source: Stellar MLS #TB8381869 Report a problem | ||
| 5/1/2018 | Sold | $324,500$164/sqft |
Source: Public Record Report a problem | ||
Public tax history
| Year | Property taxes | Tax assessment |
|---|---|---|
| 2025 | $8,381 +1.4% | $310,480 +2.9% |
| 2024 | $8,268 +2.5% | $301,730 |
| 2023 | $8,065 +21.8% | $301,730 +13% |
| 2022 | $6,623 +2.5% | $267,120 +6.1% |
| 2021 | $6,464 +3.5% | $251,790 +1.4% |
| 2020 | $6,246 -0.2% | $248,320 +2.3% |
| 2019 | $6,261 | $242,737 +373.3% |
| 2018 | $6,261 +70.9% | $51,284 |
| 2017 | $3,663 -0.4% | $51,284 +1350.7% |
| 2016 | $3,679 +27.2% | $3,535 |
| 2015 | $2,893 +0.1% | $3,535 |
| 2014 | $2,891 | $3,535 |
| 2013 | -- | $3,535 |
| 2012 | -- | $3,535 |
| 2011 | -- | $3,535 |
| 2010 | -- | $3,535 -19.5% |
| 2009 | -- | $4,394 -21% |
| 2008 | -- | $5,564 -40% |
| 2007 | -- | $9,274 |
Find assessor info on the county website
Neighborhood: Lakeshore Ranch
Nearby homes
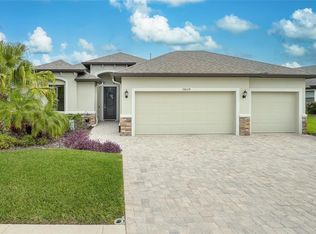
- $490,0004 bd2 ba1.9k sqft19829 Lonesome Pine Dr, Land O Lakes, FL 34638Sold
- $584,9004 bd4 ba3.2k sqft19851 Lonesome Pine Dr, Land O Lakes, FL 34638Off Market

- $504,2004 bd2 ba1.9k sqft19821 Lonesome Pine Dr, Land O Lakes, FL 34638Off Market
- $428,800-- bd2 ba2k sqft19901 Lonesome Pine Dr, Land O Lakes, FL 34638Off Market
- $499,900-- bd2 ba1.9k sqft19848 Lonesome Pine Dr, Land O Lakes, FL 34638Off Market
- $433,200-- bd2 ba1.9k sqft19828 Lonesome Pine Dr, Land O Lakes, FL 34638Off Market
- $548,200-- bd3 ba2.9k sqft19813 Lonesome Pine Dr, Land O Lakes, FL 34638Off Market
- $574,700-- bd3 ba2.9k sqft19834 Lonesome Pine Dr, Land O Lakes, FL 34638Off Market
Nearby schools
GreatSchools rating
- 6/10Connerton Elementary SchoolGrades: PK-5Distance: 2.3 mi
- 6/10Pine View Middle SchoolGrades: 6-8Distance: 4.6 mi
- 6/10Land O' Lakes High SchoolGrades: 9-12Distance: 1 mi
Schools provided by the listing agent
- Elementary: Connerton Elem
- Middle: Pine View Middle-PO
- High: Land O' Lakes High-PO
Source: Stellar MLS. This data may not be complete. We recommend contacting the local school district to confirm school assignments for this home.
Get a cash offer in 3 minutes
Find out how much your home could sell for in as little as 3 minutes with a no-obligation cash offer.
Estimated market value
$508,000
Get a cash offer in 3 minutes
Find out how much your home could sell for in as little as 3 minutes with a no-obligation cash offer.
Estimated market value
$508,000
- Florida
- Pasco County
- Land O Lakes
- 34638
- Lakeshore Ranch
- 19837 LONESOME PINE DRIVE
