Skip main navigation
Off market
  • $413,100

    19837 Mulroy Cir, Tinley Park, IL 60487

    2beds
    2,240sqft
    Townhouse
    Built in 2009
    -- sqft lot
    $413,100 Zestimate®
    $184/sqft
    $3,238 Estimated rent

    Home value

    $413,100

    $392,000 - $434,000

    $3,238/mo

    Zestimate® history
    Loading
    Loading...

    Owner options

    List your home for rent

    $3,238/mo

    Rent Zestimate®

    Find your next renter with Zillow Rental Manager. Plus, with online applications, you can quickly screen prospective tenants – for free.

    Learn more

    $3,238/mo

    Rent Zestimate®

    Refinance and save

    $3,154/mo

    Est. payment

    Refinancing to a lower rate could help reduce your monthly payments and save thousands over the life of the loan.

    See today's rates

    $3,154/mo

    Est. payment

    Explore your selling options

    Work with a Zillow partner agent

    Leverage their expertise and Zillow's premium Showcase listings to get your home seen by more buyers.

    Get started

    List with your own agent

    Get your home in front of millions of buyers by listing it on Zillow.

    Learn how to do it

    Sell it yourself

    Take full control of how buyers see your home on Zillow by listing For Sale by Owner (FSBO).

    List your home

    What's special

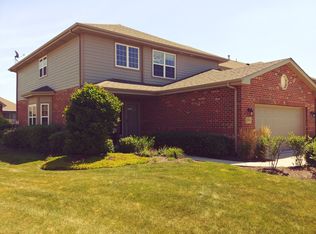
    Welcome Home to this wonderful 2 bedroom, 2 1/2 bath LUXURY BUILDERS MODEL Townhome. Upon entry you are greeted with BEAUTIFUL CERAMIC FLOORS with 9' CEILINGS throughout the first floor. The foyer leads to your huge eat in kitchen with an ABUNDANCE of UPGRADED OAK CABINETRY with GRANITE countertops, stainless steel range/oven, dishwasher and microwave, disposal and CLOSET PANTRY. Adjacent to the kitchen is your dining room with sliding door out to your SPACIOUS Maintenance Free 12x12 DECK. The living room has a corner gas fireplace w/logs and VIEWS out the large window. Also on the first floor is the powder room and SPACIOUS LAUNDRY ROOM with utility sink and OAK cabinets. Upstairs you have the MASTER BEDROOM SUITE with CATHEDRAL ceiling and large WALK-IN CLOSET and private bath with double sink COMFORT HEIGHT vanity and SEPARATE SHOWER with seat. There is a spacious JUNIOR MASTER SUITE with shared bath just off the loft. Plenty of provided natural lighting through upper level windows, 2 skylights and tube light in the bath. Throughout the home are double panel white doors, white trim and indoor fire sprinkler system. The FULL FINISHED LOOKOUT BASEMENT has plenty of space to entertain your family and friends with views of the detention pond creating nice separation from neighbors. Additional features of this home include LAKE MICHIGAN WATER, 2 car garage, professional landscaping, SPRINKLER SYSTEM, Lincoln Way East High School, nearby playground, shopping, restaurants and I-80 and train access.

    This property is not currently displayed as for sale or rent on Zillow. This may be different from what's on other websites or public sources.

    Facts & features

    Interior

    Bedrooms & bathrooms
    • Bedrooms: 2
    • Bathrooms: 3
    • Full bathrooms: 2
    • 1/2 bathrooms: 1
    Heating
    • Forced air, Gas
    Cooling
    • Central
    Appliances
    • Included: Dishwasher, Garbage disposal, Microwave, Range / Oven
    Interior area
    • Total interior livable area: 2,240 sqft

    Property

    Parking
    • Parking features: Garage - Attached
    Features
    • Exterior features: Brick, Composition
    Details
    • Parcel number: 0910322022000000

    Construction

    Type & style
    • Home type: Townhouse
    Materials
    • Roof: Asphalt
    Condition
    • Year built: 2009

    Community & HOA

    HOA
    • Has HOA: Yes
    • HOA fee: $150 monthly
    Location
    • Region: Tinley Park

    Financial & listing details

    • Price per square foot: $184/sqft

    Price history

    DateEventPrice
    3/20/2023Listing removed--
    Source: RE/MAX International Report a problem
    3/2/2023Pending sale$389,900$174/sqft
    Source: RE/MAX International #11698502 Report a problem
    10/21/2022Price change$389,900-1.3%$174/sqft
    Source: Crana Homes Report a problem
    10/12/2022Price change$394,900-1.3%$176/sqft
    Source: Crana Homes Report a problem
    7/6/2022Listed for sale$399,900$179/sqft
    Source: Crana Homes Report a problem

    Public tax history

    Tax history is unavailable.

    Neighborhood: 60487

    Nearby schools

    GreatSchools rating
    Schools provided by the listing agent
    • Elementary: Arbury Hills Elementary School
    • Middle: Summit Hill Junior High School
    • High: Lincoln-Way East High School
    • District: High School District: 210

    Source: The MLS. This data may not be complete. We recommend contacting the local school district to confirm school assignments for this home.

    Get a cash offer in 3 minutes
    Find out how much your home could sell for in as little as 3 minutes with a no-obligation cash offer.
    Estimated market value
    $413,100
    Get a cash offer in 3 minutes
    Find out how much your home could sell for in as little as 3 minutes with a no-obligation cash offer.
    Estimated market value
    $413,100