Rare opportunity —this small GATED enclave rarely sees homes come available. Immaculate and move-in ready 3 Bedroom + Loft, this upgraded original-owner property offers spacious rooms, stunning finishes, and sunsets views.
The heart of the home is the stunning designer kitchen with white granite, custom backsplash, huge walk-in pantry and a large island that flows to the great room and dining area—ideal for entertaining. Step outside to your private retreat with hot tub and pergola for year-round enjoyment.
Upstairs, enjoy a flexible loft space (easily converted to 4th bedroom) with built-in office, oversized secondary bedrooms, bathroom and an oversized primary retreat with generous sitting area, spa-style bath, and unforgettable mountain and sunsets views.
Living in Santa Clarita offers a relaxed pace with highly regarded schools, miles of trails and open space, family-friendly amenities, and everyday conveniences just minutes away - Costco, Trader Joes, Target, restaurants and Highways. Add in a low HOA of just $194 and no Mello Roos, and this home combines comfort, value, and lifestyle in one rare package.
In a market where opportunities are rare, this one won’t last—don’t wait.
Sold for $804,900
Listed by: Coldwell Banker Quality Properties • Kimberly Hargraves • Contact: 661-678-5238
Bought with: TRADEMARK REAL ESTATE
Tax assessed value
$804,900
19837 Via Ott, Santa Clarita, CA 91321
4beds
2,125sqft
Single Family Residence
Built in 2014
1.32 Acres Lot
$830,100 Zestimate®
$379/sqft
$4,492 Estimated rent
Home value
$830,100
$780,000 - $888,000
$4,492/mo
Zestimate® history
Owner options
List your home for rent
$4,492/mo
Rent Zestimate®
Find your next renter with Zillow Rental Manager. Plus, with online applications, you can quickly screen prospective tenants – for free.
$4,492/mo
Rent Zestimate®
Refinance and save
$5,389/mo
Est. payment
Refinancing to a lower rate could help reduce your monthly payments and save thousands over the life of the loan.
$5,389/mo
Est. payment
Explore your selling options
Work with a Zillow partner agent
Leverage their expertise and Zillow's premium Showcase listings to get your home seen by more buyers.
Get startedList with your own agent
Get your home in front of millions of buyers by listing it on Zillow.
Learn how to do itSell it yourself
Take full control of how buyers see your home on Zillow by listing For Sale by Owner (FSBO).
List your homeWhat's special
Gated enclaveFlexible loft spaceStunning finishesImmaculate and move-in readyPrivate retreatSpa-style bathLarge island
Zillow last checked:
Listing updated:
Listed by:
Kimberly Hargraves DRE #02154095 661-678-5238,
Coldwell Banker Quality Properties
Bought with:
Kay Tolentino, DRE #01919372
TRADEMARK REAL ESTATE
Source: CRMLS,MLS#: SR25219297 Originating MLS: California Regional MLS
Originating MLS: California Regional MLSFacts & features
Interior
Bedrooms & bathrooms
- Bedrooms: 4
- Bathrooms: 3
- Full bathrooms: 3
- Main level bathrooms: 1
Rooms
- Room types: Bonus Room, Bedroom, Entry/Foyer, Great Room, Kitchen, Loft, Primary Bedroom, Other, Pantry, Retreat, Dining Room
Primary bedroom
- Features: Primary Suite
Bedroom
- Features: All Bedrooms Up
Bathroom
- Features: Bathtub, Dual Sinks, Solid Surface Counters, Separate Shower, Tub Shower, Upgraded
Kitchen
- Features: Granite Counters, Kitchen Island, Kitchen/Family Room Combo, Walk-In Pantry
Other
- Features: Walk-In Closet(s)
Cooling
- Central Air
Appliances
- Included: Dishwasher
- Laundry: Inside
Features
- Breakfast Bar, Built-in Features, Ceiling Fan(s), Separate/Formal Dining Room, Eat-in Kitchen, Granite Counters, Open Floorplan, Pantry, Recessed Lighting, See Remarks, All Bedrooms Up, Loft, Primary Suite, Walk-In Pantry, Walk-In Closet(s)
- Flooring: Carpet, Tile
- Windows: Plantation Shutters
- Has fireplace: No
- Fireplace features: None
- Common walls with other units/homes: No Common Walls
Interior area
- Total interior livable area: 2,125 sqft
Property
Parking
- Total spaces: 2
- Parking features: Direct Access, Garage, Guest, Private
- Attached garage spaces: 2
Features
- Levels: Two
- Stories: 2
- Entry location: Main
- Patio & porch: Concrete, Covered, Patio, Wrap Around
- Pool features: Community, Association
- Has spa: Yes
- Spa features: Above Ground, Private, See Remarks
- Fencing: Block,Privacy
- Has view: Yes
- View description: Mountain(s), Peek-A-Boo
Lot
- Size: 1.32 Acres
- Features: 0-1 Unit/Acre, Near Public Transit, Zero Lot Line
Details
- Additional structures: Shed(s)
- Parcel number: 2836029187
- Special conditions: Standard
Construction
Type & style
- Home type: SingleFamily
- Property subtype: Single Family Residence
Materials
- Roof: Tile
Condition
- Turnkey
- New construction: No
- Year built: 2014
Utilities & green energy
- Sewer: Public Sewer
- Water: Public
Community & HOA
Community
- Features: Curbs, Street Lights, Suburban, Sidewalks, Gated, Pool
- Security: Gated Community, Smoke Detector(s)
HOA
- Has HOA: Yes
- Amenities included: Picnic Area, Pool, Spa/Hot Tub
- HOA fee: $193 monthly
- HOA name: Valle Di Oro
- HOA phone: 805-522-0292
Location
- Region: Santa Clarita
Financial & listing details
- Price per square foot: $379/sqft
- Tax assessed value: $804,900
- Date on market: 9/19/2025
- Cumulative days on market: 11 days
- Listing terms: Cash,Conventional,FHA,Relocation Property,VA Loan
- Inclusions: Hot Tub, Storage Shed
- Exclusions: Decorative Fireplace
- Road surface type: Paved
Price history
| Date | Event | Price |
|---|---|---|
| 11/3/2025 | Sold | $804,900+0.6%$379/sqft |
Source:  CRMLS #SR25219297 Report a problem CRMLS #SR25219297 Report a problem | ||
| 11/1/2025 | Pending sale | $799,900+61.9%$376/sqft |
Source: CRMLS #SR25219297 Report a problem | ||
| 12/31/2013 | Sold | $494,000$232/sqft |
Source: Public Record Report a problem | ||
Public tax history
| Year | Property taxes | Tax assessment |
|---|---|---|
| 2026 | -- | $804,900 +32.9% |
| 2025 | $8,752 +5% | $605,564 +2% |
| 2024 | $8,339 +3.5% | $593,691 +2% |
| 2023 | $8,060 +2.4% | $582,051 +2% |
| 2022 | $7,875 +2% | $570,639 +2% |
| 2021 | $7,721 +1.6% | $559,451 +1% |
| 2020 | $7,598 | $553,715 +2% |
| 2019 | $7,598 +5.6% | $542,859 +2% |
| 2018 | $7,195 | $532,216 +2% |
| 2017 | $7,195 +2.5% | $521,782 +2% |
| 2016 | $7,016 +3.9% | $511,552 +1.5% |
| 2015 | $6,755 -6.8% | $503,869 +2% |
| 2014 | $7,250 | $494,000 |
Find assessor info on the county website
Neighborhood: Newhall
Nearby homes
- $750,4003 bd3 ba1.7k sqft19833 Via Ott, Santa Clarita, CA 91321Off Market
- $640,5003 bd1 ba1.7k sqft19841 Via Ott, Santa Clarita, CA 91321Off Market
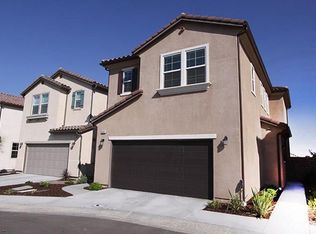
- $761,5003 bd3 ba1.7k sqft19829 Via Ott, Santa Clarita, CA 91321Off Market
- $651,4003 bd3 ba1.7k sqft19845 Via Ott, Santa Clarita, CA 91321Off Market
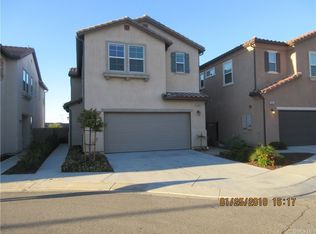
- $740,8003 bd3 ba1.7k sqft19840 Via Kalban, Santa Clarita, CA 91321Off Market
- $822,7003 bd3 ba2.3k sqft19836 Via Kalban, Santa Clarita, CA 91321Off Market
- $775,9003 bd3 ba2.1k sqft19844 Via Kalban, Santa Clarita, CA 91321Off Market
- $774,7003 bd2 ba2.1k sqft19825 Via Ott, Santa Clarita, CA 91321Off Market
Nearby schools
GreatSchools rating
- 4/10Valley View Elementary SchoolGrades: K-6Distance: 0.5 mi
- 7/10La Mesa Junior High SchoolGrades: 7-8Distance: 0.6 mi
- 7/10Golden Valley High SchoolGrades: 9-12Distance: 0.6 mi
Schools provided by the listing agent
- Elementary: Rio Vista
- Middle: La Mesa
- High: Golden Valley
Source: CRMLS. This data may not be complete. We recommend contacting the local school district to confirm school assignments for this home.
Get a cash offer in 3 minutes
Find out how much your home could sell for in as little as 3 minutes with a no-obligation cash offer.
Estimated market value
$830,100
Get a cash offer in 3 minutes
Find out how much your home could sell for in as little as 3 minutes with a no-obligation cash offer.
Estimated market value
$830,100
