Remodeled luxury Grayhawk golf course home with stunning golf, sunset, and mountain views. Located within the prestigious 24-hour guard-gated Talon Retreat at Grayhawk. The newly renovated kitchen, open-concept living room with gas fireplace, and dining area take full advantage of the spectacular golf course and mountain views. Large windows and sliding glass doors create a true Arizona indoor-outdoor lifestyle featuring a private heated pool, spa, and covered patio with built-in infrared patio heaters. The primary suite overlooks the golf course and features direct sliding glass door access to the pool and spa. The luxurious en-suite bathroom includes dual vanities, a seamless glass shower, soaker tub, and a custom walk-in closet. The secondary suite offers a private en-suite bathroom with dual vanities, a seamless glass shower, and a walk-in closet. A third guest bedroom is conveniently located near an additional full bathroom with a bathtub and shower combination. A dedicated laundry room and attached two-car garage complete the split floor plan layout. Community amenities include a pool, spa, BBQ area, basketball court, tennis courts, pickleball courts, access to miles of walking, running, and biking paths throughout the Grayhawk community, and Grayhawk lifestyle events. The home is ideally positioned within walking distance to Grayhawk Golf Club, Isabella's Kitchen, Starbucks, and DC Ranch Market Street, while being just minutes from Scottsdale Quarter, Kierland Commons, TPC Scottsdale, WestWorld, Salt River Fields, Mayo Clinic, and Loop 101 access.
Sold for $1,745,000
Zestimate®
$1,745,000
19838 N 84TH Street, Scottsdale, AZ 85255
3beds
2,549sqft
Single Family Residence
Built in 1999
7,969 Square Feet Lot
$1,745,000 Zestimate®
$685/sqft
$7,256 Estimated rent
Home value
$1,745,000
$1.61M - $1.90M
$7,256/mo
Zestimate® history
Owner options
List your home for rent
$7,256/mo
Rent Zestimate®
Find your next renter with Zillow Rental Manager. Plus, with online applications, you can quickly screen prospective tenants – for free.
$7,256/mo
Rent Zestimate®
Refinance and save
$8,415/mo
Est. payment
Refinancing to a lower rate could help reduce your monthly payments and save thousands over the life of the loan.
$8,415/mo
Est. payment
Explore your selling options
Work with a Zillow partner agent
Leverage their expertise and Zillow's premium Showcase listings to get your home seen by more buyers.
Get startedList with your own agent
Get your home in front of millions of buyers by listing it on Zillow.
Learn how to do itSell it yourself
Take full control of how buyers see your home on Zillow by listing For Sale by Owner (FSBO).
List your homeWhat's special
Private heated poolAttached two-car garageSplit floor plan layoutNewly renovated kitchenDining areaWalk-in closetCustom walk-in closet
Zillow last checked:
Listing updated:
Listed by:
Michael Johnson 480-229-0123,
HomeSmart
Bought with:
Richard E Marquez, SA535896000
HomeSmart
Source: ARMLS,MLS#: 7025092
Facts & features
Interior
Bedrooms & bathrooms
- Bedrooms: 3
- Bathrooms: 3
- Full bathrooms: 3
Heating
- Forced Air, Natural Gas
Cooling
- Central Air, Ceiling Fan(s), Programmable Thmstat
Appliances
- Included: Dryer, Washer, Built In Recycling, Reverse Osmosis, Refrigerator, Built-in Microwave, Dishwasher, Disposal, Gas Range, Electric Oven, Gas Cooktop, Built-In Electric Oven
- Laundry: Inside, Engy Star (See Rmks)
Features
- Quartz Countertops, Double Vanity, Eat-in Kitchen, Kitchen Island, Full Bth Master Bdrm, Separate Shwr & Tub
- Has basement: No
- Number of fireplaces: 1
Interior area
- Total structure area: 2,549
- Total interior livable area: 2,549 sqft
Property
Parking
- Total spaces: 2
- Parking features: Garage
- Garage spaces: 2
Features
- Stories: 1
- Has private pool: Yes
- Pool features: Heated
- Has spa: Yes
- Spa features: Heated, Private
- Fencing: Back Yard,Block,Wrought Iron
Lot
- Size: 7,969 Square Feet
- Features: Sprinklers In Rear, Sprinklers In Front, Desert Back, Desert Front, Synthetic Grass Frnt, Auto Timer H2O Front, Auto Timer H2O Back
Details
- Parcel number: 21243052
Construction
Type & style
- Home type: SingleFamily
- Property subtype: Single Family Residence
Materials
- Stucco, Wood Frame, Painted
- Roof: Tile,Built-Up,Concrete
Condition
- Year built: 1999
Utilities & green energy
- Electric: 220 Volts in Kitchen
- Sewer: Public Sewer
- Water: City Water
- Utilities for property: Natural Gas Connected, Natural Gas Available
Community & HOA
Community
- Features: Pool
- Subdivision: GRAYHAWK PARCEL 3K(A)
HOA
- Has HOA: Yes
- Services included: Maintenance Grounds, Other (See Remarks), Street Maint
- HOA fee: $442 quarterly
- HOA name: The Retreat Village
- HOA phone: 480-563-9708
- Second HOA fee: $285 quarterly
- Second HOA name: Grayhawk Comm Assoc
- Second HOA phone: 480-563-9708
- Third HOA fee: $130 quarterly
Location
- Region: Scottsdale
Financial & listing details
- Price per square foot: $685/sqft
- Tax assessed value: $1,055,500
- Annual tax amount: $5,115
- Date on market: 5/7/2026
- Cumulative days on market: 30 days
- Listing terms: Cash,FannieMae (HomePath),Conventional,VA Loan
- Ownership: Fee Simple
- Electric utility on property: Yes
Price history
| Date | Event | Price |
|---|---|---|
| 6/9/2026 | Listing removed | $12,000$5/sqft |
Source:  HomeSmart Report a problem HomeSmart Report a problem | ||
| 6/5/2026 | Sold | $1,745,000-1.7%$685/sqft |
Source:  ARMLS #7025092 Report a problem ARMLS #7025092 Report a problem | ||
| 5/7/2026 | Listed for sale | $1,775,000+36.5%$696/sqft |
Source: ARMLS #7025092 Report a problem | ||
| 12/20/2025 | Listed for rent | $12,000+313.8%$5/sqft |
Source: HomeSmart Report a problem | ||
| 12/12/2025 | Sold | $1,300,000+122.2%$510/sqft |
Source: ARMLS #6957280 Report a problem | ||
| 9/30/2016 | Sold | $585,000-8.5%$230/sqft |
Source: Public Record Report a problem | ||
| 11/2/2015 | Listing removed | $639,500$251/sqft |
Source: Russ Lyon Sotheby''s International Realty #5343369 Report a problem | ||
| 10/19/2015 | Price change | $639,500-1.2%$251/sqft |
Source: Russ Lyon Sotheby''s International Realty #5343369 Report a problem | ||
| 10/7/2015 | Price change | $647,500-1.7%$254/sqft |
Source: Russ Lyon Sotheby''s International Realty #5343369 Report a problem | ||
| 10/3/2015 | Listed for sale | $659,000+1.7%$259/sqft |
Source: Russ Lyon Sotheby''s International Realty #5343369 Report a problem | ||
| 10/23/2014 | Listing removed | $647,700$254/sqft |
Source: Russ Lyon Sotheby's International Realty #5168386 Report a problem | ||
| 10/3/2014 | Price change | $647,700-1.7%$254/sqft |
Source: Russ Lyon Sotheby's International Realty #5168386 Report a problem | ||
| 9/26/2014 | Listing removed | $2,900+3.6%$1/sqft |
Source: Russ Lyon Sotheby's International Realty #5172410 Report a problem | ||
| 9/8/2014 | Listed for sale | $659,000+53.6%$259/sqft |
Source: Russ Lyon Sotheby's International Realty #5168386 Report a problem | ||
| 7/27/2014 | Listed for rent | $2,800$1/sqft |
Source: Russ Lyon Sotheby's International Realty #5149829 Report a problem | ||
| 11/8/2012 | Listing removed | $2,800$1/sqft |
Source: Pinnacle Sonoran Realty #4827601 Report a problem | ||
| 10/2/2012 | Listed for rent | $2,800$1/sqft |
Source: Pinnacle Sonoran Realty #4827601 Report a problem | ||
| 5/4/2012 | Listing removed | $2,800$1/sqft |
Source: Pinnacle Sonoran Realty #4720293 Report a problem | ||
| 5/1/2012 | Price change | $2,800-9.7%$1/sqft |
Source: Pinnacle Sonoran Realty #4720293 Report a problem | ||
| 2/25/2012 | Listed for rent | $3,100+10.7%$1/sqft |
Source: Pinnacle Sonoran Realty #4720293 Report a problem | ||
| 6/11/2011 | Listing removed | $2,800$1/sqft |
Source: Pinnacle Sonoran Realty #4596515 Report a problem | ||
| 6/8/2011 | Listed for rent | $2,800$1/sqft |
Source: Pinnacle Sonoran Realty #4596515 Report a problem | ||
| 4/12/2002 | Sold | $429,000+0.9%$168/sqft |
Source: Public Record Report a problem | ||
| 7/14/2000 | Sold | $425,147$167/sqft |
Source: Public Record Report a problem | ||
Public tax history
| Year | Property taxes | Tax assessment |
|---|---|---|
| 2025 | $5,000 +2.4% | $105,550 -3.7% |
| 2024 | $4,884 -15.7% | $109,660 +62% |
| 2023 | $5,795 -0.5% | $67,705 -0.8% |
| 2022 | $5,824 -1.3% | $68,220 +11.1% |
| 2021 | $5,902 -0.8% | $61,410 +2.6% |
| 2020 | $5,948 +0.9% | $59,870 +5.1% |
| 2019 | $5,897 | $56,970 +1.2% |
| 2018 | $5,897 +5.1% | $56,270 +0.1% |
| 2017 | $5,612 -4.1% | $56,220 +2.9% |
| 2016 | $5,854 +7.3% | $54,610 +3% |
| 2015 | $5,457 | $53,020 +16.5% |
| 2014 | -- | $45,530 +2.2% |
| 2013 | -- | $44,560 |
| 2012 | -- | $44,560 -2.8% |
| 2011 | -- | $45,830 -9.3% |
| 2010 | -- | $50,520 -17.9% |
| 2009 | -- | $61,530 -8.2% |
| 2008 | -- | $67,050 +6.3% |
| 2007 | -- | $63,050 +66.6% |
| 2006 | -- | $37,850 |
| 2005 | -- | $37,850 -8.8% |
| 2004 | -- | $41,500 |
| 2003 | -- | $41,500 +61.8% |
| 2002 | -- | $25,650 |
Find assessor info on the county website
Neighborhood: Grayhawk
Nearby homes
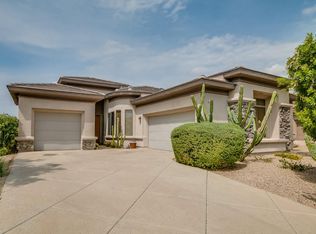
- $1,456,0003 bd3 ba2.7k sqft19856 N 84th St, Scottsdale, AZ 85255Off Market
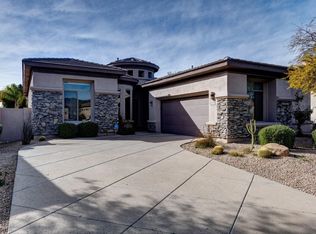
- $1,321,9003 bd2 ba2.4k sqft19820 N 84th St, Scottsdale, AZ 85255Off Market
- $1,302,000-- bd3 ba2.4k sqft19802 N 84th St, Scottsdale, AZ 85255Off Market
- $1,187,6003 bd3 ba2.4k sqft19892 N 84th St, Scottsdale, AZ 85255Off Market
- $1,228,2002 bd3 ba2.5k sqft19827 N 84th St, Scottsdale, AZ 85255Off Market
- $1,086,0003 bd3 ba2.5k sqft19827 N 84th St #WOW, Scottsdale, AZ 85255Off Market
- $1,061,0002 bd3 ba2.4k sqft19845 N 84th St, Scottsdale, AZ 85255Off Market
- $6,3003 bd3 ba2.4k sqft19809 N 84th St, Scottsdale, AZ 85255For Rent
Nearby schools
GreatSchools rating
- 9/10Grayhawk Elementary SchoolGrades: PK-6Distance: 1.2 mi
- 7/10Explorer Middle SchoolGrades: 5-8Distance: 5.2 mi
- 10/10Pinnacle High SchoolGrades: 7-12Distance: 6.4 mi
Schools provided by the listing agent
- Elementary: Grayhawk Elementary School
- Middle: Mountain Trail Middle School
- High: Paradise Valley High School
- District: Paradise Valley Unified District
Source: ARMLS. This data may not be complete. We recommend contacting the local school district to confirm school assignments for this home.
Get a cash offer in 3 minutes
Find out how much your home could sell for in as little as 3 minutes with a no-obligation cash offer.
Estimated market value
$1,745,000
Get a cash offer in 3 minutes
Find out how much your home could sell for in as little as 3 minutes with a no-obligation cash offer.
Estimated market value
$1,745,000
- Arizona
- Maricopa County
- Scottsdale
- 85255
- Grayhawk
- 19838 N 84TH Street
Nearby cities
Nearby neighborhoods
Nearby zip codes
Other Scottsdale Topics
