Skip main navigation
Off market
  • $1,906,100

    19838 NE 123rd Ct, Woodinville, WA 98077

    4beds
    2baths
    3,300sqft
    SingleFamily
    Built in 1993
    0.34 Acres Lot
    $1,906,100 Zestimate®
    $578/sqft
    $5,234 Estimated rent

    Home value

    $1,906,100

    $1.77M - $2.06M

    $5,234/mo

    Zestimate® history
    Loading
    Loading...

    Owner options

    List your home for rent

    $5,234/mo

    Rent Zestimate®

    Find your next renter with Zillow Rental Manager. Plus, with online applications, you can quickly screen prospective tenants – for free.

    Learn more

    $5,234/mo

    Rent Zestimate®

    Refinance and save

    $11,584/mo

    Est. payment

    Refinancing to a lower rate could help reduce your monthly payments and save thousands over the life of the loan.

    See today's rates

    $11,584/mo

    Est. payment

    Explore your selling options

    Work with a Zillow partner agent

    Leverage their expertise and Zillow's premium Showcase listings to get your home seen by more buyers.

    Get started

    List with your own agent

    Get your home in front of millions of buyers by listing it on Zillow.

    Learn how to do it

    Sell it yourself

    Take full control of how buyers see your home on Zillow by listing For Sale by Owner (FSBO).

    List your home

    What's special

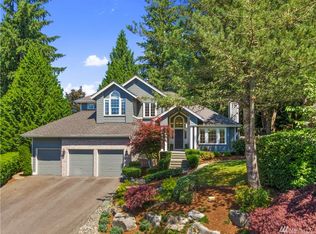
    You will fall in LOVE with this completely remodeled Burnstead built home located in a quiet cul-de-sac in the desirable community of Tuscany in Woodinville. Resting on a private 1/3 of an acre, the fully fenced backyard boasts a sunny southern exposure with a garden paradise, winding paver stone pathway worthy of your admiration. The double door entry accented with leaded glass opens into the voluminous foyer with sparkling chrome globe chandelier and freshly painted wainscoting. Step down into the formal living room and experience a light and open formal living space with tall coved ceiling, wainscoting and marble surround gas fireplace. The adjacent formal dining room is adorned with triple crown molding wainscoting and new chrome chandelier. The informal gathering areas are one contiguous space and feature a brand new kitchen with white shaker style, soft close cabinetry with chrome hardware, quartz counters and full height subway tile back splash. The stainless appliances feature a Wolf convection oven and microwave, Wolf 5 burner gas stove and Bosch dishwasher. The adjacent informal dining area has a door leading to the newer low maintenance Trex like deck with iron railings with lights and plumbed with gas for the barbeque. The family gathering room features a brick surround wood burning fireplace, a spacious room for everyday activities. Up a few steps to the updated powder ½ bath with stand along vanity with vessel sink and hardwood floor. The office or study features tall peaked ceiling, white painted bookcases and built-ins and a gas fireplace. The master retreat is next to the office boasting a tall vaulted ceiling with a new ceiling fan and brand new en-suite bathroom with heated faux wood tile floors, stand alone soaking tub, new vanity with quartz counters and under mount sinks and new tiled shower with chevron tiled floor, 2 shower heads and seamless glass enclosure. The landing leading to the upper level features a large skylight and updated banister overlooking the foyer below. Here, you will find the 3 bedrooms (or 2 bedrooms and a bonus room with a closet) and the updated full bath with tiled floors. Additional highlights include new designer interior with fresh painted millwork, trim, doors and walls, new carpet, refinished hardwood floors, all new lighting including LED canned lights, chrome hardware throughout, 50 year Presidential comp roof, cedar siding, newer hot water heater, heat pump for air conditioning, automatic generator recently serviced, sprinklers in the yard (recently serviced), security system and remote awning on newer low maintenance deck.

    This property is not currently displayed as for sale or rent on Zillow. This may be different from what's on other websites or public sources.

    Facts & features

    Interior

    Bedrooms & bathrooms
    • Bedrooms: 4
    • Bathrooms: 2.5
    Heating
    • Forced air, Heat pump, Gas
    Cooling
    • Central
    Appliances
    • Included: Dishwasher, Dryer, Garbage disposal, Microwave, Range / Oven, Refrigerator, Washer
    Features
    • Flooring: Tile, Carpet, Hardwood
    • Basement: Finished
    • Has fireplace: Yes
    Interior area
    • Total interior livable area: 3,300 sqft

    Property

    Parking
    • Parking features: Garage - Attached
    Features
    • Exterior features: Stucco, Wood, Brick
    • Has view: Yes
    • View description: Territorial
    Lot
    • Size: 0.34 Acres
    Details
    • Parcel number: 7701990690

    Construction

    Type & style
    • Home type: SingleFamily
    Materials
    • Roof: Composition
    Condition
    • Year built: 1993

    Utilities & green energy

    • Sewer: Septic
    • Water: Public, See Remarks

    Community & HOA

    HOA
    • Has HOA: Yes
    • HOA fee: $45 monthly
    Location
    • Region: Woodinville

    Financial & listing details

    • Price per square foot: $578/sqft
    • Tax assessed value: $2,052,000
    • Annual tax amount: $20,014

    Price history

    DateEventPrice
    7/24/2020Sold$1,300,000$394/sqft
    Source: NWMLS as distributed by MLS GRID #1610065 Report a problem
    7/1/2020Pending sale$1,300,000$394/sqft
    Source: John L Scott Real Estate #1610065 Report a problem
    6/4/2020Listed for sale$1,300,000+13%$394/sqft
    Source: John L Scott Real Estate #1610065 Report a problem
    8/2/2019Listing removed$1,150,000$348/sqft
    Source: Coldwell Banker Danforth #1384435 Report a problem
    5/28/2019Price change$1,150,000-6.1%$348/sqft
    Source: Coldwell Banker Danforth #1384435 Report a problem
    5/15/2019Price change$1,225,000-2%$371/sqft
    Source: Coldwell Banker Danforth #1384435 Report a problem
    2/6/2019Listed for sale$1,250,000$379/sqft
    Source: Coldwell Banker Danforth #1384435 Report a problem
    12/11/2018Listing removed$1,250,000$379/sqft
    Source: Coldwell Banker Danforth #1384435 Report a problem
    11/20/2018Listed for sale$1,250,000+128.7%$379/sqft
    Source: Coldwell Banker Danforth #1384435 Report a problem
    5/24/1999Sold$546,500+48.5%$166/sqft
    Source: Public Record Report a problem
    9/29/1995Sold$368,000$112/sqft
    Source: Public Record Report a problem

    Public tax history

    YearProperty taxesTax assessment
    2025$20,014 +17%$2,052,000 +10.9%
    2024$17,109 +12.1%$1,851,000 +19.9%
    2023$15,264 -5.7%$1,544,000 -17.6%
    2022$16,188 +21.7%$1,874,000 +43.2%
    2021$13,301 +13.7%$1,309,000 +25.1%
    2020$11,698 -1.4%$1,046,000 -2.6%
    2019$11,863 +12.8%$1,074,000 +10%
    2018$10,520 -3.5%$976,000 +7.1%
    2017$10,907 +17.1%$911,000 +11.2%
    2016$9,316 $819,000 +4.9%
    2015$9,316 $781,000 +2.9%
    2014$9,316 $759,000 +15.9%
    2013$9,316 $655,000 +17.4%
    2012-- $558,000 -3.8%
    2011-- $580,000 -6.8%
    2010-- $622,000
    2009-- $622,000 -9.2%
    2007-- $685,000 +7.2%
    2006-- $639,000 -3.9%
    2005-- $665,000 +38%
    2001$6,237 -8.7%$482,000 -2%
    2000$6,828 $492,000
    Find assessor info on the county website

    Neighborhood: 98077

    Nearby schools

    GreatSchools rating
    Schools provided by the listing agent
    • Elementary: Wilder Elem
    • High: Redmond High
    • District: Lake Washington

    Source: The MLS. This data may not be complete. We recommend contacting the local school district to confirm school assignments for this home.

    Get a cash offer in 3 minutes
    Find out how much your home could sell for in as little as 3 minutes with a no-obligation cash offer.
    Estimated market value
    $1,906,100
    Get a cash offer in 3 minutes
    Find out how much your home could sell for in as little as 3 minutes with a no-obligation cash offer.
    Estimated market value
    $1,906,100