Discover this beautifully updated 60's one-level home, offering a perfect blend of classic charm and modern convenience. With three spacious bedrooms and two bathrooms—featuring a primary suite with its own private bath—this home is designed for comfortable living. Fresh interior paint brightens every room, while the wide-plank White Oak LVP flooring, installed in September, adds a chic and contemporary touch throughout the space. The inviting living and family rooms both include cozy fireplaces, creating a warm atmosphere for gatherings. The family room is especially delightful, enhanced by a skylight and sliding doors that lead to a charming covered brick patio—perfect for outdoor entertaining. You’ll love the dining room's bay window with a cozy window seat, perfect for enjoying views of the vegetable and flower gardens. Off the kitchen is a Laundry room, access to the garage and outside access to the yard and a dog/cat door. Practical updates make this home even more appealing, including a new dishwasher and instant hot-water faucet, both installed in 2025, a beautifully renovated walk-in shower (2024), and various other thoughtful improvements over the years that ensure comfort and efficiency. Outside, you'll benefit from a landscaped yard with paved walk way, raised garden beds, and a Leaf Block gutter system. Plus, it's just a short stroll from Reynolds Middle School and nearby parks like Salish Pond, and the scenic hiking trails of the Columbia River Gorge. Shop at the Troutdale Columbia Gorge Outlet Stores or dine at the renowned Edgefield restaurants. For golf enthusiasts, Glendoveer Golf Course is nearby, featuring an 18-hole course and tennis courts. And for commuters, easy access to I-84, I-205, and public transportation makes getting around a breeze. This home could be your perfect fit! The seller is also open to offering concessions with an acceptable offer. Don’t miss your chance to make this stunning property your own! Open Sunday 27th 12:30-3:30
Sold
$439,500
19838 NE Wasco St, Portland, OR 97230
3beds
1,500sqft
Residential, Single Family Residence
Built in 1964
6,969 Square Feet Lot
$434,600 Zestimate®
$293/sqft
$2,471 Estimated rent
Home value
$434,600
$404,000 - $465,000
$2,471/mo
Zestimate® history
Owner options
List your home for rent
$2,471/mo
Rent Zestimate®
Find your next renter with Zillow Rental Manager. Plus, with online applications, you can quickly screen prospective tenants – for free.
$2,471/mo
Rent Zestimate®
Refinance and save
$2,901/mo
Est. payment
Refinancing to a lower rate could help reduce your monthly payments and save thousands over the life of the loan.
$2,901/mo
Est. payment
Explore your selling options
Work with a Zillow partner agent
Leverage their expertise and Zillow's premium Showcase listings to get your home seen by more buyers.
Get startedList with your own agent
Get your home in front of millions of buyers by listing it on Zillow.
Learn how to do itSell it yourself
Take full control of how buyers see your home on Zillow by listing For Sale by Owner (FSBO).
List your homeWhat's special
Cozy fireplacesCharming covered brick patioTwo bathroomsThree spacious bedroomsRaised garden bedsLeaf block gutter system
Zillow last checked:
Listing updated:
Listed by:
Pam Lewis 503-799-3528,
Premiere Property Group, LLC
Bought with:
John Cantwell, 201232895
Keller Williams Realty Professionals
Source: RMLS (OR),MLS#: 330753767
Facts & features
Interior
Bedrooms & bathrooms
- Bedrooms: 3
- Bathrooms: 2
- Full bathrooms: 2
- Main level bathrooms: 2
Rooms
- Room types: Laundry, Workshop, Bedroom 2, Bedroom 3, Dining Room, Family Room, Kitchen, Living Room, Primary Bedroom
Primary bedroom
- Features: Walkin Shower
- Level: Main
- Area: 156
- Dimensions: 13 x 12
Bedroom 2
- Level: Main
- Area: 100
- Dimensions: 10 x 10
Bedroom 3
- Level: Main
- Area: 100
- Dimensions: 10 x 10
Dining room
- Features: Bay Window, Ceiling Fan
- Level: Main
- Area: 80
- Dimensions: 10 x 8
Family room
- Features: Fireplace, Patio, Skylight, Sliding Doors
- Level: Main
- Area: 204
- Dimensions: 17 x 12
Kitchen
- Features: Dishwasher, Disposal, Instant Hot Water, Pantry, Free Standing Range, Free Standing Refrigerator, Solid Surface Countertop
- Level: Main
- Area: 88
- Width: 8
Living room
- Features: Fireplace
- Level: Main
- Area: 221
- Dimensions: 17 x 13
Heating
- Forced Air, Fireplace(s)
Cooling
- Central Air
Appliances
- Included: Dishwasher, Disposal, Free-Standing Range, Free-Standing Refrigerator, Instant Hot Water, Microwave, Electric Water Heater, Gas Water Heater
- Laundry: Laundry Room
Features
- Ceiling Fan(s), Pantry, Walkin Shower
- Flooring: Wall to Wall Carpet, Concrete
- Doors: Storm Door(s), Sliding Doors
- Windows: Double Pane Windows, Vinyl Frames, Bay Window(s), Skylight(s)
- Basement: Crawl Space
- Number of fireplaces: 2
- Fireplace features: Wood Burning
Interior area
- Total structure area: 1,500
- Total interior livable area: 1,500 sqft
Property
Parking
- Total spaces: 2
- Parking features: Driveway, Off Street, Garage Door Opener, Attached
- Attached garage spaces: 2
- Has uncovered spaces: Yes
Accessibility
- Accessibility features: Garage On Main, Ground Level, Main Floor Bedroom Bath, Minimal Steps, One Level, Parking, Pathway, Utility Room On Main, Walkin Shower, Accessibility
Features
- Levels: One
- Stories: 1
- Patio & porch: Covered Patio, Patio, Porch
- Exterior features: Garden, Raised Beds, Yard, Exterior Entry
- Fencing: Fenced
Lot
- Size: 6,969 Square Feet
- Features: Level, Trees, SqFt 7000 to 9999
Details
- Additional structures: ToolShed, ToolShednull
- Parcel number: R242611
- Zoning: LDR-5
Construction
Type & style
- Home type: SingleFamily
- Architectural style: Ranch
- Property subtype: Residential, Single Family Residence
Materials
- Metal Frame, Metal Siding, Wood Siding
- Foundation: Concrete Perimeter
- Roof: Composition
Condition
- Resale
- New construction: No
- Year built: 1964
Utilities & green energy
- Gas: Gas
- Sewer: Public Sewer
- Water: Public
Community & HOA
Community
- Subdivision: North Gresham
HOA
- Has HOA: No
Location
- Region: Portland
Financial & listing details
- Price per square foot: $293/sqft
- Tax assessed value: $426,300
- Annual tax amount: $4,021
- Date on market: 6/19/2025
- Cumulative days on market: 193 days
- Listing terms: Cash,Conventional,FHA,VA Loan
- Road surface type: Paved
Price history
| Date | Event | Price |
|---|---|---|
| 1/28/2026 | Sold | $439,500$293/sqft |
Source:  RMLS (OR) #330753767 Report a problem RMLS (OR) #330753767 Report a problem | ||
| 12/30/2025 | Pending sale | $439,500$293/sqft |
Source: RMLS (OR) #330753767 Report a problem | ||
| 11/20/2025 | Price change | $439,500-3.4%$293/sqft |
Source: RMLS (OR) #330753767 Report a problem | ||
| 10/21/2025 | Price change | $455,000-3%$303/sqft |
Source: RMLS (OR) #330753767 Report a problem | ||
| 10/3/2025 | Listed for sale | $469,000$313/sqft |
Source: RMLS (OR) #330753767 Report a problem | ||
Public tax history
| Year | Property taxes | Tax assessment |
|---|---|---|
| 2025 | $4,145 +5.7% | $216,030 +3% |
| 2024 | $3,922 +10.5% | $209,740 +3% |
| 2023 | $3,549 +2.5% | $203,640 +3% |
| 2022 | $3,462 +2.5% | $197,710 +3% |
| 2021 | $3,376 +6.9% | $191,960 +3% |
| 2020 | $3,159 +4.3% | $186,370 +3% |
| 2019 | $3,028 | $180,950 +3% |
| 2018 | $3,028 +1% | $175,680 +3% |
| 2017 | $2,997 +8% | $170,570 +3% |
| 2016 | $2,775 | $165,610 +3% |
| 2015 | $2,775 +3% | $160,790 +3% |
| 2014 | $2,695 +11.7% | $156,110 +8% |
| 2013 | $2,413 +10.5% | $144,510 +9.5% |
| 2012 | $2,184 -11.7% | $132,020 -12.9% |
| 2011 | $2,474 +3.7% | $151,570 +3% |
| 2010 | $2,385 +2.7% | $147,160 +3% |
| 2009 | $2,323 +1.8% | $142,880 +3% |
| 2008 | $2,283 +2.4% | $138,720 +3% |
| 2007 | $2,229 +3.5% | $134,680 +3% |
| 2006 | $2,154 +2.3% | $130,760 +3% |
| 2005 | $2,106 +2.3% | $126,960 +3% |
| 2004 | $2,059 +4% | $123,270 +3% |
| 2003 | $1,978 +2.7% | $119,680 +3% |
| 2002 | $1,926 +9.6% | $116,200 +6.1% |
| 2000 | $1,756 +3.1% | $109,540 +3% |
| 1999 | $1,704 | $106,350 |
Find assessor info on the county website
Neighborhood: 97230
Nearby homes
- $744,4008 bd2 ba3.4k sqft19850 NE Wasco St, Portland, OR 97230Off Market
- $428,8003 bd2 ba2.1k sqft19824 NE Wasco St, Portland, OR 97230Off Market
- $422,3004 bd2 ba1.5k sqft19847 NE Multnomah St, Portland, OR 97230Off Market
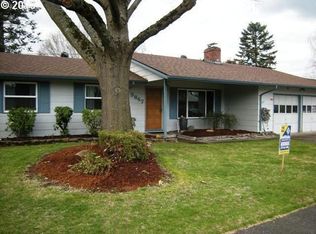
- $420,8003 bd2 ba1.6k sqft19859 NE Multnomah St, Portland, OR 97230Off Market
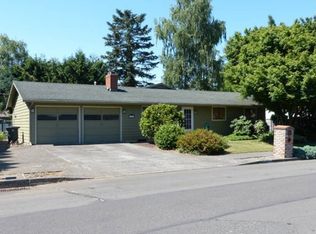
- $482,3006 bd3 ba2.2k sqft19920 NE Clackamas Ct, Portland, OR 97230Off Market
- $380,5003 bd1 ba1.2k sqft19835 NE Multnomah St, Portland, OR 97230Off Market
- $449,3005 bd2 ba2k sqft19811 NE Wasco St, Portland, OR 97230Off Market
- $405,9003 bd1 ba1k sqft19808 NE Wasco St, Portland, OR 97230Off Market
Nearby schools
GreatSchools rating
- 3/10Salish Ponds Elementary SchoolGrades: K-5Distance: 0.4 mi
- 1/10Reynolds Middle SchoolGrades: 6-8Distance: 0.2 mi
- 1/10Reynolds High SchoolGrades: 9-12Distance: 2.7 mi
Schools provided by the listing agent
- Elementary: Salish Pond
- Middle: Reynolds
- High: Reynolds
Source: RMLS (OR). This data may not be complete. We recommend contacting the local school district to confirm school assignments for this home.
Get a cash offer in 3 minutes
Find out how much your home could sell for in as little as 3 minutes with a no-obligation cash offer.
Estimated market value
$434,600
Get a cash offer in 3 minutes
Find out how much your home could sell for in as little as 3 minutes with a no-obligation cash offer.
Estimated market value
$434,600
- Oregon
- Multnomah County
- Gresham
- 97230
- 19838 NE Wasco St
