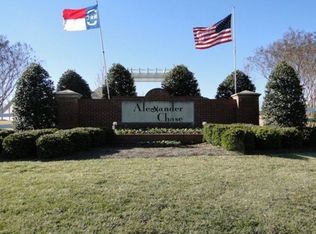
Welcome to this beautifully updated, move-in-ready 2-bedroom, 2 full bathroom plus office/flex room condo(with a garage!) located in the highly sought-after Alexander Chase community in the heart of Cornelius. This second-floor unit features secure interior building access from both the front and rear (locked entry doors), abundant parking, and a coveted garage located directly across from the back entrance for added convenience.
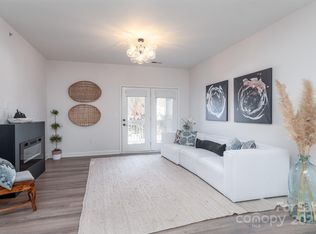
Enjoy the outdoors on the covered porch with a private storage closet. Inside, the condo has been freshly painted and features wide plank luxury vinyl flooring throughout — no carpet. Key Features include 2 Bedrooms | 2 Full Bathrooms, Office/flex room (for remote work, guests, or hobbies), Rare Garage + Ample Parking, Covered Porch with Storage Closet, Fresh Interior Paint (2024), Luxury Vinyl Plank Flooring throughout, Generous Primary Suite with Walk-in Closet, & an Open-Concept Living/Dining Area. Community Amenities include Pool & Clubhouse, Fitness Center with New Equipment (2023), Sidewalks + Direct Access to McDowell Creek Greenway, Regular Social Events (Yoga, Pancake Breakfasts, etc.)
Conveniently located less than 10 minutes from Birkdale Village, multiple parks, and Lake Norman boat access. Close to shopping, dining, and top-rated schools. Don't miss this low-maintenance lifestyle opportunity in one of Cornelius' most desirable communities! Newer Kitchen Refrigerator does convey. The HOA dues include water, trash service, and the mail boxes also have a large box for deliveries. The water heater was replaced in 2018, the HVAC system was replaced in 2013 and was serviced in 9/2025 with a one year warranty from Morris Jenkins.
Closed
$275,000
19839 Deer Valley Dr, Cornelius, NC 28031
2beds
1,244sqft
Condominium
Built in 2003
-- sqft lot
$276,100 Zestimate®
$221/sqft
$1,583 Estimated rent
Home value
$276,100
$262,000 - $290,000
$1,583/mo
Zestimate® history
Owner options
List your home for rent
$1,583/mo
Rent Zestimate®
Find your next renter with Zillow Rental Manager. Plus, with online applications, you can quickly screen prospective tenants – for free.
$1,583/mo
Rent Zestimate®
Refinance and save
$1,860/mo
Est. payment
Refinancing to a lower rate could help reduce your monthly payments and save thousands over the life of the loan.
$1,860/mo
Est. payment
Explore your selling options
Work with a Zillow partner agent
Leverage their expertise and Zillow's premium Showcase listings to get your home seen by more buyers.
Get startedList with your own agent
Get your home in front of millions of buyers by listing it on Zillow.
Learn how to do itSell it yourself
Take full control of how buyers see your home on Zillow by listing For Sale by Owner (FSBO).
List your homeWhat's special
Beautifully updatedAbundant parking
Zillow last checked:
Listing updated:
Listed by:
Catherine Taylor catherine.taylor@allentate.com,
Howard Hanna Allen Tate Lake Norman
Bought with:
Gene Shelley
AKM Property Managemtn LLC
Source: Canopy MLS as distributed by MLS GRID,MLS#: 4311321
Facts & features
Interior
Bedrooms & bathrooms
- Bedrooms: 2
- Bathrooms: 2
- Full bathrooms: 2
- Main level bedrooms: 2
Primary bedroom
- Features: Ceiling Fan(s), Split BR Plan, Walk-In Closet(s)
- Level: Main
Bedroom s
- Features: Ceiling Fan(s)
- Level: Main
Bathroom full
- Level: Main
Bathroom full
- Level: Main
Dining area
- Level: Main
Great room
- Features: Ceiling Fan(s)
- Level: Main
Kitchen
- Features: Breakfast Bar, Open Floorplan
- Level: Main
Laundry
- Level: Main
Office
- Level: Main
Heating
- Electric, Heat Pump
Cooling
- Central Air, Electric
Appliances
- Included: Dishwasher, Disposal, Electric Range, Electric Water Heater, ENERGY STAR Qualified Refrigerator, Microwave, Plumbed For Ice Maker
- Laundry: Utility Room, Inside
Features
- Breakfast Bar, Open Floorplan, Walk-In Closet(s)
- Flooring: Vinyl
- Doors: Insulated Door(s)
- Windows: Insulated Windows
- Has basement: No
Interior area
- Total structure area: 1,244
- Total interior livable area: 1,244 sqft
- Finished area above ground: 1,244
- Finished area below ground: 0
Property
Parking
- Total spaces: 2
- Parking features: Assigned, Detached Garage, Garage Door Opener, Keypad Entry, On Street, Garage on Main Level
- Garage spaces: 1
- Uncovered spaces: 1
- Details: The deeded garage #44 is directly across from front door. An additionally assigned parking space is #101 is also in front. Visitor parking(unmarked) spots are also available in front and rear of condo building.
Features
- Levels: One
- Stories: 1
- Entry location: Main
- Patio & porch: Covered, Porch
- Exterior features: Storage
- Pool features: Community
Details
- Parcel number: 00507461
- Zoning: NMX
- Special conditions: Standard
Construction
Type & style
- Home type: Condo
- Architectural style: Transitional
- Property subtype: Condominium
Materials
- Brick Partial, Vinyl
- Foundation: Slab
Condition
- New construction: No
- Year built: 2003
Utilities & green energy
- Sewer: Public Sewer
- Water: City
- Utilities for property: Cable Available, Wired Internet Available
Community & HOA
Community
- Features: Fitness Center, Playground, Sidewalks, Street Lights, Walking Trails
- Security: Carbon Monoxide Detector(s), Smoke Detector(s)
- Subdivision: Alexander Chase
HOA
- Has HOA: Yes
- HOA fee: $214 monthly
- HOA name: Main Street Management
- HOA phone: 704-255-1266
- Second HOA fee: $11 monthly
- Second HOA name: Main Street Management
- Second HOA phone: 704-255-1266
Location
- Region: Cornelius
Financial & listing details
- Price per square foot: $221/sqft
- Tax assessed value: $215,073
- Date on market: 10/17/2025
- Cumulative days on market: 151 days
- Listing terms: Cash,Conventional
- Road surface type: Asphalt, Paved
Price history
| Date | Event | Price |
|---|---|---|
| 5/7/2026 | Sold | $275,000-3.5%$221/sqft |
Source:  Canopy MLS as distributed by MLS GRID #4311321 Report a problem Canopy MLS as distributed by MLS GRID #4311321 Report a problem | ||
| 4/19/2026 | Pending sale | $285,000$229/sqft |
Source: Canopy MLS as distributed by MLS GRID #4311321 Report a problem | ||
| 2/7/2026 | Price change | $285,000-5%$229/sqft |
Source: Canopy MLS as distributed by MLS GRID #4311321 Report a problem | ||
| 1/16/2026 | Price change | $300,000-2.6%$241/sqft |
Source: Canopy MLS as distributed by MLS GRID #4311321 Report a problem | ||
| 10/17/2025 | Listed for sale | $308,000+31.1%$248/sqft |
Source: Canopy MLS as distributed by MLS GRID #4311321 Report a problem | ||
| 6/15/2021 | Sold | $235,000$189/sqft |
Source: Canopy MLS as distributed by MLS GRID #3732018 Report a problem | ||
| 5/14/2021 | Contingent | $235,000$189/sqft |
Source: Canopy MLS as distributed by MLS GRID #3732018 Report a problem | ||
| 5/7/2021 | Listed for sale | $235,000+94.2%$189/sqft |
Source: Canopy MLS as distributed by MLS GRID #3732018 Report a problem | ||
| 6/24/2005 | Sold | $121,000$97/sqft |
Source: Public Record Report a problem | ||
Public tax history
| Year | Property taxes | Tax assessment |
|---|---|---|
| 2025 | -- | $215,073 |
| 2024 | -- | $215,073 |
| 2023 | -- | $215,073 +51% |
| 2022 | -- | $142,400 |
| 2021 | $1,234 | $142,400 |
| 2020 | $1,234 +0.5% | $142,400 |
| 2019 | $1,228 -2.9% | $142,400 +24.1% |
| 2018 | $1,264 +1.2% | $114,700 |
| 2017 | $1,249 | $114,700 |
| 2016 | $1,249 | $114,700 |
| 2015 | $1,249 +1.9% | $114,700 |
| 2014 | $1,226 | $114,700 |
| 2013 | -- | $114,700 -0.2% |
| 2012 | -- | $114,900 |
| 2011 | -- | $114,900 +15.9% |
| 2010 | -- | $99,100 |
| 2009 | -- | $99,100 |
| 2008 | -- | $99,100 |
| 2007 | -- | $99,100 |
| 2006 | -- | $99,100 |
| 2005 | -- | $99,100 |
| 2004 | -- | -- |
Find assessor info on the county website
Neighborhood: 28031
Nearby homes
- $251,2002 bd2 ba1k sqft19833 Deer Valley Dr, Cornelius, NC 28031Off Market
- $273,5002 bd2 ba1.4k sqft19835 Deer Valley Dr, Cornelius, NC 28031Off Market
- $295,0002 bd2 ba1.1k sqft19819 Deer Valley Dr, Cornelius, NC 28031Sold
- $277,6002 bd2 ba1.4k sqft19845 Deer Valley Dr, Cornelius, NC 28031Off Market

- $245,7002 bd2 ba1k sqft19823 Deer Valley Dr, Cornelius, NC 28031Off Market
- $275,0002 bd2 ba1.2k sqft19847 Deer Valley Dr, Cornelius, NC 28031Sold
- $228,6002 bd2 ba1k sqft19849 Deer Valley Dr, Cornelius, NC 28031Off Market
- $279,9002 bd2 ba1.2k sqft19725 Deer Valley Dr, Cornelius, NC 28031Sold
Nearby schools
GreatSchools rating
- 9/10J.V. Washam ElementaryGrades: K-5Distance: 0.7 mi
- 10/10Bailey Middle SchoolGrades: 6-8Distance: 2.3 mi
- 7/10William Amos Hough HighGrades: 9-12Distance: 2.9 mi
Schools provided by the listing agent
- Elementary: J.V. Washam
- Middle: Bailey
- High: William Amos Hough
Source: Canopy MLS as distributed by MLS GRID. This data may not be complete. We recommend contacting the local school district to confirm school assignments for this home.
Get a cash offer in 3 minutes
Find out how much your home could sell for in as little as 3 minutes with a no-obligation cash offer.
Estimated market value
$276,100
Get a cash offer in 3 minutes
Find out how much your home could sell for in as little as 3 minutes with a no-obligation cash offer.
Estimated market value
$276,100
- North Carolina
- Mecklenburg County
- Cornelius
- 28031
- 19839 Deer Valley Dr
Nearby cities
Nearby zip codes
Other Cornelius Topics
