Experience sweeping golf course vistas, refined interior spaces, and resort-style amenities in this exceptional residence at Rivers Edge Plantation. Designed for both comfort and functionality, the home features three bedrooms, two-and-a-half baths, a private elevator, and an expansive two-and-a-half car garage--ideal for storing beach gear, a golf cart, and more.
Outdoor living takes center stage with 979 square feet of covered porches and patios, perfectly positioned to capture panoramic views of the Arnold Palmer Signature Golf Course from both the front and rear of the home. An oversized 863-square-foot garage and thoughtfully planned layout bring the total usable space to an impressive 4,411 square feet, offering room to live, entertain, and unwind with ease.
Nestled along the scenic Shallotte River, Rivers Edge Plantation blends coastal beauty with championship golf. The award-winning 18-hole Arnold Palmer-designed course has earned national recognition, including Golf Digest Top 100 honors, Myrtle Beach Golf Course Owners Association Golf Course of the Year, and a ranking among the Top 60 Courses You Can Play by the NC Golf Panel.
Residents enjoy exclusive access to the Private Residence Club, featuring indoor and outdoor pools, a steam room and sauna, and a fully equipped fitness center. Gathering spaces include an owners' lounge with full kitchen, library, activity and game rooms, and an expansive events lawn designed for celebrations and community gatherings. Outdoor amenities continue with tennis and pickleball courts, walking and biking trails, a 27-acre freshwater lake for kayaking and fishing, and a private oceanfront beach club at Holden Beach.
Rivers Edge offers a lifestyle defined by recreation, relaxation, and connection--all within a secure, coastal golf community. For information about our preferred lender and the incentives you may
qualify for, please ask your agent to review the agent comments for additional details.
Sold for $720,000
$720,000
1984 Arnold Palmer Drive, Shallotte, NC 28470
3beds
2,569sqft
Single Family Residence
Built in 2014
0.38 Acres Lot
$718,200 Zestimate®
$280/sqft
$2,537 Estimated rent
Home value
$718,200
$668,000 - $776,000
$2,537/mo
Zestimate® history
Owner options
List your home for rent
$2,537/mo
Rent Zestimate®
Find your next renter with Zillow Rental Manager. Plus, with online applications, you can quickly screen prospective tenants – for free.
$2,537/mo
Rent Zestimate®
Refinance and save
$6,633/mo
Est. payment
Refinancing to a lower rate could help reduce your monthly payments and save thousands over the life of the loan.
$6,633/mo
Est. payment
Explore your selling options
Work with a Zillow partner agent
Leverage their expertise and Zillow's premium Showcase listings to get your home seen by more buyers.
Get startedList with your own agent
Get your home in front of millions of buyers by listing it on Zillow.
Learn how to do itSell it yourself
Take full control of how buyers see your home on Zillow by listing For Sale by Owner (FSBO).
List your homeWhat's special
Zillow last checked:
Listing updated:
Listed by:
Jessica Daniel 910-612-4648,
Coldwell Banker Sea Coast Advantage
Bought with:
Mandy L Pope, 309155
The Saltwater Agency
Source: Hive MLS,MLS#: 100556078 Originating MLS: Cape Fear Realtors MLS, Inc.
Originating MLS: Cape Fear Realtors MLS, Inc.Facts & features
Interior
Bedrooms & bathrooms
- Bedrooms: 3
- Bathrooms: 3
- Full bathrooms: 2
- 1/2 bathrooms: 1
Rooms
- Room types: Master Bedroom, Bedroom 2, Bedroom 3, Living Room, Dining Room, Laundry, Family Room, Bathroom 1, Bathroom 2, Bathroom 3, Other
Primary bedroom
- Level: Second
- Dimensions: 15.6 x 16.4
Bedroom 2
- Level: First
- Dimensions: 10.11 x 13.4
Bedroom 3
- Level: First
- Dimensions: 10.11 x 14.11
Bathroom 1
- Description: primary
- Level: Second
- Dimensions: 11.4 x 13
Bathroom 2
- Description: half bath
- Level: Second
- Dimensions: 3.4 x 6
Bathroom 3
- Description: jack and Jill
- Level: First
- Dimensions: 10 x 13.3
Dining room
- Level: Second
- Dimensions: 13.4 x 13.7
Family room
- Level: Second
- Dimensions: 18.4 x 19.2
Kitchen
- Level: Second
- Dimensions: 14.9 x 15
Laundry
- Level: Second
- Dimensions: 8.5 x 10.11
Living room
- Level: First
- Dimensions: 13.2 x 18.11
Other
- Description: ELEVATOR
- Level: First
- Dimensions: 3 x 4.3
Other
- Description: Garage
- Level: First
- Dimensions: 28.9 x 33.5
Heating
- Heat Pump, Fireplace(s), Electric, Forced Air
Cooling
- Central Air, Heat Pump
Appliances
- Included: ENERGY STAR Qualified Appliances, Tankless Water Heater
Features
- Walk-in Closet(s), High Ceilings, Entrance Foyer, Solid Surface, Bookcases, Kitchen Island, Elevator, Ceiling Fan(s), Furnished, Pantry, Walk-in Shower, Blinds/Shades, Eat-in Kitchen, Walk-In Closet(s)
- Flooring: Carpet, Hardwood
- Furnished: Yes
Interior area
- Total structure area: 2,569
- Total interior livable area: 2,569 sqft
Property
Parking
- Total spaces: 3
- Parking features: Garage Faces Side, Golf Cart Parking, Attached, Garage Door Opener, Paved, Garage6, Garage7, Golf Cart Garage, Parking Pad
- Has attached garage: Yes
Accessibility
- Accessibility features: Accessible Elevator Installed
Features
- Levels: Two
- Patio & porch: Covered, Patio, Porch, Screened, Front Porch, Rear Porch
- Fencing: None
- Has view: Yes
- View description: Golf Course
- Waterfront features: None
- Frontage type: Golf Course
Lot
- Size: 0.38 Acres
- Dimensions: 109 x 155 x 109 x 156
- Features: On Golf Course, Landscaped, Sprinklers in Rear
Details
- Parcel number: 198oa007
- Zoning: Sh-R-10
- Special conditions: Standard
Construction
Type & style
- Home type: SingleFamily
- Property subtype: Single Family Residence
Materials
- Brick, Fiber Cement, Wood Frame
- Foundation: Other, Pilings
- Roof: Architectural Shingle
Condition
- New construction: No
- Year built: 2014
Details
- Warranty included: Yes
Utilities & green energy
- Sewer: Public Sewer
- Utilities for property: Water Connected
Green energy
- Energy efficient items: Thermostat
Community & HOA
Community
- Subdivision: Rivers Edge
HOA
- Has HOA: Yes
- Amenities included: Beach Access, Beach Rights, Clubhouse, Pool, Fitness Center, Gated, Indoor Pool, Maintenance Common Areas, Maintenance Grounds, Maintenance Roads, Maintenance Structure, Management, Master Insure, Meeting Room, Party Room, Pickleball, Picnic Area, Sauna, Security, Spa/Hot Tub, Street Lights, Tennis Court(s)
- HOA fee: $2,393 annually
- HOA name: FSR
- HOA phone: 919-375-7602
Location
- Region: Shallotte
Financial & listing details
- Price per square foot: $280/sqft
- Tax assessed value: $477,860
- Annual tax amount: $3,515
- Date on market: 2/28/2026
- Cumulative days on market: 9 days
- Listing agreement: Exclusive Right To Sell
- Listing terms: Cash,Conventional,FHA,VA Loan
- Road surface type: Paved
Price history
| Date | Event | Price |
|---|---|---|
| 4/9/2026 | Sold | $720,000$280/sqft |
Source:  Hive MLS #100556078 Report a problem Hive MLS #100556078 Report a problem | ||
| 3/3/2026 | Contingent | $720,000$280/sqft |
Source: Hive MLS #100556078 Report a problem | ||
| 2/28/2026 | Listed for sale | $720,000+2780%$280/sqft |
Source: Hive MLS #100556078 Report a problem | ||
| 2/19/2013 | Sold | $25,000$10/sqft |
Source: Public Record Report a problem | ||
Public tax history
| Year | Property taxes | Tax assessment |
|---|---|---|
| 2025 | $3,516 +1.1% | $477,860 |
| 2024 | $3,479 +3.2% | $477,860 |
| 2023 | $3,372 +5% | $477,860 +40.5% |
| 2022 | $3,212 +1.9% | $340,180 |
| 2021 | $3,152 | $340,180 |
| 2020 | $3,152 | $340,180 |
| 2019 | $3,152 -15% | $340,180 +250.2% |
| 2018 | $3,708 +1.5% | $97,130 |
| 2017 | $3,654 | $97,130 |
| 2016 | $3,654 | $97,130 -60.7% |
| 2015 | $3,654 | $247,300 |
Find assessor info on the county website
Neighborhood: 28470
Nearby homes
- $718,8200.37 acres1988 Arnold Palmer Dr, Shallotte, NC 28470Off Market
- $52,0001 acre1980 Arnold Palmer Dr, Shallotte, NC 28470Sold
- $51,6150.46 acres1980 Arnold Palmer Dr #6, Shallotte, NC 28470Sold
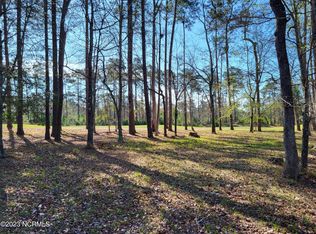
- $349,4002 bd2 ba1.9k sqft712 Village Road, Shallotte, NC 28470Off Market
- $56,5000.43 acres1992 Arnold Palmer Dr, Shallotte, NC 28470Sold
- $56,5000.43 acres1992 Arnold Palmer Dr LOT 9, Shallotte, NC 28470Sold
- $1001 acre1976 Arnold Palmer Dr, Shallotte, NC 28470Off Market
- $509,5003 bd2 ba2.4k sqft1972 Arnold Palmer Dr, Shallotte, NC 28470Off Market
Nearby schools
GreatSchools rating
- 9/10Union ElementaryGrades: K-5Distance: 5 mi
- 4/10Shallotte MiddleGrades: 6-8Distance: 1 mi
- 4/10West Brunswick HighGrades: 9-12Distance: 2.5 mi
Schools provided by the listing agent
- Elementary: Union
- Middle: Shallotte Middle
- High: West Brunswick
Source: Hive MLS. This data may not be complete. We recommend contacting the local school district to confirm school assignments for this home.
Get a cash offer in 3 minutes
Find out how much your home could sell for in as little as 3 minutes with a no-obligation cash offer.
Estimated market value
$718,200
Get a cash offer in 3 minutes
Find out how much your home could sell for in as little as 3 minutes with a no-obligation cash offer.
Estimated market value
$718,200
- North Carolina
- Brunswick County
- Shallotte
- 28470
- 1984 Arnold Palmer Drive
Nearby cities
Nearby zip codes
Other Shallotte Topics
