Classic center hall Colonial with 4 bedrooms plus 2.1 baths located steps from Bugbee Elementary School and the back entrance to Westmoor Park. This spacious home has been both well maintained and offers many updates. The main floor has a large living room has HW floors, a wood burning FP, crown molding and built-in bookcases. The HW continues into the formal dining with a corner hutch for storage. The remodeled eat-in kitchen features cherry cabinets (including an island), granite counters, stainless appliances, tile floor plus recessed and undercounter lighting. There is a cozy den that could be a perfect office (or additional bedroom/guest space since there is a closet). It leads to a heated sunroom with lots of windows. Upstairs you will find the very spacious main bedroom suite with 2 large closets and built-ins and a remodeled attached bath. 3 additional bedrooms plus a 2nd full bath complete the upstairs. The partially finished basement rec room has another FP, laminate flooring and recessed lighting. Enjoy gas heat & hot water, newer windows, A/C, wired for a generator, 2 car garage plus a bluestone patio with a built-in gas grill overlooking a tranquil stream. This home is fully landscaped with lovely plantings. Ask for list of highlights. Don't wait to make 1984 Asylum "home". *** HIGHEST & BEST OFFERS DUE MONDAY 4/29 BY 2:00.
Sold for $700,000
$700,000
1984 Asylum Avenue, West Hartford, CT 06117
4beds
2,362sqft
Single Family Residence
Built in 1957
0.4 Acres Lot
$845,100 Zestimate®
$296/sqft
$4,348 Estimated rent
Home value
$845,100
$803,000 - $896,000
$4,348/mo
Zestimate® history
Owner options
List your home for rent
$4,348/mo
Rent Zestimate®
Find your next renter with Zillow Rental Manager. Plus, with online applications, you can quickly screen prospective tenants – for free.
$4,348/mo
Rent Zestimate®
Refinance and save
$5,049/mo
Est. payment
Refinancing to a lower rate could help reduce your monthly payments and save thousands over the life of the loan.
$5,049/mo
Est. payment
Explore your selling options
Work with a Zillow partner agent
Leverage their expertise and Zillow's premium Showcase listings to get your home seen by more buyers.
Get startedList with your own agent
Get your home in front of millions of buyers by listing it on Zillow.
Learn how to do itSell it yourself
Take full control of how buyers see your home on Zillow by listing For Sale by Owner (FSBO).
List your homeWhat's special
Zillow last checked:
Listing updated:
Listed by:
Abend Conary Team at Berkshire Hathaway Home Services New England,
Mollie K. Abend 860-997-0313,
Berkshire Hathaway NE Prop. 860-521-8100
Bought with:
Kristen Mok, RES.0794096
Berkshire Hathaway NE Prop.
Source: Smart MLS,MLS#: 24006796
Facts & features
Interior
Bedrooms & bathrooms
- Bedrooms: 4
- Bathrooms: 3
- Full bathrooms: 2
- 1/2 bathrooms: 1
Primary bedroom
- Features: Built-in Features, Full Bath, Stall Shower, Wall/Wall Carpet, Hardwood Floor
- Level: Upper
- Area: 283.14 Square Feet
- Dimensions: 14.3 x 19.8
Bedroom
- Features: Wall/Wall Carpet, Hardwood Floor
- Level: Upper
- Area: 173.03 Square Feet
- Dimensions: 12.1 x 14.3
Bedroom
- Features: Wall/Wall Carpet, Hardwood Floor
- Level: Upper
- Area: 158.51 Square Feet
- Dimensions: 12.1 x 13.1
Bedroom
- Features: Wall/Wall Carpet, Hardwood Floor
- Level: Upper
- Area: 98.94 Square Feet
- Dimensions: 9.7 x 10.2
Den
- Features: Hardwood Floor
- Level: Main
- Area: 121.25 Square Feet
- Dimensions: 9.7 x 12.5
Dining room
- Features: Hardwood Floor
- Level: Main
- Area: 163.68 Square Feet
- Dimensions: 13.2 x 12.4
Kitchen
- Features: Remodeled, Granite Counters, Eating Space, Kitchen Island, Tile Floor
- Level: Main
- Area: 212.35 Square Feet
- Dimensions: 13.7 x 15.5
Living room
- Features: Built-in Features, Fireplace, Hardwood Floor
- Level: Main
- Area: 286.44 Square Feet
- Dimensions: 13.2 x 21.7
Rec play room
- Features: Fireplace, Laminate Floor
- Level: Lower
- Area: 308.4 Square Feet
- Dimensions: 12 x 25.7
Sun room
- Features: Hardwood Floor
- Level: Main
- Area: 147.32 Square Feet
- Dimensions: 11.6 x 12.7
Heating
- Baseboard, Hot Water, Radiator, Natural Gas
Cooling
- Central Air
Appliances
- Included: Oven/Range, Microwave, Refrigerator, Dishwasher, Disposal, Gas Water Heater, Water Heater
- Laundry: Main Level
Features
- Windows: Thermopane Windows
- Basement: Full,Sump Pump,Partially Finished
- Attic: Pull Down Stairs
- Number of fireplaces: 2
Interior area
- Total structure area: 2,362
- Total interior livable area: 2,362 sqft
- Finished area above ground: 2,107
- Finished area below ground: 255
Property
Parking
- Total spaces: 2
- Parking features: Attached, Garage Door Opener
- Attached garage spaces: 2
Features
- Patio & porch: Patio
Lot
- Size: 0.4 Acres
- Features: Landscaped
Details
- Parcel number: 1891435
- Zoning: R-13
- Other equipment: Generator Ready
Construction
Type & style
- Home type: SingleFamily
- Architectural style: Colonial
- Property subtype: Single Family Residence
Materials
- Vinyl Siding
- Foundation: Concrete Perimeter
- Roof: Asphalt
Condition
- New construction: No
- Year built: 1957
Utilities & green energy
- Sewer: Public Sewer
- Water: Public
- Utilities for property: Cable Available
Green energy
- Energy efficient items: Insulation, Windows
Community & HOA
Community
- Features: Park, Near Public Transport
HOA
- Has HOA: No
Location
- Region: West Hartford
Financial & listing details
- Price per square foot: $296/sqft
- Tax assessed value: $304,500
- Annual tax amount: $12,460
- Date on market: 6/29/2024
- Exclusions: See inclusion/exclusion list attached
Price history
| Date | Event | Price |
|---|---|---|
| 6/28/2024 | Sold | $700,000+17.6%$296/sqft |
Source:  Smart MLS #24006796 Report a problem Smart MLS #24006796 Report a problem | ||
| 4/29/2024 | Pending sale | $595,000$252/sqft |
Source: Smart MLS #24006796 Report a problem | ||
| 4/26/2024 | Listed for sale | $595,000+165.6%$252/sqft |
Source: Smart MLS #24006796 Report a problem | ||
| 5/20/1987 | Sold | $224,000$95/sqft |
Source: Public Record Report a problem | ||
Public tax history
| Year | Property taxes | Tax assessment |
|---|---|---|
| 2025 | $13,636 +5.7% | $304,500 |
| 2024 | $12,896 +3.5% | $304,500 |
| 2023 | $12,460 +0.6% | $304,500 |
| 2022 | $12,387 -2.1% | $304,500 +2.1% |
| 2021 | $12,650 +6% | $298,200 +4.4% |
| 2020 | $11,938 | $285,600 |
| 2019 | $11,938 +1.9% | $285,600 |
| 2018 | $11,710 -0.1% | $285,600 |
| 2017 | $11,721 +8.2% | $285,600 +1% |
| 2015 | $10,837 +7.2% | $282,870 +4.6% |
| 2014 | $10,108 +3% | $270,480 |
| 2013 | $9,818 +1.5% | $270,480 |
| 2012 | $9,670 -14.8% | $270,480 -6.1% |
| 2011 | $11,355 +2.8% | $287,900 |
| 2010 | $11,050 +2.2% | $287,900 |
| 2009 | $10,808 +1.2% | $287,900 |
| 2008 | $10,678 +23.6% | $287,900 +28.7% |
| 2007 | $8,641 +21.6% | $223,688 +25% |
| 2006 | $7,104 -9.9% | $178,950 |
| 2005 | $7,886 +4.6% | $178,950 |
| 2004 | $7,537 +11.8% | $178,950 0% |
| 2003 | $6,739 +5.5% | $179,000 +0% |
| 2001 | $6,387 +11.5% | $178,950 -6.1% |
| 1998 | $5,728 | $190,610 |
Find assessor info on the county website
Neighborhood: 06117
Nearby homes
- $675,6003 bd2 ba2k sqft1982 Asylum Ave, West Hartford, CT 06117Off Market
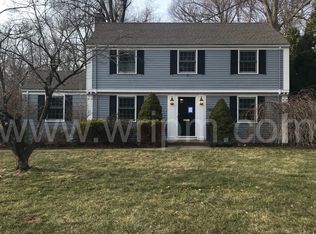
- $969,0005 bd4 ba3.2k sqft1992 Asylum Ave, West Hartford, CT 06117Off Market
- $814,9004 bd3 ba2k sqft1978 Asylum Ave, West Hartford, CT 06117Off Market
- $718,0003 bd2 ba2.6k sqft1981 Asylum Ave, West Hartford, CT 06117Sold
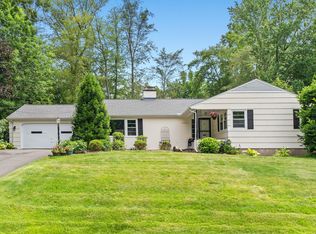
- $759,8003 bd2 ba2k sqft118 Fox Chase Ln, West Hartford, CT 06117Off Market
- $755,2004 bd3 ba2.5k sqft1974 Asylum Ave, West Hartford, CT 06117Off Market
- $2,900-- bd-- ba-- sqft136 Fox Chase Ln, West Hartford, CT 06117Off Market
- $1,049,0004 bd2 ba2.7k sqft1996 Asylum Ave, West Hartford, CT 06117Off Market
Nearby schools
GreatSchools rating
- 9/10Bugbee SchoolGrades: K-5Distance: 0.2 mi
- 8/10King Philip Middle SchoolGrades: 6-8Distance: 1.3 mi
- 10/10Hall High SchoolGrades: 9-12Distance: 1 mi
Schools provided by the listing agent
- Elementary: Bugbee
- High: Hall
Source: Smart MLS. This data may not be complete. We recommend contacting the local school district to confirm school assignments for this home.


Get pre-qualified for a loan
At Zillow Home Loans, we can pre-qualify you in as little as 5 minutes with no impact to your credit score.An equal housing lender. NMLS #10287.
Sell for more on Zillow
Get a Zillow Showcase℠ listing at no additional cost and you could sell for .
$845,100
2% more
+$16,902
With Zillow Showcase(estimated)
$862,002
- Connecticut
- Hartford County
- West Hartford
- 06117
- 1984 Asylum Avenue
Nearby cities
Nearby zip codes
Other West Hartford Topics
