Tucked away on a quiet cul-de-sac in the highly sought-after Coyote Ridge enclave of The Woodlands, this beautifully remodeled two-story home blends modern design, thoughtful upgrades, and everyday Colorado comfort. Ideally situated near downtown Castle Rock, the Rec Center, and miles of scenic trail systems, the location captures the best of Douglas County living. A professionally designed $280,000 main- and upper-level remodel by Elements Interior Design brings a fresh, cohesive style throughout, while a stunning $50,000 pergola and covered deck extend the living space outdoors. Step inside to cathedral ceilings, Andersen windows, and Hunter Douglas window coverings, all anchored by an open, inviting floorplan. The gourmet kitchen is a true centerpiece, featuring custom cabinetry by Kitchen Showcase, bespoke granite counters, stainless Jenn-Air appliances, double ovens, a gas cooktop with pot filler, butler’s pantry, and a stylish bar area with wine refrigerator. The spacious primary suite pairs warmth with luxury, complete with barn doors, a spa-inspired bath, and a custom closet. The walk-out lower level offers a bonus room and bath, plus newer carpet and paint for a fresh, comfortable feel. Outdoors, relax or entertain on a deck that spans the width of the home, overlooking a private backyard situated on a greenbelt. Recent 2025 improvements include a new roof, new garage doors, and fresh exterior paint. Additional features: 3-car attached garage, welcoming front porch, extra patio seating, and a quiet cul-de-sac setting. A rare blend of design, craftsmanship, and location — this is Castle Rock living at its finest.
Sold for $959,000
$959,000
1984 Blue Sage Lane, Castle Rock, CO 80104
4beds
4,039sqft
Single Family Residence
Built in 2001
10,018 Square Feet Lot
$952,800 Zestimate®
$237/sqft
$4,076 Estimated rent
Home value
$952,800
$905,000 - $1.00M
$4,076/mo
Zestimate® history
Owner options
List your home for rent
$4,076/mo
Rent Zestimate®
Find your next renter with Zillow Rental Manager. Plus, with online applications, you can quickly screen prospective tenants – for free.
$4,076/mo
Rent Zestimate®
Refinance and save
$5,945/mo
Est. payment
Refinancing to a lower rate could help reduce your monthly payments and save thousands over the life of the loan.
$5,945/mo
Est. payment
Explore your selling options
Work with a Zillow partner agent
Leverage their expertise and Zillow's premium Showcase listings to get your home seen by more buyers.
Get startedList with your own agent
Get your home in front of millions of buyers by listing it on Zillow.
Learn how to do itSell it yourself
Take full control of how buyers see your home on Zillow by listing For Sale by Owner (FSBO).
List your homeWhat's special
Spa-inspired bathSpacious primary suiteWelcoming front porchNew roofFresh exterior paintNew garage doorsStainless jenn-air appliances
Zillow last checked:
Listing updated:
Listed by:
Lin Miklas 720-301-0274 lmiklas@msn.com,
RE/MAX Alliance
Bought with:
Samantha Gleaton, 100097536
Compass - Denver
Source: REcolorado as distributed by MLS GRID,MLS#: 2360600
Facts & features
Interior
Bedrooms & bathrooms
- Bedrooms: 4
- Bathrooms: 4
- Full bathrooms: 2
- 3/4 bathrooms: 1
- 1/2 bathrooms: 1
- Main level bathrooms: 1
- Main level bedrooms: 1
Bedroom
- Description: Was Previously Used As An Office. Carpet, Closet, Ceiling Fan/Light, 2 Windows, Hunter Douglas Coverings
- Level: Main
- Area: 112.7 Square Feet
- Dimensions: 9.8 x 11.5
Bedroom
- Description: Carpet, Ceiling Fan/Light, 4 Windows, Closet 8'2"
- Level: Upper
- Area: 135.3 Square Feet
- Dimensions: 11 x 12.3
Bedroom
- Description: Carpet, Ceiling Fan/Light, Large Window, Closet
- Level: Upper
- Area: 123.17 Square Feet
- Dimensions: 10.9 x 11.3
Bedroom
- Description: Carpet, Vaulted Ceiling 10'11", Ceiling Fan/Light/Remote, Barn Door To Closet Measuring 13.7x11 W/Window, Custom Closet Organizing System W/Drawers/Shelving, Chandelier
- Features: Primary Suite
- Level: Upper
- Area: 265.05 Square Feet
- Dimensions: 15.5 x 17.1
Bathroom
- Description: Wood Flooring, Custom Vanity & Cabinetry, Extended Granite Countertop, Decorative Sink, Lighting, Shelving, Rock Wall
- Level: Main
- Area: 38.35 Square Feet
- Dimensions: 5.9 x 6.5
Bathroom
- Description: Tile Flooring, Double-Sink Vanity, Linen Closet, Shower/Tub W/Glass Sliding Doors, Brushed Nickel Hardware, Designer Lighting
- Level: Upper
- Area: 61.62 Square Feet
- Dimensions: 7.8 x 7.9
Bathroom
- Description: Tile Flooring, Custom Cabinetry, Double-Sink Vanity, Granite Countertops, Vanity Area, Brushed Nickel Hardware & Faucets, Vaulted Ceiling, Recessed Lighting, Linen Storage, Freestanding Soaking Tub, Shower Measuring 5.4x4.9, Blue-Tooth Speaker
- Features: En Suite Bathroom, Primary Suite
- Level: Upper
- Area: 182.04 Square Feet
- Dimensions: 12.3 x 14.8
Bathroom
- Description: Tile Flooring, Pedestal Sink, Corner Shower, Recessed Lighting
- Level: Basement
- Area: 70.84 Square Feet
- Dimensions: 7.7 x 9.2
Bonus room
- Description: Carpet, Closet, Window, Recessed Lighting, Entry To Bathroom, Possible Bedroom
- Level: Basement
- Area: 131.04 Square Feet
- Dimensions: 11.2 x 11.7
Dining room
- Description: Wood Flooring, Barn Door Entry, Second Barn Door Leading Through To Kitchen, Window, Hunter Douglas Coverings
- Level: Main
- Area: 129.8 Square Feet
- Dimensions: 11 x 11.8
Dining room
- Description: Wood Flooring, Open To Kitchen/Family Room, Bay Windows W/Cabinets, Granite Countertop, Decorative Chandelier, Door To Large Deck
- Level: Main
- Area: 119.04 Square Feet
- Dimensions: 9.3 x 12.8
Family room
- Description: Wood Flooring, Open Floorplan To Kitchen/Dining, Ceiling 17'11", Gas Fireplace, Ceiling Fan/Light, Recessed Lighting, Custom Cabinetry, Decorative Rock, Bar Area, Wine Fridge
- Level: Main
- Area: 297 Square Feet
- Dimensions: 15 x 19.8
Great room
- Description: Carpet, Recessed Lighting, Slider To Walk-Out Patio
- Level: Basement
- Area: 709.24 Square Feet
- Dimensions: 23.8 x 29.8
Kitchen
- Description: Wood Flooring, Open To Family Room/Dining, Custom Cabinetry, Large Island W/Bar Seating, Double-Basin Sink, Decorative/Recessed Lighting, Jenn-Air Stainless Steel Appliances, Dishwasher, Refrigerator, 5-Burner Gas Range W/Pot Filler, Double Ovens, Decorative Shelving, Tile Backsplash
- Level: Main
- Area: 203.82 Square Feet
- Dimensions: 12.9 x 15.8
Living room
- Description: Wood Flooring, 3 Windows, Hunter Douglas Coverings
- Level: Main
- Area: 227.2 Square Feet
- Dimensions: 14.2 x 16
Mud room
- Description: Butler's Pantry/Laundry, Tile Flooring, Custom Cabinetry, Granite Countertops, Decorative Shelving, Microwave, Washer & Dryer, Door To 3-Car Garage
- Level: Main
- Area: 83.79 Square Feet
- Dimensions: 6.3 x 13.3
Utility room
- Description: Storage & Crawl Space, Stackable Washer/Dryer, Cabinet Storage, Whole House Humidifier, 50 Gallon Water Heater
- Level: Basement
Heating
- Forced Air, Natural Gas
Cooling
- Central Air
Appliances
- Included: Convection Oven, Cooktop, Dishwasher, Disposal, Double Oven, Dryer, Humidifier, Microwave, Oven, Range Hood, Refrigerator, Self Cleaning Oven, Washer, Wine Cooler
Features
- Built-in Features, Ceiling Fan(s), Eat-in Kitchen, Five Piece Bath, Granite Counters, High Ceilings, Kitchen Island, Open Floorplan, Pantry, Primary Suite, Quartz Counters, Solid Surface Counters, Vaulted Ceiling(s), Walk-In Closet(s)
- Flooring: Carpet, Tile, Wood
- Windows: Bay Window(s), Double Pane Windows, Window Coverings, Window Treatments
- Basement: Bath/Stubbed,Crawl Space,Exterior Entry,Interior Entry,Walk-Out Access
- Number of fireplaces: 1
- Fireplace features: Family Room, Gas
Interior area
- Total structure area: 4,039
- Total interior livable area: 4,039 sqft
- Finished area above ground: 2,709
- Finished area below ground: 886
Property
Parking
- Total spaces: 3
- Parking features: Concrete, Dry Walled
- Attached garage spaces: 3
Features
- Levels: Two
- Stories: 2
- Patio & porch: Covered, Deck, Front Porch, Patio
- Exterior features: Balcony, Lighting, Rain Gutters
- Fencing: Partial
- Has view: Yes
- View description: Mountain(s)
Lot
- Size: 10,018 Square Feet
- Features: Cul-De-Sac, Landscaped, Many Trees
Details
- Parcel number: R0414765
- Zoning: RES
- Special conditions: Standard
Construction
Type & style
- Home type: SingleFamily
- Architectural style: Traditional
- Property subtype: Single Family Residence
Materials
- Frame, Stone, Wood Siding
- Foundation: Structural
- Roof: Composition
Condition
- Updated/Remodeled
- Year built: 2001
Details
- Builder name: Genesee Builders
Utilities & green energy
- Sewer: Public Sewer
- Water: Public
- Utilities for property: Electricity Connected
Community & HOA
Community
- Security: Security System, Smart Locks, Smoke Detector(s)
- Subdivision: The Woodlands
HOA
- Has HOA: Yes
- Amenities included: Park, Playground, Tennis Court(s), Trail(s)
- HOA fee: $188 quarterly
- HOA name: RowCal
- HOA phone: 651-233-1307
Location
- Region: Castle Rock
Financial & listing details
- Price per square foot: $237/sqft
- Tax assessed value: $913,010
- Annual tax amount: $3,923
- Date on market: 11/8/2025
- Listing terms: Cash,Conventional,VA Loan
- Exclusions: None
- Ownership: Individual
- Electric utility on property: Yes
- Road surface type: Paved
Price history
| Date | Event | Price |
|---|---|---|
| 12/18/2025 | Sold | $959,000$237/sqft |
Source:  REcolorado as distributed by MLS GRID #2360600 Report a problem REcolorado as distributed by MLS GRID #2360600 Report a problem | ||
| 11/18/2025 | Pending sale | $959,000$237/sqft |
Source: REcolorado as distributed by MLS GRID #2360600 Report a problem | ||
| 11/8/2025 | Listed for sale | $959,000+88%$237/sqft |
Source: REcolorado as distributed by MLS GRID #2360600 Report a problem | ||
| 6/20/2016 | Sold | $510,000-7.1%$126/sqft |
Source: Public Record Report a problem | ||
| 2/13/2016 | Price change | $549,000+3.6%$136/sqft |
Source: Freimuth & Associates Report a problem | ||
| 1/31/2016 | Listed for sale | $530,000+35.9%$131/sqft |
Source: Freimuth & Associates Report a problem | ||
| 8/14/2001 | Sold | $390,132$97/sqft |
Source: Public Record Report a problem | ||
Public tax history
| Year | Property taxes | Tax assessment |
|---|---|---|
| 2025 | $3,923 -1.4% | $57,060 -5.4% |
| 2024 | $3,977 +37.7% | $60,300 -1% |
| 2023 | $2,888 -4.2% | $60,890 +40.5% |
| 2022 | $3,015 | $43,340 -2.8% |
| 2021 | -- | $44,590 +0.5% |
| 2020 | $3,577 +13.2% | $44,370 |
| 2019 | $3,160 | $44,370 +20.6% |
| 2018 | $3,160 +7.4% | $36,790 |
| 2017 | $2,942 -8.7% | $36,790 -4.5% |
| 2016 | $3,221 +100% | $38,540 |
| 2015 | $1,611 +18.3% | $38,540 +27.8% |
| 2014 | $1,361 | $30,150 |
| 2013 | -- | $30,150 +8.3% |
| 2012 | -- | $27,840 |
| 2011 | -- | $27,840 -23.2% |
| 2010 | -- | $36,240 +19.9% |
| 2009 | $1,323 | $30,220 |
| 2008 | -- | $30,220 -1.2% |
| 2007 | -- | $30,590 |
| 2006 | $2,739 -17.7% | $30,590 -3.9% |
| 2004 | $3,327 -32.4% | $31,840 +0.8% |
| 2003 | $4,919 | $31,580 +52.4% |
| 2002 | -- | $20,728 +231.1% |
| 2001 | $686 +265.3% | $6,260 +311.3% |
| 2000 | $188 | $1,522 |
Find assessor info on the county website
Neighborhood: 80104
Nearby homes
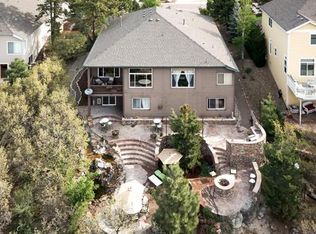
- $956,9005 bd3 ba3.9k sqft1960 Blue Sage Ln, Castle Rock, CO 80104Off Market
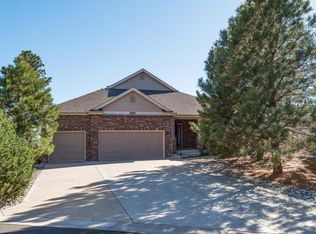
- $749,0002 bd2 ba2k sqft1996 Blue Sage Ln, Castle Rock, CO 80104Off Market
- $969,6004 bd4 ba4.8k sqft1948 Blue Sage Ln, Castle Rock, CO 80104Off Market
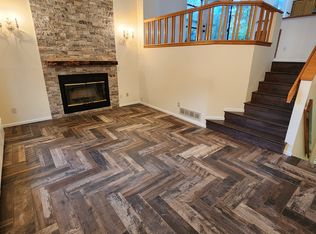
- $529,2004 bd3 ba1.6k sqft1925 Foxfield Dr, Castle Rock, CO 80104Off Market
- $825,0004 bd4 ba3.4k sqft2010 Saddleback Dr, Castle Rock, CO 80104Sold
- $608,0003 bd2 ba1.4k sqft1941 Foxfield Dr, Castle Rock, CO 80104Off Market
- $502,7003 bd3 ba1.8k sqft1909 Foxfield Dr, Castle Rock, CO 80104Off Market
- $945,9004 bd4 ba4.6k sqft1967 Blue Sage Ln, Castle Rock, CO 80104Off Market
Nearby schools
GreatSchools rating
- 8/10Castle Rock Elementary SchoolGrades: PK-6Distance: 0.6 mi
- 5/10Mesa Middle SchoolGrades: 6-8Distance: 2.6 mi
- 7/10Douglas County High SchoolGrades: 9-12Distance: 0.8 mi
Schools provided by the listing agent
- Elementary: Castle Rock
- Middle: Mesa
- High: Douglas County
- District: Douglas RE-1
Source: REcolorado as distributed by MLS GRID. This data may not be complete. We recommend contacting the local school district to confirm school assignments for this home.
Get a cash offer in 3 minutes
Find out how much your home could sell for in as little as 3 minutes with a no-obligation cash offer.
Estimated market value
$952,800
Get a cash offer in 3 minutes
Find out how much your home could sell for in as little as 3 minutes with a no-obligation cash offer.
Estimated market value
$952,800
- Colorado
- Douglas County
- Castle Rock
- 80104
- 1984 Blue Sage Lane
Nearby cities
Nearby neighborhoods
Nearby zip codes
Other Castle Rock Topics
