''Sunrise, sunburn, sunset, repeat.'' Luke Bryan couldn't have said it better, as this might be what your weekly schedule looks like at this pool and view home! The backyard is truly phenomenal, and built less than six years ago is a modern and inviting place to enjoy. Only eight homes in this development are fortunate to be at the edge of the bluff and command such a panoramic view. With almost 4000 square feet of living space, you'll delight in a downstairs en suite, library/office/game room, loft, mini office, and so much more. The high ceilings give a sense of spaciousness, and all the different rooms create a nice mix for sleeping and entertaining. Here two chefs can be in the kitchen at the same time without tripping over each other. And the views from the primary bedroom? It's best if you see them for yourself. When you do, your first thought might be ''WOW'' (note the capital letters for emphasis). Being up here on the bluffs puts nature close by, along with numerous easy and challenging hiking trails, a dog park, and softball fields. While it may feel like you are away from it all, the 118 freeway is quick to access, as are the Simi Valley Town Center, restaurants, Vons, Lowe's, and Crunch Fitness to name a few. As you soak it all in, don't forget the encouraging words of Luke Bryan: it's time to feel like the stars you'll be under. Let everybody know this is YOUR place for the summer (and all other seasons too).
Sold for $1,500,000
Zillow last checked:
Listing updated:
Bought with:
Janet Brekke
Pinnacle Estate Properties, Inc.
Source: CRMLS,MLS#: V1-24947 Originating MLS: California Regional MLS (Ventura & Pasadena-Foothills AORs)
Originating MLS: California Regional MLS (Ventura & Pasadena-Foothills AORs)Price history
| Date | Event | Price |
|---|---|---|
| 10/21/2024 | Sold | $1,500,000-3.2%$384/sqft |
Source:  CRMLS #V1-24947 Report a problem CRMLS #V1-24947 Report a problem | ||
| 9/21/2024 | Pending sale | $1,549,000$396/sqft |
Source: CRMLS #V1-24947 Report a problem | ||
| 8/20/2024 | Listed for sale | $1,549,000$396/sqft |
Source: CRMLS #V1-24947 Report a problem | ||
| 8/12/2024 | Pending sale | $1,549,000$396/sqft |
Source: CRMLS #V1-24947 Report a problem | ||
| 8/1/2024 | Listed for sale | $1,549,000+72.9%$396/sqft |
Source: CRMLS #V1-24947 Report a problem | ||
| 12/7/2018 | Sold | $896,000-3%$229/sqft |
Source:  Glendale AOR ZDD #818004755 Report a problem Glendale AOR ZDD #818004755 Report a problem | ||
| 11/13/2018 | Pending sale | $924,000$236/sqft |
Source: BHHS California Properties #818004755 Report a problem | ||
| 10/27/2018 | Price change | $924,000-6.2%$236/sqft |
Source: BHHS California Properties #818004755 Report a problem | ||
| 9/27/2018 | Listed for sale | $985,000+23.1%$252/sqft |
Source: BHHS California Properties #818004755 Report a problem | ||
| 4/23/2011 | Listing removed | $800,000$205/sqft |
Source: Ewing & Assoc Sotheby's #10005895 Report a problem | ||
| 1/20/2011 | Listed for sale | $800,000$205/sqft |
Source: Ewing & Assoc Sotheby's #10005895 Report a problem | ||
| 12/1/2010 | Listing removed | $800,000$205/sqft |
Source: Ewing & Associates Sotheby's International Realty #10005895 Report a problem | ||
| 4/11/2010 | Listed for sale | $800,000-27.1%$205/sqft |
Source: Ewing Sotheby's I.R. #F1839805 Report a problem | ||
| 12/28/2006 | Sold | $1,098,000$281/sqft |
Source: Public Record Report a problem | ||
Nearby homes
- $1,340,4005 bd4 ba3.7k sqft1992 Clarkia St, Simi Valley, CA 93065Off Market
- $1,341,4005 bd3 ba3.7k sqft1974 Clarkia St, Simi Valley, CA 93065Off Market
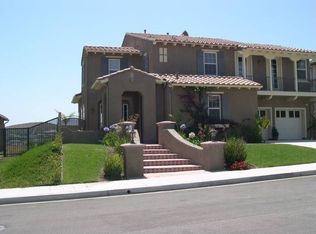
- $1,507,8005 bd4 ba3.7k sqft1996 Clarkia St, Simi Valley, CA 93065Off Market

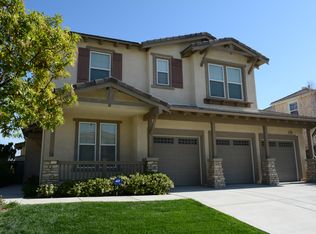
- $1,350,8004 bd4 ba3.9k sqft1966 Clarkia St, Simi Valley, CA 93065Off Market
Get a cash offer in 3 minutes
Find out how much your home could sell for in as little as 3 minutes with a no-obligation cash offer.
Estimated market value
$1,502,100
