Skip main navigation
Closed
  • $555,000

    1984 Clovercroft Rd NW, Acworth, GA 30101

    3beds
    2,498sqft
    Single Family Residence
    Built in 2018
    0.28 Acres Lot
    $555,000 Zestimate®
    $222/sqft
    $2,652 Estimated rent

    Home value

    $555,000

    $522,000 - $594,000

    $2,652/mo

    Zestimate® history
    Loading
    Loading...

    Owner options

    List your home for rent

    $2,652/mo

    Rent Zestimate®

    Find your next renter with Zillow Rental Manager. Plus, with online applications, you can quickly screen prospective tenants – for free.

    Learn more

    $2,652/mo

    Rent Zestimate®

    Refinance and save

    $4,118/mo

    Est. payment

    Refinancing to a lower rate could help reduce your monthly payments and save thousands over the life of the loan.

    See today's rates

    $4,118/mo

    Est. payment

    Explore your selling options

    Work with a Zillow partner agent

    Leverage their expertise and Zillow's premium Showcase listings to get your home seen by more buyers.

    Get started

    List with your own agent

    Get your home in front of millions of buyers by listing it on Zillow.

    Learn how to do it

    Sell it yourself

    Take full control of how buyers see your home on Zillow by listing For Sale by Owner (FSBO).

    List your home

    What's special

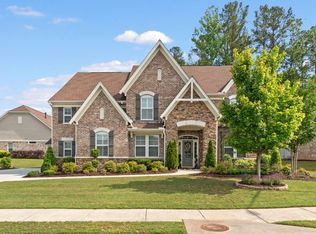
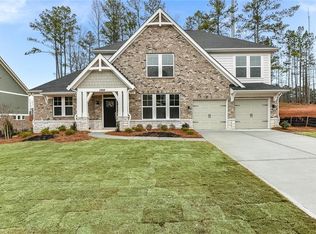
    Finally the Hidden Gem in Cobb County that you have been waiting for is here and ready for its new owners! Welcome Home to this incredibly adorable & impeccably maintained Craftsman Style Ranch. Boasting 3 Bedrooms, 2 Bathrooms and almost 2,500 sq feet of living space, this home is much larger than it looks! You are sure to be impressed upon first glance with the Fresh Lush Landscaping, a HUGE Side Yard, Flat Driveway, 2 Car Garage and charming Rocking Chair Front Porch. Entering in through the Front Door into the open Foyer you will immediately notice the *Beautiful Hardwood Flooring throughout the entire home *Fresh Neutral Paint *Lovely Back Wall of Windows that let in the perfect amount of Natural Light and *10Ft Ceilings! On your right you will find a dedicated Office Space with French Doors that can be closed for extra privacy. On your left is the Large Dining Area that seats 12+ allowing entertaining to be a breeze. In the Open Family Room enjoy watching your favorite TV shows, listening to your favorite music on the already installed Sonos Speakers or enjoy being cozy on the couch in front of the Gas Log Fireplace. The Heart of the Home, the beautiful Kitchen with *White Cabinetry *Ample Counter Space *Gas Range *Granite Countertops *Under Cabinet Lighting *Walk in Pantry and Breakfast Bar flows seamlessly into the Keeping Room (or could be used as a Breakfast Room) The primary RETREAT consists of a Oversized Primary Bedroom a Ensuite Bathroom with Double Vanities, Deep Soaking Tub, Large Tile Shower w/Bench Seating and Frameless Glass Enclosure as well as Separate His & Hers Closets! Both of the Secondary Bedrooms as well as the additional Bathroom is located on the other side of the house are oversized and one even has a very large walk in closet! If the inside wasn't enough, the perfection of this home continues to the back of the house with the *Screened in Porch to enjoy your morning coffee *Stone Patio perfect for grilling out and *Flat, Private Backyard that is already fenced and ready to start enjoying on day one. Other notable features not to miss are *NEW lighting throughout *Top of the line HVAC/Furnace only 1 yr old *Plantation Shutters on most of the windows *EV Charging Station installed in the garage. Located in the Desirable Neighborhood of West Oaks where homes rarely come on the market - you will enjoy that grocery stores & dining options are a mere 1 minute drive and that you would be close to major outdoor destinations such as Lake Allatoona & Kennesaw National Battlefield Park. If you wish, Brookstone Country Club is right around the corner where golf memberships are available. Do not let this one pass you by as not many ranch homes come available in this area that are not located in age restricted neighborhoods!!!!

    Zillow last checked:

    Listing updated:

    Listed by:

    Kara Corley 678-575-8787,

    Chapman Hall Realtors

    Bought with:

    Austin Scott, 388376

    Keller Williams Realty Cityside

    Source: GAMLS,MLS#: 10789761MLS Logo

    Facts & features

    Interior

    Bedrooms & bathrooms
    • Bedrooms: 3
    • Bathrooms: 2
    • Full bathrooms: 2
    • Main level bathrooms: 2
    • Main level bedrooms: 3
    Rooms
    • Room types: Bonus Room, Family Room, Keeping Room, Laundry, Other, Sun Room
    Dining room
    • Features: Seats 12+
    Kitchen
    • Features: Breakfast Area, Breakfast Bar, Breakfast Room, Pantry
    Heating
    • Central, Natural Gas
    Cooling
    • Ceiling Fan(s), Central Air, Electric
    Appliances
    • Included: Dishwasher, Disposal, Electric Water Heater, Microwave, Other, Oven/Range (Combo)
    • Laundry: Mud Room
    Features
    • Double Vanity, Master On Main Level, Roommate Plan, Separate Shower, Soaking Tub, Tray Ceiling(s), Walk-In Closet(s)
    • Flooring: Hardwood
    • Windows: Double Pane Windows
    • Basement: None
    • Attic: Pull Down Stairs
    • Number of fireplaces: 1
    • Fireplace features: Gas Log, Gas Starter, Living Room
    • Common walls with other units/homes: No Common Walls
    Interior area
    • Total structure area: 2,498
    • Total interior livable area: 2,498 sqft
    • Finished area above ground: 2,498
    • Finished area below ground: 0

    Property

    Parking
    • Total spaces: 2
    • Parking features: Attached, Garage, Kitchen Level
    • Has attached garage: Yes
    Accessibility
    • Accessibility features: Accessible Hallway(s), Accessible Kitchen
    Features
    • Levels: One
    • Stories: 1
    • Patio & porch: Patio, Screened
    • Exterior features: Other
    • Fencing: Back Yard,Fenced,Privacy,Wood
    • Has view: Yes
    • View description: Seasonal View
    • Waterfront features: No Dock Or Boathouse
    • Body of water: None
    Lot
    • Size: 0.28 Acres
    • Features: Level, Private
    • Residential vegetation: Grassed
    Details
    • Parcel number: 20019501420

    Construction

    Type & style
    • Home type: SingleFamily
    • Architectural style: Brick 3 Side,Ranch,Traditional
    • Property subtype: Single Family Residence
    Materials
    • Brick, Concrete
    • Foundation: Slab
    • Roof: Composition
    Condition
    • Resale
    • New construction: No
    • Year built: 2018

    Utilities & green energy

    • Electric: 220 Volts
    • Sewer: Public Sewer
    • Water: Public
    • Utilities for property: Cable Available, Electricity Available, Natural Gas Available, Sewer Available, Water Available
    Green energy
    • Energy efficient items: Thermostat, Windows

    Community & HOA

    Community
    • Features: Sidewalks, Street Lights, Near Shopping
    • Security: Carbon Monoxide Detector(s), Smoke Detector(s)
    • Subdivision: West Oaks
    HOA
    • Has HOA: Yes
    • Services included: Other
    • HOA fee: $750 annually
    Location
    • Region: Acworth

    Financial & listing details

    • Price per square foot: $222/sqft
    • Tax assessed value: $517,160
    • Annual tax amount: $6,233
    • Date on market: 6/20/2026
    • Cumulative days on market: 31 days
    • Listing agreement: Exclusive Right To Sell
    • Listing terms: Cash,Conventional,FHA,VA Loan
    • Electric utility on property: Yes

    Price history

    DateEventPrice
    7/31/2026Sold$555,000-2.6%$222/sqft
    Source: GAMLS #10789761 Report a problem
    7/21/2026Pending sale$569,900$228/sqft
    Source: GAMLS #10789761 Report a problem
    7/6/2026Price change$569,900-1.7%$228/sqft
    Source: GAMLS #10789761 Report a problem
    6/20/2026Listed for sale$580,000+31.8%$232/sqft
    Source: GAMLS #10789761 Report a problem
    5/18/2021Sold$440,000-4.3%$176/sqft
    Source: Public Record Report a problem
    4/26/2021Contingent$459,900$184/sqft
    Source: FMLS GA #6842215 Report a problem
    4/26/2021Pending sale$459,900$184/sqft
    Source: GAMLS #8930789 Report a problem
    4/14/2021Price change$459,900-2.1%$184/sqft
    Source: FMLS GA #6842215 Report a problem
    3/20/2021Price change$469,900-1.3%$188/sqft
    Source: GAMLS #8930789 Report a problem
    3/1/2021Listed for sale$475,900+16%$191/sqft
    Source: GAMLS #8930789 Report a problem
    12/11/2018Sold$410,429$164/sqft
    Source: Public Record Report a problem

    Public tax history

    YearProperty taxesTax assessment
    2024$6,237 +8.8%$206,864 +8.8%
    2023$5,735 +9.8%$190,204 +10.5%
    2022$5,223 +187.2%$172,088
    2021$1,819 +1.1%$172,088 +4.1%
    2020$1,799 +0.2%$165,384 +0.7%
    2019$1,795 +52.4%$164,168 +323.1%
    2018$1,178 $38,800
    2017$1,178 $38,800
    Find assessor info on the county website

    Neighborhood: 30101

    Nearby schools

    GreatSchools rating
    Schools provided by the listing agent
    • Elementary: Picketts Mill
    • Middle: Durham
    • High: Allatoona

    Source: GAMLS. This data may not be complete. We recommend contacting the local school district to confirm school assignments for this home.

    Get a cash offer in 3 minutes
    Find out how much your home could sell for in as little as 3 minutes with a no-obligation cash offer.
    Estimated market value
    $555,000
    Get a cash offer in 3 minutes
    Find out how much your home could sell for in as little as 3 minutes with a no-obligation cash offer.
    Estimated market value
    $555,000