Welcome to your dream home in a cul-de-sac of the sought-after South Carpenter Estates. Built in 2021, this stunning Craftsman-Style 4-bedroom, 3-bathroom home features soaring 12-foot ceilings, an oversized 3-car garage, and a versatile flex room ideal for an office, homeschool space, or media room. Luxury plank flooring graces the main living areas, with plush carpeting in the bedrooms and tile in wet spaces. The bright, open kitchen showcases quartz countertops, under/above cabinet lighting, an LG refrigerator, and a spacious walk-in pantry. Large windows overlook the private, wooded backyard, creating a tranquil atmosphere in the eat-in kitchen. *Possible assumable loan at 3% interest! Storage is a breeze with California Closets and built-in cabinetry in the laundry room. The oversized garage offers space for a workshop or extra storage. Step outside to the 28' x 13' paver patio lanai, seamlessly extending from the trussed porch for perfect indoor-outdoor living. NOTE: The property features a 240V 60AMP EV charging outlet in garage ideal for powering Level 2 electric vehicle chargers. The whole home carbon water filter system that will stay with the home
Sold for $539,900
$539,900
1984 Crossbill Dr, Titusville, FL 32796
4beds
2,421sqft
Single Family Residence
Built in 2021
7,840 Square Feet Lot
$527,000 Zestimate®
$223/sqft
$2,665 Estimated rent
Home value
$527,000
$480,000 - $580,000
$2,665/mo
Zestimate® history
Owner options
List your home for rent
$2,665/mo
Rent Zestimate®
Find your next renter with Zillow Rental Manager. Plus, with online applications, you can quickly screen prospective tenants – for free.
$2,665/mo
Rent Zestimate®
Refinance and save
$4,116/mo
Est. payment
Refinancing to a lower rate could help reduce your monthly payments and save thousands over the life of the loan.
$4,116/mo
Est. payment
Explore your selling options
Work with a Zillow partner agent
Leverage their expertise and Zillow's premium Showcase listings to get your home seen by more buyers.
Get startedList with your own agent
Get your home in front of millions of buyers by listing it on Zillow.
Learn how to do itSell it yourself
Take full control of how buyers see your home on Zillow by listing For Sale by Owner (FSBO).
List your homeWhat's special
Zillow last checked:
Listing updated:
Listed by:
Sherry Toms 321-427-9987,
EXP Realty, LLC,
Danielle Bowden 321-271-8388,
EXP Realty, LLC
Bought with:
Non-Member Non-Member Out Of Area, nonmls
Non-MLS or Out of Area
Source: Space Coast AOR,MLS#: 1033247
Facts & features
Interior
Bedrooms & bathrooms
- Bedrooms: 4
- Bathrooms: 3
- Full bathrooms: 3
Heating
- Central, Electric
Cooling
- Central Air
Appliances
- Included: Dishwasher, Electric Range, Microwave, Refrigerator
Features
- Breakfast Bar, Built-in Features, Ceiling Fan(s), Eat-in Kitchen, Kitchen Island, Open Floorplan, Pantry, Primary Bathroom -Tub with Separate Shower, Walk-In Closet(s)
- Flooring: Carpet, Tile, Other
- Has fireplace: No
Interior area
- Total structure area: 3,409
- Total interior livable area: 2,421 sqft
Property
Parking
- Total spaces: 3
- Parking features: Garage
- Garage spaces: 3
Features
- Levels: One
- Stories: 1
- Patio & porch: Covered, Front Porch, Patio, Porch
- Exterior features: Other
- Has view: Yes
- View description: Trees/Woods
Lot
- Size: 7,840 Square Feet
- Features: Cul-De-Sac, Wooded
Details
- Additional parcels included: 3020515
- Parcel number: 2235078000000.00017.00
- Special conditions: Standard
Construction
Type & style
- Home type: SingleFamily
- Architectural style: Craftsman
- Property subtype: Single Family Residence
Materials
- Block, Stone Veneer, Stucco
- Roof: Shingle
Condition
- New construction: No
- Year built: 2021
Utilities & green energy
- Sewer: Public Sewer
- Water: Public
- Utilities for property: Cable Available, Sewer Connected, Water Connected
Community & HOA
Community
- Subdivision: South Carpenter Estates
HOA
- Has HOA: Yes
- Amenities included: Playground
- Services included: Maintenance Grounds
- HOA fee: $500 annually
- HOA name: South Carpenter Estates
Location
- Region: Titusville
Financial & listing details
- Price per square foot: $223/sqft
- Tax assessed value: $486,460
- Annual tax amount: $165
- Date on market: 1/7/2025
- Listing terms: Cash,FHA,VA Loan
- Road surface type: Paved
Price history
| Date | Event | Price |
|---|---|---|
| 6/4/2025 | Sold | $539,900$223/sqft |
Source: Space Coast AOR #1033247 Report a problem | ||
| 6/4/2025 | Pending sale | $539,900$223/sqft |
Source: Space Coast AOR #1033247 Report a problem | ||
| 4/27/2025 | Contingent | $539,900$223/sqft |
Source: Space Coast AOR #1033247 Report a problem | ||
| 1/7/2025 | Listed for sale | $539,900-1.7%$223/sqft |
Source: Space Coast AOR #1033247 Report a problem | ||
| 11/9/2022 | Listing removed | -- |
Source: Space Coast AOR #948788 Report a problem | ||
| 10/20/2022 | Listed for sale | $549,000+6.6%$227/sqft |
Source: Space Coast AOR #948788 Report a problem | ||
| 11/19/2021 | Sold | $515,000+3%$213/sqft |
Source: Space Coast AOR #918273 Report a problem | ||
| 11/2/2021 | Contingent | $499,900$206/sqft |
Source: Space Coast AOR #918273 Report a problem | ||
| 10/23/2021 | Listed for sale | $499,900$206/sqft |
Source: Space Coast AOR #918273 Report a problem | ||
Public tax history
| Year | Property taxes | Tax assessment |
|---|---|---|
| 2025 | $185 +11.9% | $452,020 +2.9% |
| 2024 | $165 +12.4% | $439,290 +3% |
| 2023 | $147 +11.8% | $426,500 +3% |
| 2022 | $132 -88.9% | $414,080 +639.4% |
| 2021 | $1,189 +30.4% | $56,000 +19.1% |
| 2020 | $912 | $47,000 |
Find assessor info on the county website
Neighborhood: 32796
Nearby homes
- $421,000-- bd-- ba2.1k sqft1974 Crossbill Dr, Titusville, FL 32796Off Market
- $505,500-- bd-- ba2.2k sqft1994 Crossbill Dr, Titusville, FL 32796Off Market
- $520,0004 bd3 ba2.4k sqft2004 Crossbill Dr, Titusville, FL 32796Sold

- $484,1104 bd2 ba2k sqft1964 Crossbill Dr, Titusville, FL 32796Sold
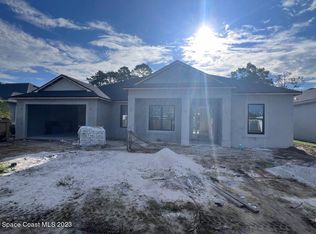
- $538,100-- bd-- ba2.1k sqft3600 Kite St, Titusville, FL 32796Off Market
- $492,300-- bd-- ba2.1k sqft2014 Crossbill Dr, Titusville, FL 32796Off Market
- $535,0004 bd3 ba2.1k sqft1954 Crossbill Dr, Titusville, FL 32796Sold
- $648,6004 bd3 ba2.5k sqft3610 Kite St, Titusville, FL 32796Off Market
Nearby schools
GreatSchools rating
- 4/10Apollo Elementary SchoolGrades: PK-6Distance: 0.8 mi
- 5/10James Madison Middle SchoolGrades: 7-8Distance: 3.2 mi
- 3/10Astronaut High SchoolGrades: 9-12Distance: 2.5 mi
Schools provided by the listing agent
- Elementary: Apollo
- Middle: Madison
- High: Astronaut
Source: Space Coast AOR. This data may not be complete. We recommend contacting the local school district to confirm school assignments for this home.
Get a cash offer in 3 minutes
Find out how much your home could sell for in as little as 3 minutes with a no-obligation cash offer.
Estimated market value
$527,000
Get a cash offer in 3 minutes
Find out how much your home could sell for in as little as 3 minutes with a no-obligation cash offer.
Estimated market value
$527,000
- Florida
- Brevard County
- Titusville
- 32796
- 1984 Crossbill Dr
Nearby cities
Nearby zip codes
Other Titusville Topics
