BACK ON THE MARKET, no fault of sellers. Looking for a great location that is close to Myrtle Beach and all it has to offer, look no further; tucked away in this quiet, serene and well-established neighborhood you will find this property! This unit in Longwood Lakes is a very well-maintained, 2BR 2.5BA townhome with a 1 car attached garage. Original owners, plus many, many upgrades completed less than 5 years ago, including the HVAC, Water Heater, flooring and more! This is a NO RENTERS COMMUNITY, which will be sure to protect property values. Upon entering this home, you will be amazed at the natural light and 19 ft. ceiling in the living/kitchen area! Wait until you see this kitchen, in 2020 a new Samsung appliance package was installed, gorgeous quartz countertops and a stunning peninsula with detailed painted shiplap. The soaring ceilings in the kitchen area make it so inviting!! Primary bedroom with an en-suite is on 1st floor, along with a 1/2 bath for guests. Loft on 2nd floor could be set up as a gaming room, office, or sitting area. A wonderful feature of this community is the manicured landscaping that the HOA maintains. In addition to the landscaping the HOA fee also includes; water and sewer, trash pickup, pool services, cable and more. This is a community that you can call home, whether you like to enjoy your morning coffee by the lake, or take part in the various community planned activities, the choice is yours...take a look and act now! This unit will not last long. Some furniture may be negotiable. Make this place your home! All measurements are the responsibility of the buyer.
Sold for $234,000
$234,000
1984 Green Fern Ln. #1984, Myrtle Beach, SC 29579
2beds
1,266sqft
Townhouse, Condominium
Built in 2001
-- sqft lot
$232,300 Zestimate®
$185/sqft
$1,594 Estimated rent
Home value
$232,300
$218,000 - $249,000
$1,594/mo
Zestimate® history
Owner options
List your home for rent
$1,594/mo
Rent Zestimate®
Find your next renter with Zillow Rental Manager. Plus, with online applications, you can quickly screen prospective tenants – for free.
$1,594/mo
Rent Zestimate®
Refinance and save
$1,478/mo
Est. payment
Refinancing to a lower rate could help reduce your monthly payments and save thousands over the life of the loan.
$1,478/mo
Est. payment
Explore your selling options
Work with a Zillow partner agent
Leverage their expertise and Zillow's premium Showcase listings to get your home seen by more buyers.
Get startedList with your own agent
Get your home in front of millions of buyers by listing it on Zillow.
Learn how to do itSell it yourself
Take full control of how buyers see your home on Zillow by listing For Sale by Owner (FSBO).
List your homeWhat's special
New samsung appliance packageGorgeous quartz countertopsManicured landscapingSoaring ceilings
Zillow last checked:
Listing updated:
Listed by:
Pamela Dobis 843-602-8866,
Shoreline Realty
Bought with:
Tanya G Hatchett, 120941
Peace Sotheby's Intl Realty PI
Source: CCAR,MLS#: 2515057 Originating MLS: Coastal Carolinas Association of Realtors
Originating MLS: Coastal Carolinas Association of RealtorsFacts & features
Interior
Bedrooms & bathrooms
- Bedrooms: 2
- Bathrooms: 3
- Full bathrooms: 2
- 1/2 bathrooms: 1
Rooms
- Room types: Foyer, Loft
Primary bedroom
- Features: Linen Closet, Main Level Master, Walk-In Closet(s)
- Level: First
- Dimensions: 11x13
Bedroom 2
- Dimensions: 11x11
Primary bathroom
- Features: Tub Shower, Vanity
Dining room
- Features: Living/Dining Room
- Dimensions: 10x9.5
Kitchen
- Features: Breakfast Bar, Stainless Steel Appliances, Solid Surface Counters
- Dimensions: 9x10
Living room
- Features: Vaulted Ceiling(s)
- Dimensions: 14x12
Other
- Features: Bedroom on Main Level, Entrance Foyer, Loft
Heating
- Central, Electric
Cooling
- Central Air
Appliances
- Included: Dishwasher, Disposal, Microwave, Oven, Range, Refrigerator, Dryer, Washer
- Laundry: Washer Hookup
Features
- Attic, Pull Down Attic Stairs, Permanent Attic Stairs, Window Treatments, Breakfast Bar, Bedroom on Main Level, Entrance Foyer, High Speed Internet, Loft, Stainless Steel Appliances, Solid Surface Counters
- Flooring: Laminate, Tile
- Doors: Insulated Doors
- Attic: Pull Down Stairs,Permanent Stairs
Interior area
- Total structure area: 1,466
- Total interior livable area: 1,266 sqft
Property
Parking
- Total spaces: 1
- Parking features: One Car Garage, Private
- Garage spaces: 1
Features
- Levels: One and One Half
- Stories: 1.5
- Patio & porch: Patio
- Exterior features: Patio
- Pool features: Community, Outdoor Pool
- Has view: Yes
- View description: Lake, Pond
- Has water view: Yes
- Water view: Lake,Pond
- Waterfront features: Pond
Lot
- Features: Lake Front, Outside City Limits, Pond on Lot
Details
- Additional parcels included: ,
- Parcel number: 42713010105
- Zoning: GR
- Special conditions: None
Construction
Type & style
- Home type: Condo
- Property subtype: Townhouse, Condominium
Materials
- Vinyl Siding
- Foundation: Slab
Condition
- Resale
- Year built: 2001
Utilities & green energy
- Utilities for property: Electricity Available, Phone Available, Underground Utilities, High Speed Internet Available, Trash Collection
Green energy
- Energy efficient items: Doors, Windows
Community & HOA
Community
- Features: Clubhouse, Cable TV, Internet Access, Recreation Area, Pool
- Security: Smoke Detector(s)
- Subdivision: Longwood Lakes
HOA
- Has HOA: Yes
- Amenities included: Clubhouse, Owner Allowed Motorcycle, Pet Restrictions, Trash, Cable TV, Maintenance Grounds
- Services included: Association Management, Common Areas, Insurance, Internet, Maintenance Grounds, Pool(s), Recreation Facilities, Sewer, Trash, Water
- HOA fee: $419 monthly
Location
- Region: Myrtle Beach
Financial & listing details
- Price per square foot: $185/sqft
- Date on market: 6/18/2025
- Listing terms: Cash,Conventional,FHA
- Electric utility on property: Yes
Price history
| Date | Event | Price |
|---|---|---|
| 10/31/2025 | Sold | $234,000-1.1%$185/sqft |
Source:  CCAR #2515057 Report a problem CCAR #2515057 Report a problem | ||
| 9/30/2025 | Contingent | $236,700$187/sqft |
Source: CCAR #2515057 Report a problem | ||
| 9/11/2025 | Price change | $236,700-0.5%$187/sqft |
Source: CCAR #2515057 Report a problem | ||
| 8/21/2025 | Listed for sale | $237,900$188/sqft |
Source: CCAR #2515057 Report a problem | ||
| 8/13/2025 | Contingent | $237,900$188/sqft |
Source: CCAR #2515057 Report a problem | ||
| 7/29/2025 | Price change | $237,900-0.9%$188/sqft |
Source: CCAR #2515057 Report a problem | ||
| 6/18/2025 | Listed for sale | $239,999$190/sqft |
Source: CCAR #2515057 Report a problem | ||
Public tax history
Tax history is unavailable.
Neighborhood: 29579
Nearby homes
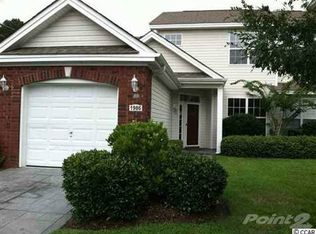
- $228,7003 bd3 ba1.4k sqft1986 Green Fern Ln, Myrtle Beach, SC 29579Off Market
- $234,0002 bd2 ba1.2k sqft1984 Green Fern Ln, Myrtle Beach, SC 29579Sold
- $210,2002 bd3 ba1.2k sqft1982 Green Fern Ln, Myrtle Beach, SC 29579Off Market

- $203,0002 bd3 ba1.4k sqft1980 Green Fern Ln, Myrtle Beach, SC 29579Off Market
- $205,1002 bd3 ba1.2k sqft1978 Green Fern Ln, Myrtle Beach, SC 29579Off Market
- $188,8002 bd3 ba1.2k sqft1978 Green Fern Ln #1978, Myrtle Beach, SC 29579Off Market
- $178,0002 bd1 ba1k sqft1976 Green Fern Ln #117, Myrtle Beach, SC 29579Off Market
- $237,4003 bd3 ba1.4k sqft1976 Green Fern Ln #1976, Myrtle Beach, SC 29579Off Market
Nearby schools
GreatSchools rating
- 8/10Palmetto Academy Of Learning And Success CharterGrades: K-8Distance: 1.1 mi
- 8/10Ten Oaks MiddleGrades: 6-8Distance: 4.9 mi
- 7/10Carolina Forest High SchoolGrades: 9-12Distance: 5.3 mi
Schools provided by the listing agent
- Elementary: River Oaks Elementary
- Middle: Ten Oaks Middle School
- High: Carolina Forest High School
Source: CCAR. This data may not be complete. We recommend contacting the local school district to confirm school assignments for this home.


Get pre-qualified for a loan
At Zillow Home Loans, we can pre-qualify you in as little as 5 minutes with no impact to your credit score.An equal housing lender. NMLS #10287.
Sell for more on Zillow
Get a Zillow Showcase℠ listing at no additional cost and you could sell for .
$232,300
2% more
+$4,646
With Zillow Showcase(estimated)
$236,946
- South Carolina
- Horry County
- Myrtle Beach
- 29579
- 1984 Green Fern Ln. Unit 1984
Nearby cities
Nearby neighborhoods
Nearby zip codes
Other Myrtle Beach Topics
