LOCATION! LOCATION!! LOCATION!!!MOVE-IN READY! NO CDD - EXTREMELY LOW HOA ($209)! Almost BRAND NEW Modern luxurious home with exdordinery open interior design with 2250 sqft . Beutiful kitchen has Waterfall style countertops, all built-in appliance package, tall crown molding and baseboard throughout with marble backsplashes and Swedish design cabinets and vanities. This beautiful town home has 2 story block construction and it offers 3 bedrooms, 2.5 bathrooms, laundry room, and a two car garage. It has functionally and efficiently designed, The first floor has an open kitchen, dining and seating areas. The second floor has 3 bedrooms, a large loft, 2 beautifully designed full baths and a separate laundry room with a utility sink and the washer & dryer. The master bedroom suite includes tray ceiling with recessed lighting, walk-in closet, standalone Roman tub, large walk-in frameless shower, and modern under-lit sinks. Our ccommunity featuring 18 hole designer golf course by Michael Dasher located just 15 minutes from Disney. WALKING DISTANCE to community amenities and clubhouse. Easy access to shopping and major highways. Make your home ownership a pleasure and a reality
Sold for $380,000
$380,000
1984 GREENBRIAR TER, DAVENPORT, FL 33837
3beds
2,250sqft
Townhouse
Built in 2023
2,750 Square Feet Lot
$362,600 Zestimate®
$169/sqft
$2,513 Estimated rent
Home value
$362,600
$344,000 - $381,000
$2,513/mo
Zestimate® history
Owner options
List your home for rent
$2,513/mo
Rent Zestimate®
Find your next renter with Zillow Rental Manager. Plus, with online applications, you can quickly screen prospective tenants – for free.
$2,513/mo
Rent Zestimate®
Refinance and save
$2,763/mo
Est. payment
Refinancing to a lower rate could help reduce your monthly payments and save thousands over the life of the loan.
$2,763/mo
Est. payment
Explore your selling options
Work with a Zillow partner agent
Leverage their expertise and Zillow's premium Showcase listings to get your home seen by more buyers.
Get startedList with your own agent
Get your home in front of millions of buyers by listing it on Zillow.
Learn how to do itSell it yourself
Take full control of how buyers see your home on Zillow by listing For Sale by Owner (FSBO).
List your homeWhat's special
Zillow last checked:
Listing updated:
Listed by:
Priya Rajan 321-332-5820,
TOP LINE REALTY 321-332-5820
Bought with:
Courtney Cramblit, 3526178
EXP REALTY LLC
Source: Stellar MLS,MLS#: O6217567 Originating MLS: Orlando Regional
Originating MLS: Orlando Regional
Facts & features
Interior
Bedrooms & bathrooms
- Bedrooms: 3
- Bathrooms: 3
- Full bathrooms: 2
- 1/2 bathrooms: 1
Primary bedroom
- Description: Room1
- Features: Walk-In Closet(s)
- Level: Second
- Area: 252 Square Feet
- Dimensions: 14x18
Bedroom 2
- Description: Room2
- Features: Walk-In Closet(s)
- Level: Second
- Area: 156 Square Feet
- Dimensions: 12x13
Bedroom 3
- Description: Room3
- Features: Walk-In Closet(s)
- Level: Second
- Area: 121 Square Feet
- Dimensions: 11x11
Kitchen
- Description: Room4
- Features: Built-in Closet
- Level: First
- Area: 169 Square Feet
- Dimensions: 13x13
Living room
- Level: First
- Area: 140 Square Feet
- Dimensions: 14x10
Heating
- Central, Electric
Cooling
- Central Air
Appliances
- Included: Oven, Cooktop, Disposal, Dryer, Microwave, Refrigerator, Washer
- Laundry: Laundry Room
Features
- Ceiling Fan(s), High Ceilings, Open Floorplan
- Flooring: Carpet, Luxury Vinyl
- Doors: Sliding Doors
- Has fireplace: No
Interior area
- Total structure area: 2,840
- Total interior livable area: 2,250 sqft
Property
Parking
- Total spaces: 2
- Parking features: Garage - Attached
- Attached garage spaces: 2
Features
- Levels: Two
- Stories: 2
- Exterior features: Balcony, Lighting, Sidewalk
Lot
- Size: 2,750 Square Feet
Details
- Parcel number: 282619932940002080
- Zoning: U
- Special conditions: None
Construction
Type & style
- Home type: Townhouse
- Property subtype: Townhouse
Materials
- Block, Stucco
- Foundation: Slab
- Roof: Tile
Condition
- Completed
- New construction: Yes
- Year built: 2023
Utilities & green energy
- Sewer: Public Sewer
- Water: Public
- Utilities for property: Cable Available, Electricity Available, Public, Sewer Available
Community & HOA
Community
- Features: Fitness Center, Gated Community - Guard, Golf Carts OK, Pool, Sidewalks
- Pet fee: $0 monthly
- Subdivision: FAIRWAY VILLAS PHASE 2
HOA
- Has HOA: Yes
- Services included: Maintenance Grounds, Pool Maintenance, Recreational Facilities
- HOA fee: $209 monthly
- HOA name: Artemis Lifestylers/ Stephen Lim
Location
- Region: Davenport
Financial & listing details
- Price per square foot: $169/sqft
- Tax assessed value: $257,000
- Annual tax amount: $513
- Date on market: 6/24/2024
- Cumulative days on market: 63 days
- Ownership: Fee Simple
- Total actual rent: 0
- Electric utility on property: Yes
- Road surface type: Asphalt
Price history
| Date | Event | Price |
|---|---|---|
| 8/26/2024 | Sold | $380,000-3.8%$169/sqft |
Source:  Stellar MLS #O6217567 Report a problem Stellar MLS #O6217567 Report a problem | ||
| 6/25/2024 | Listed for sale | $395,000+6.8%$176/sqft |
Source: Stellar MLS #O6217567 Report a problem | ||
| 2/5/2024 | Sold | $370,000-6.3%$164/sqft |
Source: Stellar MLS #O6165414 Report a problem | ||
| 1/16/2024 | Pending sale | $395,000$176/sqft |
Source: Stellar MLS #O6165414 Report a problem | ||
| 1/12/2024 | Price change | $395,000+1.3%$176/sqft |
Source: Stellar MLS #O6165414 Report a problem | ||
| 11/1/2023 | Listed for sale | $390,000+27.9%$173/sqft |
Source: Owner Report a problem | ||
| 5/12/2023 | Sold | $305,000$136/sqft |
Source: Public Record Report a problem | ||
| 9/7/2022 | Listing removed | -- |
Source: Stellar MLS #T3280641 Report a problem | ||
| 2/22/2021 | Pending sale | $305,000$136/sqft |
Source: TPPM REALTY #T3280641 Report a problem | ||
| 2/22/2021 | Listed for sale | $305,000$136/sqft |
Source: TPPM REALTY #T3280641 Report a problem | ||
| 2/22/2021 | Pending sale | $305,000$136/sqft |
Source: Stellar MLS #T3280641 Report a problem | ||
| 1/7/2021 | Listed for sale | $305,000$136/sqft |
Source: TPPM REALTY #T3280641 Report a problem | ||
Public tax history
| Year | Property taxes | Tax assessment |
|---|---|---|
| 2025 | $3,335 -5% | $257,000 -5% |
| 2024 | $3,512 +1053.6% | $270,500 +3328% |
| 2023 | $304 +17.1% | $7,891 +10% |
| 2022 | $260 +20.6% | $7,174 +10% |
| 2021 | $216 +0.8% | $6,522 +10% |
| 2020 | $214 -0.6% | $5,929 +10% |
| 2019 | $215 -0.5% | $5,390 +10% |
| 2018 | $216 +198.5% | $4,900 +143.9% |
| 2017 | $72 | $2,009 |
Find assessor info on the county website
Neighborhood: 33837
Nearby homes
- $410,0004 bd3 ba2.2k sqft1988 Greenbriar Ter, Davenport, FL 33837Sold

- $2,5003 bd3 ba2.2k sqft1980 Greenbriar Ter #1980, Davenport, FL 33837For Rent
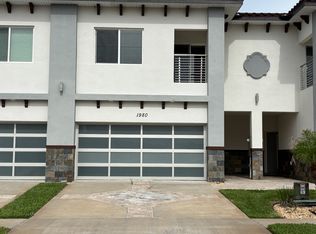
- $405,7003 bd2 ba2.2k sqft1980 Greenbriar Ter, Davenport, FL 33837Off Market
- $362,3004 bd3 ba2.2k sqft1992 Greenbriar Ter, Davenport, FL 33837Off Market
- $280,0004 bd4 ba2.2k sqft1976 Greenbriar Ter, Davenport, FL 33837Sold
- $360,9004 bd3 ba2.2k sqft1972 Greenbriar Ter, Davenport, FL 33837Off Market
- $359,7004 bd2 ba2.3k sqft1996 Greenbriar Ter, Davenport, FL 33837Off Market
- $346,5004 bd2 ba2.3k sqft1968 Greenbriar Ter, Davenport, FL 33837Off Market
Nearby schools
GreatSchools rating
- 2/10Loughman Oaks Elementary SchoolGrades: PK-5Distance: 1.3 mi
- 3/10Shelley S. Boone Middle SchoolGrades: 6-8Distance: 8.5 mi
- 3/10Davenport High SchoolGrades: 9-12Distance: 2.5 mi
Get a cash offer in 3 minutes
Find out how much your home could sell for in as little as 3 minutes with a no-obligation cash offer.
Estimated market value
$362,600
Get a cash offer in 3 minutes
Find out how much your home could sell for in as little as 3 minutes with a no-obligation cash offer.
Estimated market value
$362,600
- Florida
- Polk County
- Davenport
- 33837
- 1984 GREENBRIAR TER
Nearby cities
Nearby neighborhoods
Nearby zip codes
Other Davenport Topics
