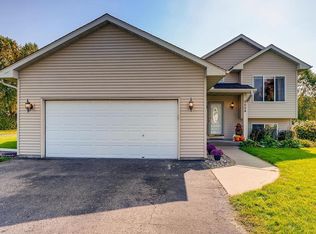
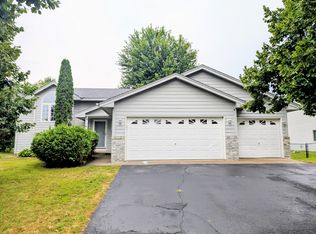
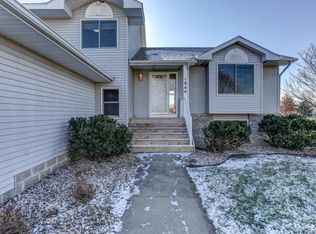
Welcome to 1984 Greenway Ave! This stunning 4-bedroom, 3-bathroom home features a spacious open-concept living and dining area, perfect for both everyday living and entertaining. The kitchen is a chef's dream, boasting stainless steel appliances, granite countertops, and ample cabinet space.
The master suite offers a private bathroom and walk-in closet, while the other bedrooms are spacious and comfortable. Enjoy picturesque views overlooking a lovely park with basketball and volleyball courts. The private backyard is ideal for outdoor gatherings. Conveniently located near schools, shopping, and dining, with easy access to major highways.
The home also includes a three-car garage, central heating and air conditioning, and a laundry room with a washer and dryer.
Schedule a viewing today and make 1984 Greenway Ave your new home!
Seeking a 12 month lease term or longer. Tenants are responsible for gas, electric, water/sewer, and Trash. Snow removal and lawn care are NOT included. Pets accepted based on owner's approval with a $250 non refundable pet fee and $25 pet rent per pet. Certain restrictions apply.
Rental Screening Criteria:
- Background and Credit Checks are conducted on all adults
- Income of 3x the monthly rent or more
- Credit History
- Criminal History
- Eviction History
- Rental References
The criteria above are not all inclusive and other factors may apply, it is only meant to be a guideline.
Ajecent Park
None
House for rent
$2,795/moFees may apply
1984 Greenway Ave, Shakopee, MN 55379
4beds
2,746sqft
Price may not include required fees and charges. Learn more|
Single family residence
Available now
Cats, dogs OK
What's special
Three-car garageStainless steel appliancesGranite countertopsAmple cabinet spaceWalk-in closet
- 31 days |
- -- |
- -- |
Zillow last checked:
Listing updated:
Travel times

Let’s turn your rent into credit progress
Build credit history with every on-time payment and get credit for the payment you’re already making.
Facts & features
Interior
Bedrooms & bathrooms
- Bedrooms: 4
- Bathrooms: 3
- Full bathrooms: 2
- 1/2 bathrooms: 1
Features
- Walk In Closet
Interior area
- Total interior livable area: 2,746 sqft
Property
Parking
- Details: Contact manager
Features
- Exterior features: Cats ok, Dogs ok, Walk In Closet
Details
- Parcel number: 272080170
Construction
Type & style
- Home type: SingleFamily
- Property subtype: Single Family Residence
Condition
- Year built: 1996
Community & HOA
Location
- Region: Shakopee
Financial & listing details
- Lease term: Contact For Details
Price history
| Date | Event | Price |
|---|---|---|
| 8/3/2026 | Listed for rent | $2,795$1/sqft |
Source: Zillow Rentals Report a problem | ||
| 6/21/2024 | Listing removed | -- |
Source: Zillow Rentals Report a problem | ||
| 6/11/2024 | Listed for rent | $2,795$1/sqft |
Source: Zillow Rentals Report a problem | ||
| 10/1/2017 | Sold | $335,000$122/sqft |
Source: | ||
| 7/28/2017 | Pending sale | $335,000$122/sqft |
Source: RE/MAX Results #4851404 Report a problem | ||
| 7/7/2017 | Listed for sale | $335,000+28.9%$122/sqft |
Source: RE/MAX Results #4851404 Report a problem | ||
| 3/12/2002 | Sold | $259,900+655.7%$95/sqft |
Source: Public Record Report a problem | ||
| 6/26/1996 | Sold | $34,390$13/sqft |
Source: Public Record Report a problem | ||
Neighborhood: 55379
Nearby schools
GreatSchools rating
- 5/10Red Oak Elementary SchoolGrades: PK-5Distance: 4.1 mi
- 5/10Shakopee East Junior High SchoolGrades: 6-8Distance: 0.7 mi
- 7/10Shakopee Senior High SchoolGrades: 9-12Distance: 2.3 mi