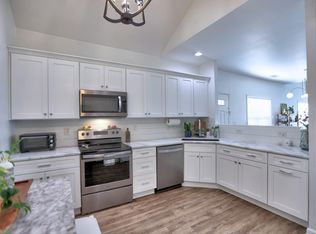
Spacious 3-Bedroom Townhome with Stunning Views. Discover modern living at its finest in this inviting townhome, boasting three bedrooms, two full bathrooms, and a convenient half bathroom. As you step inside, you'll be greeted by an open and airy main level designed for modern living. The main level offers a seamless flow from the kitchen, dining area, to the great room. Both the great room and primary bedroom feature vaulted ceilings, adding to the feeling of spaciousness. The well-appointed kitchen includes stainless steel KitchenAid appliances, including an oven range and microwave, complemented by a sleek black Frigidaire refrigerator with side-by-side doors and water/ice dispenser. The primary bedroom, located on the main floor, boasts two closets, including a walk-in closet. The attached primary bathroom features a double vanity and a sleek shower. Additional highlights on the main level include a half bathroom and a conveniently located laundry area just across from the kitchen. The entire space is adorned with easy-to-maintain LVP (Luxury Vinyl Plank) flooring, providing both durability and style. On the second level, you'll find a versatile loft space that overlooks the great room. Currently used as an office, this space can be adapted to suit your needs. Two additional bedrooms, one with a walk-in closet, offer ample storage options. The second level also houses a hot water heater along with the second full bathroom for added convenience. This home also offers a back deck, and you'll be greeted by an endless view that stretches as far as the eye can see. It's the perfect spot to enjoy your morning coffee or unwind after a long day. This home is part of a desirable neighborhood that includes community amenities such as a swimming pool, tennis courts, and exterior and grounds maintenance, making your life even more comfortable. The property comes with an attached one-car garage, perfect for protecting your vehicle from the elements. Location is key, and this townhome is conveniently situated near top-rated Cobb County schools, shopping centers, and offers easy access to major highways, including I-75 and I-575. Kennesaw State University, historic downtown Kennesaw, and numerous recreational facilities are just a stone's throw away. Whether you're a first-time homebuyer or an investor, this townhome is a fantastic opportunity. Don't miss out on the chance to call this place home and explore the nearby attractions, including Kennesaw Mountain National Battlefield Park, Southern Museum of Civil War and Locomotive History, Smith-Gilbert Gardens, and much more.
Closed
$313,000
1984 Hoods Fort Cir NW #23, Kennesaw, GA 30144
3beds
1,796sqft
Townhouse
Built in 2004
6,098 Square Feet Lot
$336,000 Zestimate®
$174/sqft
$2,374 Estimated rent
Home value
$336,000
$319,000 - $353,000
$2,374/mo
Zestimate® history
Owner options
List your home for rent
$2,374/mo
Rent Zestimate®
Find your next renter with Zillow Rental Manager. Plus, with online applications, you can quickly screen prospective tenants – for free.
$2,374/mo
Rent Zestimate®
Refinance and save
$2,284/mo
Est. payment
Refinancing to a lower rate could help reduce your monthly payments and save thousands over the life of the loan.
$2,284/mo
Est. payment
Explore your selling options
Work with a Zillow partner agent
Leverage their expertise and Zillow's premium Showcase listings to get your home seen by more buyers.
Get startedList with your own agent
Get your home in front of millions of buyers by listing it on Zillow.
Learn how to do itSell it yourself
Take full control of how buyers see your home on Zillow by listing For Sale by Owner (FSBO).
List your homeWhat's special
Zillow last checked:
Listing updated:
Listed by:
Robert Wolf 770-529-0707,
Keller Williams Realty Partners
Bought with:
James T Burchett, 246960
Realty Professionals
Source: GAMLS,MLS#: 10200717
Facts & features
Interior
Bedrooms & bathrooms
- Bedrooms: 3
- Bathrooms: 3
- Full bathrooms: 2
- 1/2 bathrooms: 1
- Main level bathrooms: 1
- Main level bedrooms: 1
Rooms
- Room types: Loft
Kitchen
- Features: Breakfast Bar, Pantry
Heating
- Electric
Cooling
- Ceiling Fan(s), Central Air
Appliances
- Included: Electric Water Heater, Dishwasher, Disposal, Microwave, Refrigerator
- Laundry: In Hall
Features
- Vaulted Ceiling(s), Double Vanity, Walk-In Closet(s), Master On Main Level
- Flooring: Other
- Windows: Double Pane Windows
- Basement: None
- Attic: Pull Down Stairs
- Has fireplace: No
- Common walls with other units/homes: 2+ Common Walls
Interior area
- Total structure area: 1,796
- Total interior livable area: 1,796 sqft
- Finished area above ground: 1,796
- Finished area below ground: 0
Property
Parking
- Parking features: Attached, Garage Door Opener, Garage, Kitchen Level
- Has attached garage: Yes
Features
- Levels: Two
- Stories: 2
- Patio & porch: Deck, Porch
- Has view: Yes
- View description: City, Mountain(s)
- Body of water: None
Lot
- Size: 6,098 Square Feet
- Features: Level
Details
- Parcel number: 16072301120
Construction
Type & style
- Home type: Townhouse
- Architectural style: Other,Traditional
- Property subtype: Townhouse
- Attached to another structure: Yes
Materials
- Stone
- Foundation: Slab
- Roof: Composition
Condition
- Resale
- New construction: No
- Year built: 2004
Utilities & green energy
- Sewer: Public Sewer
- Water: Public
- Utilities for property: Cable Available, Electricity Available, High Speed Internet, Phone Available, Sewer Available, Water Available
Community & HOA
Community
- Features: Clubhouse, Park, Playground, Pool, Sidewalks, Street Lights, Tennis Court(s), Walk To Schools, Near Shopping
- Security: Smoke Detector(s)
- Subdivision: The View Shiloh Ridge
HOA
- Has HOA: Yes
- Services included: Maintenance Structure, Trash, Maintenance Grounds, Pest Control, Swimming, Tennis, Water
- HOA fee: $390 annually
Location
- Region: Kennesaw
Financial & listing details
- Price per square foot: $174/sqft
- Tax assessed value: $291,400
- Annual tax amount: $3,027
- Date on market: 9/7/2023
- Cumulative days on market: 17 days
- Listing agreement: Exclusive Right To Sell
- Listing terms: 1031 Exchange,Cash,Conventional,FHA,VA Loan
- Electric utility on property: Yes
Price history
| Date | Event | Price |
|---|---|---|
| 6/15/2026 | Listing removed | $339,999$189/sqft |
Source:  GAMLS #10719652 Report a problem GAMLS #10719652 Report a problem | ||
| 6/5/2026 | Price change | $339,999+0%$189/sqft |
Source: GAMLS #10719652 Report a problem | ||
| 6/3/2026 | Price change | $339,900-2.9%$189/sqft |
Source: GAMLS #10719652 Report a problem | ||
| 3/27/2026 | Listed for sale | $349,999+11.8%$195/sqft |
Source:  FMLS GA #7742674 Report a problem FMLS GA #7742674 Report a problem | ||
| 10/31/2023 | Sold | $313,000-2.2%$174/sqft |
Source: GAMLS #10200717 Report a problem | ||
| 9/26/2023 | Pending sale | $320,000$178/sqft |
Source: GAMLS #10200717 Report a problem | ||
| 9/22/2023 | Price change | $320,000-1.5%$178/sqft |
Source: GAMLS #10200717 Report a problem | ||
| 9/8/2023 | Listed for sale | $325,000+54%$181/sqft |
Source: GAMLS #10200717 Report a problem | ||
| 8/4/2020 | Sold | $211,000+1%$117/sqft |
Source: Public Record Report a problem | ||
| 7/6/2020 | Listed for sale | $209,000+25.2%$116/sqft |
Source: Berkshire Hathaway HomeServices Georgia Properties #8815025 Report a problem | ||
| 12/13/2006 | Sold | $166,900$93/sqft |
Source: Public Record Report a problem | ||
Public tax history
| Year | Property taxes | Tax assessment |
|---|---|---|
| 2024 | $3,514 +37.4% | $116,560 |
| 2023 | $2,558 -15.5% | $116,560 +16.9% |
| 2022 | $3,027 +32.6% | $99,728 +32.6% |
| 2021 | $2,283 +19.5% | $75,208 |
| 2020 | $1,910 +32.8% | $75,208 +33.3% |
| 2019 | $1,438 | $56,400 |
| 2018 | $1,438 | $56,400 +17.6% |
| 2017 | $1,438 +28% | $47,964 |
| 2016 | $1,123 +26.5% | $47,964 +23% |
| 2015 | $888 +16.2% | $38,984 +12.8% |
| 2014 | $764 +40.3% | $34,548 +27.9% |
| 2013 | $545 -14.9% | $27,004 -10% |
| 2012 | $640 -34.9% | $30,000 -27.4% |
| 2011 | $983 -7.2% | $41,308 -9.9% |
| 2010 | $1,060 -32.4% | $45,836 -27.8% |
| 2009 | $1,569 -17% | $63,528 |
| 2006 | $1,890 -0.4% | $63,528 |
| 2005 | $1,898 | $63,528 |
Find assessor info on the county website
Neighborhood: 30144
Nearby homes
- $330,0002 bd3 ba1.6k sqft1986 Hoods Fort Cir NW #23, Kennesaw, GA 30144Sold
- $274,0003 bd3 ba1.6k sqft1982 Hoods Fort Cir NW #23, Kennesaw, GA 30144Off Market
- $269,1002 bd3 ba1.6k sqft1980 Hoods Fort Cir NW #1, Kennesaw, GA 30144Off Market
- $---- bd-- ba-- sqft1984 Hoods Fort Cir NW, Kennesaw, GA 30144Off Market
- $304,0003 bd3 ba1.7k sqft1984 Hoods Fort Cir, Kennesaw, GA 30144Off Market
- $271,7003 bd3 ba-- sqft1982 Hoods Fort Cir NW, Kennesaw, GA 30144Off Market
- $281,4003 bd3 ba1.6k sqft1986 Hoods Fort Cir NW, Kennesaw, GA 30144Off Market
- $266,9002 bd3 ba1.6k sqft1980 Hoods Fort Cir NW, Kennesaw, GA 30144Off Market
Nearby schools
GreatSchools rating
- 3/10Bells Ferry Elementary SchoolGrades: PK-5Distance: 1.6 mi
- 7/10Daniell Middle SchoolGrades: 6-8Distance: 2.6 mi
- 6/10Sprayberry High SchoolGrades: 9-12Distance: 4.1 mi
Schools provided by the listing agent
- Elementary: Bells Ferry
- Middle: Daniell
- High: Sprayberry
Source: GAMLS. This data may not be complete. We recommend contacting the local school district to confirm school assignments for this home.
Get a cash offer in 3 minutes
Find out how much your home could sell for in as little as 3 minutes with a no-obligation cash offer.
Estimated market value
$336,000
Get a cash offer in 3 minutes
Find out how much your home could sell for in as little as 3 minutes with a no-obligation cash offer.
Estimated market value
$336,000
- Georgia
- Cobb County
- Kennesaw
- 30144
- 1984 Hoods Fort Cir NW Unit 23
Nearby cities
Nearby zip codes
Other Kennesaw Topics
