Skip main navigation
Closed
  • $237,500

    1984 Kelsey Dr, Cuyahoga Falls, OH 44221

    3beds
    1,675sqft
    Single Family Residence
    Built in 1960
    7,200 Square Feet Lot
    $262,700 Zestimate®
    $142/sqft
    $1,878 Estimated rent

    Home value

    $262,700

    $250,000 - $276,000

    $1,878/mo

    Zestimate® history
    Loading
    Loading...

    Owner options

    List your home for rent

    $1,878/mo

    Rent Zestimate®

    Find your next renter with Zillow Rental Manager. Plus, with online applications, you can quickly screen prospective tenants – for free.

    Learn more

    $1,878/mo

    Rent Zestimate®

    Refinance and save

    $1,639/mo

    Est. payment

    Refinancing to a lower rate could help reduce your monthly payments and save thousands over the life of the loan.

    See today's rates

    $1,639/mo

    Est. payment

    Explore your selling options

    Work with a Zillow partner agent

    Leverage their expertise and Zillow's premium Showcase listings to get your home seen by more buyers.

    Get started

    List with your own agent

    Get your home in front of millions of buyers by listing it on Zillow.

    Learn how to do it

    Sell it yourself

    Take full control of how buyers see your home on Zillow by listing For Sale by Owner (FSBO).

    List your home

    What's special

    Modern appliancesFinished spaceTheater roomSpacious backyardCovered patioConvenient breakfast barBeautiful garden oasis
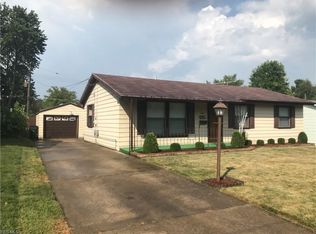
    Introducing 1984 Kelsey Dr, a charming 3-bedroom, 2-bathroom property nestled in the desirable Cuyahoga Falls community. Step inside this inviting home and experience its warm and welcoming atmosphere. With ample natural light flowing through its well-appointed rooms, this residence offers a comfortable and cozy ambiance. The spacious living area provides the perfect setting for relaxation or entertaining guests, featuring a seamless flow into the adjacent dining area, creating an open and inclusive space. The kitchen is a chef's delight, boasting modern appliances, ample cabinet space, and a convenient breakfast bar, making meal preparation a breeze. Dining room sliding glass doors were just added in 2021. The three well-proportioned bedrooms provide comfortable spaces for rest and relaxation. The primary bedroom features an ensuite bathroom for added convenience and privacy. The two bathrooms are thoughtfully designed, offering both style and functionality. The clean and contemporary finishes create a spa-like experience for your daily routines. The basement offers finished space that includes an office, media/theater room and a bar. Outside, discover a spacious backyard, perfect for outdoor activities or serene relaxation. The covered patio attached to the garage offers the perfect space to watch all of your sports while our weather is still warm! The possibilities are endless, whether you want to create a beautiful garden oasis, set up a patio for alfresco dining, or simply enjoy the sunshine. Located in a highly sought-after neighborhood, this property offers convenient access to local amenities, parks, shopping, and major roadways for easy commuting. If you've been searching for a delightful home with three bedrooms and two bathrooms in Cuyahoga Falls, look no further than 1984 Kelsey Dr. Don't miss out on this incredible opportunity to make it your own! Contact me today to arrange a showing and explore the remarkable potential this property has to offer.

    Zillow last checked:

    Listing updated:

    Listed by:

    Mena Ruggiero 216-415-7080cleveland@theagencyre.com,

    The Agency Cleveland Northcoast

    Bought with:

    Anne M Skoblar, 449294

    Howard Hanna

    Source: MLS Now,MLS#: 5024505MLS LogoOriginating MLS: Akron Cleveland Association of REALTORS

    Facts & features

    Interior

    Bedrooms & bathrooms
    • Bedrooms: 3
    • Bathrooms: 2
    • Full bathrooms: 2
    • Main level bathrooms: 2
    • Main level bedrooms: 3
    Bedroom
    • Description: Flooring: Wood
    • Level: First
    • Dimensions: 12 x 12
    Bedroom
    • Description: Flooring: Wood
    • Level: First
    • Dimensions: 12 x 10
    Bedroom
    • Description: Flooring: Wood
    • Level: First
    • Dimensions: 11 x 10
    Dining room
    • Description: Flooring: Ceramic Tile
    • Level: First
    • Dimensions: 10 x 8
    Kitchen
    • Description: Flooring: Ceramic Tile
    • Level: First
    Living room
    • Description: Flooring: Wood
    • Level: First
    • Dimensions: 15 x 12
    Media room
    • Description: Flooring: Carpet
    • Level: Basement
    Office
    • Description: Flooring: Carpet
    • Level: Basement
    Heating
    • Forced Air
    Cooling
    • Central Air
    Appliances
    • Included: Dryer, Dishwasher, Microwave, Range, Refrigerator, Washer
    • Laundry: In Basement
    Features
    • Granite Counters, Bar
    • Basement: Full,Partially Finished,Storage Space
    • Has fireplace: No
    Interior area
    • Total structure area: 1,675
    • Total interior livable area: 1,675 sqft
    • Finished area above ground: 1,150
    • Finished area below ground: 525

    Property

    Parking
    • Total spaces: 2
    • Parking features: Electricity, Garage, Garage Door Opener, Paved
    • Garage spaces: 2
    Features
    • Levels: One
    • Stories: 1
    • Patio & porch: Patio
    • Exterior features: Fire Pit
    • Fencing: Back Yard,Full,Privacy
    Lot
    • Size: 7,200 Square Feet
    Details
    • Parcel number: 0208611

    Construction

    Type & style
    • Home type: SingleFamily
    • Architectural style: Ranch
    • Property subtype: Single Family Residence
    Materials
    • Vinyl Siding
    • Roof: Asphalt,Fiberglass
    Condition
    • Year built: 1960
    Details
    • Warranty included: Yes

    Utilities & green energy

    • Sewer: Public Sewer
    • Water: Public

    Community & HOA

    Community
    • Features: Playground, Park, Street Lights, Sidewalks
    • Security: Carbon Monoxide Detector(s), Smoke Detector(s)
    • Subdivision: Heslop Morning View Sub
    HOA
    • Has HOA: No
    Location
    • Region: Cuyahoga Falls

    Financial & listing details

    • Price per square foot: $142/sqft
    • Tax assessed value: $173,230
    • Annual tax amount: $3,274
    • Date on market: 3/18/2024
    • Cumulative days on market: 2 days
    • Listing terms: Cash,Conventional,FHA,VA Loan

    Price history

    DateEventPrice
    4/22/2024Sold$237,500+5.6%$142/sqft
    Source: MLS Now #5024505 Report a problem
    3/19/2024Pending sale$225,000$134/sqft
    Source: MLS Now #5024505 Report a problem
    3/18/2024Listed for sale$225,000+60.8%$134/sqft
    Source: MLS Now #5024505 Report a problem
    5/15/2014Sold$139,900+159.1%$84/sqft
    Source: MLS Now #3475153 Report a problem
    10/1/2009Listing removed$54,000$32/sqft
    Source: foreclosure.com Report a problem
    9/19/2009Listed for sale$54,000-27%$32/sqft
    Source: foreclosure.com Report a problem
    2/5/2009Sold$74,000-46.3%$44/sqft
    Source: Public Record Report a problem
    9/16/2005Sold$137,700+36.3%$82/sqft
    Source: Public Record Report a problem
    5/29/1998Sold$101,000$60/sqft
    Source: Public Record Report a problem

    Public tax history

    YearProperty taxesTax assessment
    2025$3,327 -1.8%$60,630
    2024$3,388 +3.5%$60,630
    2023$3,274 +7.4%$60,630 +32.2%
    2022$3,049 +0%$45,858
    2021$3,049 $45,858
    2020-- $45,858 +26.3%
    2019$2,609 +17.7%$36,320 0%
    2018$2,215 +9.6%$36,330
    2017$2,022 $36,330 +8.1%
    2016$2,022 $33,620
    2015$2,022 -2.8%$33,620
    2014$2,081 -3.3%$33,620 -4.2%
    2013$2,153 +0%$35,080
    2012$2,152 +0.1%$35,080 +0%
    2011$2,150 +3.5%$35,070 -7.3%
    2010$2,076 $37,839
    2009-- $37,839
    2008$2,016 +3.2%$37,839 -0.4%
    2007$1,954 +0.6%$37,990
    2006$1,941 +5.9%$37,990
    2005$1,834 $37,990 +8.3%
    2004-- $35,078
    2003$1,531 +0.2%$35,078
    2002$1,527 +5.5%$35,078 +3%
    2001$1,448 0%$34,070
    2000$1,449 $34,070
    Find assessor info on the county website

    Neighborhood: 44221

    Nearby schools

    GreatSchools rating
    Schools provided by the listing agent
    • District: Cuyahoga Falls CSD - 7705

    Source: MLS Now. This data may not be complete. We recommend contacting the local school district to confirm school assignments for this home.

    Get a cash offer in 3 minutes
    Find out how much your home could sell for in as little as 3 minutes with a no-obligation cash offer.
    Estimated market value
    $262,700
    Get a cash offer in 3 minutes
    Find out how much your home could sell for in as little as 3 minutes with a no-obligation cash offer.
    Estimated market value
    $262,700