Enjoy the sought-after Rivertowne Country Club lifestyle in this beautifully updated home, where refined finishes and thoughtful enhancements create an atmosphere of timeless elegance. A 2021 kitchen renovation introduced GE Cafe stainless steel appliances, quartz countertops, a farmhouse sink, and a designer tile backsplash. Additional improvements include a new roof (2021), HVAC systems replaced in 2024 and 2025, new decking (2025), a new water heater (2024), a new fireplace gas line and logs (2024), luxury vinyl plank flooring (2023), fresh interior paint (May 2026), and fresh exterior paint (2022). Outside, the fenced backyard offers exceptional privacy and backs to tranquil common space, creating a peaceful setting for entertaining or quiet relaxation.Enjoy views of local wildlife from the deck or unwind on the screened porch. North Creek and The Pointe residents also enjoy exclusive access to a private community dock-- just one more reason to love this home. Use Seller's Preferred Lender to buy this home and receive an incentive towards your closing costs or rate buydown.
Active contingent
Price cut: $25K (7/13)
$695,000
1984 N Creek Dr, Mount Pleasant, SC 29466
3beds
1,820sqft
:
Get pre-qualified$4,026/mo
Single Family Residence
Built in 2003
8,712 Square Feet Lot
$685,100 Zestimate®
$382/sqft
$-- HOA
What's special
Refined finishesFarmhouse sinkScreened porchDesigner tile backsplashQuartz countertops
- 53 days |
- 2,421 |
- 161 |
Likely to sell faster than
Zillow last checked:
Listing updated:
Listed by:
Carolina One Real Estate 843-779-8660
Source: CTMLS,MLS#: 26015759
Facts & features
Interior
Bedrooms & bathrooms
- Bedrooms: 3
- Bathrooms: 3
- Full bathrooms: 2
- 1/2 bathrooms: 1
Rooms
- Room types: Family Room, Dining Room, Eat-In-Kitchen, Family, Separate Dining
Heating
- Heat Pump
Cooling
- Central Air
Appliances
- Laundry: Electric Dryer Hookup, Washer Hookup
Features
- Ceiling - Smooth, High Ceilings, Walk-In Closet(s), Ceiling Fan(s), Eat-in Kitchen
- Flooring: Ceramic Tile, Luxury Vinyl
- Number of fireplaces: 1
- Fireplace features: Family Room, Gas Log, One
Interior area
- Total structure area: 1,820
- Total interior livable area: 1,820 sqft
Property
Parking
- Total spaces: 2
- Parking features: Garage, Attached
- Attached garage spaces: 2
Features
- Levels: Two
- Stories: 3
- Patio & porch: Deck, Patio, Front Porch, Screened
- Fencing: Perimeter
- Waterfront features: Pond
Lot
- Size: 8,712 Square Feet
- Features: 0 - .5 Acre, Level
Details
- Parcel number: 5831300199
Construction
Type & style
- Home type: SingleFamily
- Architectural style: Charleston Single
- Property subtype: Single Family Residence
Materials
- Cement Siding
- Foundation: Raised
- Roof: Architectural
Condition
- New construction: No
- Year built: 2003
Utilities & green energy
- Sewer: Public Sewer
- Water: Public
- Utilities for property: Dominion Energy, Mt. P. W/S Comm
Community & HOA
Community
- Features: Clubhouse, Club Membership Available, Dock Facilities, Golf, Park, Pool, Tennis Court(s), Walk/Jog Trails
- Subdivision: Rivertowne Country Club
Location
- Region: Mount Pleasant
Financial & listing details
- Price per square foot: $382/sqft
- Tax assessed value: $804,300
- Annual tax amount: $2,419
- Date on market: 5/31/2026
- Listing terms: Any
Estimated market value
$685,100
$651,000 - $719,000
$3,753/mo
Price history
| Date | Event | Price |
|---|---|---|
| 7/13/2026 | Price change | $695,000-3.5%$382/sqft |
Source:  CTMLS #26015759 Report a problem CTMLS #26015759 Report a problem | ||
| 7/2/2026 | Price change | $720,000-0.7%$396/sqft |
Source: CTMLS #26015759 Report a problem | ||
| 6/18/2026 | Price change | $725,000-6.5%$398/sqft |
Source: CTMLS #26015759 Report a problem | ||
| 5/31/2026 | Listed for sale | $775,000-3.1%$426/sqft |
Source: CTMLS #26015759 Report a problem | ||
| 5/20/2026 | Listing removed | $799,999$440/sqft |
Source: CTMLS #26011335 Report a problem | ||
| 5/9/2026 | Price change | $799,999-8.6%$440/sqft |
Source: CTMLS #26011335 Report a problem | ||
| 5/2/2026 | Price change | $875,000-5.4%$481/sqft |
Source: CTMLS #26011335 Report a problem | ||
| 4/21/2026 | Listed for sale | $925,000+117.6%$508/sqft |
Source: CTMLS #26011335 Report a problem | ||
| 2/28/2020 | Sold | $425,000$234/sqft |
Source: CTMLS #20000844 Report a problem | ||
| 1/30/2020 | Pending sale | $425,000$234/sqft |
Source: Carolina One Real Estate - Coleman Blvd #20000844 Report a problem | ||
| 1/10/2020 | Listed for sale | $425,000+11.8%$234/sqft |
Source: Carolina One Real Estate #20000844 Report a problem | ||
| 12/3/2007 | Sold | $380,000+55.1%$209/sqft |
Source: Public Record Report a problem | ||
| 8/18/2003 | Sold | $245,000$135/sqft |
Source: Public Record Report a problem | ||
Public tax history
| Year | Property taxes | Tax assessment |
|---|---|---|
| 2025 | $2,419 +13.1% | $20,720 +29.3% |
| 2024 | $2,138 +3.9% | $16,020 |
| 2023 | $2,057 +5.5% | $16,020 |
| 2022 | $1,950 -5.7% | $16,020 |
| 2021 | $2,069 +36.3% | $16,020 +14.6% |
| 2020 | $1,517 | $13,980 -35.7% |
| 2019 | $1,517 | $21,730 |
| 2017 | $1,517 -69.9% | $21,730 +50% |
| 2016 | $5,041 +245.2% | $14,490 |
| 2015 | $1,460 -4.3% | $14,490 |
| 2014 | $1,525 | -- |
| 2011 | $1,525 +17.8% | -- |
| 2010 | $1,295 -72.4% | $12,800 -43.6% |
| 2009 | $4,694 +3.6% | $22,680 |
| 2008 | $4,531 +228.8% | $22,680 +133.3% |
| 2006 | $1,378 -2.1% | $9,720 |
| 2005 | $1,408 -4% | $9,720 +13.3% |
| 2004 | $1,466 +537.3% | $8,580 +329% |
| 2003 | $230 -61.8% | $2,000 -33.3% |
| 2002 | $603 | $3,000 |
Find assessor info on the county website
Monthly payment
Est. payment
Payment breakdown
Explore the cost of this home by adjusting the details. Changes won't be saved.Climate risks
Neighborhood: 29466
Nearby schools
GreatSchools rating
- 10/10Jennie Moore Elementary SchoolGrades: PK-5Distance: 3.5 mi
- 9/10Laing Middle SchoolGrades: 6-8Distance: 3.5 mi
- 10/10Wando High SchoolGrades: 9-12Distance: 4.2 mi
Schools provided by the listing agent
- Elementary: Jennie Moore
- Middle: Laing
- High: Wando
Source: CTMLS. This data may not be complete. We recommend contacting the local school district to confirm school assignments for this home.
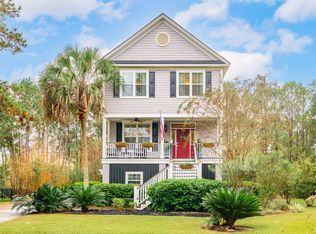
- $720,8003 bd2 ba2k sqft1988 N Creek Dr, Mount Pleasant, SC 29466Off Market
- $802,5003 bd3 ba2.1k sqft1980 N Creek Dr, Mount Pleasant, SC 29466Sold
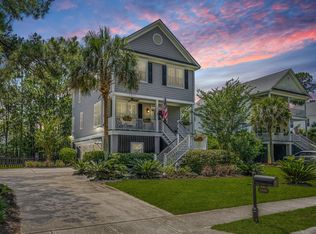
- $710,9003 bd2 ba2k sqft1988 N Creek Dr, Mt Pleasant, SC 29466Off Market
- $766,2003 bd3 ba2.1k sqft1980 N Creek Dr, Mt Pleasant, SC 29466Off Market
- $731,0003 bd3 ba1.8k sqft1976 N Creek Dr, Mount Pleasant, SC 29466Sold
- $691,3003 bd3 ba1.8k sqft1976 N Creek Dr, Mt Pleasant, SC 29466Off Market
- $848,9004 bd3 ba2.3k sqft2322 N Creek Dr, Mount Pleasant, SC 29466Off Market
- $754,4003 bd2 ba2.2k sqft2318 N Creek Dr, Mount Pleasant, SC 29466Off Market
A local agent can set up tours, give advice and negotiate with sellers.
A local lender can help you make sure your offer is ready when you are.
Similar homes
- $650,0004 bd3 ba1.8k sqft3375 Crowell Ln, Mount Pleasant, SC 29466For Sale
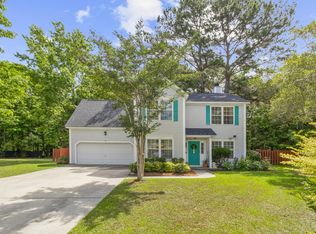
 MLS ID #26015428, Robert Brandon Judy. CTMLS
 - $830,0004 bd3 ba2.5k sqft1927 Palmetto Isle Dr, Mount Pleasant, SC 29466For Sale
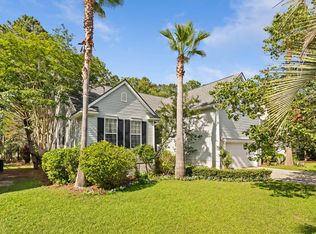 MLS ID #26018172, Beth Elmaleh-stapleton. CTMLS
 - $770,0003 bd2 ba2k sqft1277 Hermit Crab Way, Mount Pleasant, SC 29466For Sale
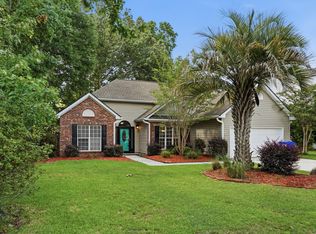 MLS ID #26018059, Chuck Ganzermiller. CTMLS
 - $739,0003 bd3 ba1.8k sqft2340 Kennison Ln, Mount Pleasant, SC 29466For Sale
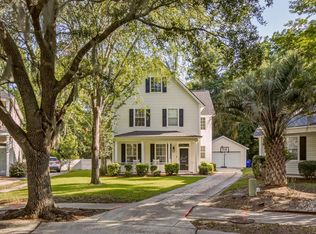 MLS ID #26018585, Deanna Stinnett. CTMLS
 - $675,0003 bd2 ba1k sqft1938 Armory Dr, Mount Pleasant, SC 29466For SaleMLS ID #26015710, Bobette Fisher. CTMLS
- $679,0003 bd2 ba2.2k sqft2105 Baldwin Park Dr, Mount Pleasant, SC 29466For SaleMLS ID #25032777, Paul Smith. CTMLS
- $630,0004 bd2 ba2k sqft1572 Wellesley Cir, Mount Pleasant, SC 29466For SaleMLS ID #26019501, Grace Daniel. CTMLS
- $845,0003 bd3 ba2.5k sqft2282 Sandy Point Ln, Mount Pleasant, SC 29466For SaleMLS ID #26016477, Rachel Spence. CTMLS
- $624,9753 bd3 ba1.8k sqft1744 Alan Brooke Dr, Mount Pleasant, SC 29466For SaleMLS ID #26018193, Desiree Maurer. CTMLS
- $685,0003 bd3 ba1.8k sqft1319 Lucinda St, Mount Pleasant, SC 29466For SaleMLS ID #26017746, Thorn Cathcart. CTMLS
- $669,0003 bd3 ba2.2k sqft2574 Kings Gate Ln, Mount Pleasant, SC 29466For SaleMLS ID #26009419, John Bell. CTMLS
- $777,0003 bd2 ba1.6k sqft1604 Macoma Rd, Mount Pleasant, SC 29466For SaleMLS ID #26012882, David Nelson. CTMLS
- $669,0004 bd3 ba2.3k sqft2451 Draymohr Ct, Mount Pleasant, SC 29466For SaleMLS ID #26018349, Haynes Johnson. CTMLS
- $775,0003 bd2 ba2.2k sqft3474 Stockton Dr, Mount Pleasant, SC 29466For SaleMLS ID #26018474, Tori Guglielmi. CTMLS
- $669,0003 bd3 ba2.1k sqft2340 Kings Gate Ln #4, Mount Pleasant, SC 29466For SaleMLS ID #26010856, Stan Huff. CTMLS
- $765,0004 bd3 ba1.9k sqft1141 Wexford Park, Mount Pleasant, SC 29466For SaleMLS ID #26006287, Chuck Ganzermiller. CTMLS
- $749,9004 bd4 ba2.4k sqft1728 Alan Brooke Dr, Mount Pleasant, SC 29466For SaleMLS ID #26010804, Carmilla Brown. CTMLS
- $645,0003 bd3 ba2.2k sqft3044 Emma Ln, Mount Pleasant, SC 29466For SaleMLS ID #26017128, Veronica Duran- Ballen. CTMLS
- $934,8003 bd3 ba2.4k sqft2801 Rosedown Point, Mount Pleasant, SC 29466For SaleMLS ID #26016062, Kristin Schatmeyer. CTMLS
- $599,0004 bd3 ba1.9k sqft3508 Bagley Dr, Mount Pleasant, SC 29466For SaleMLS ID #26019582, Miranda Widlowski. CTMLS
