Welcome to this stunning property located in Clovis' most desirable community, Harlan Ranch. This quality Wathen-Castanos home is a rare find, with only 3 ever built. Its unique blend of Spanish and Italian-inspired architecture features a front portico with an iron gated entrance that opens to an inviting courtyard, creating a welcoming atmosphere. Inside, an expansive open-concept floor plan seamlessly connects the kitchen, dining room, and great room. The gourmet kitchen boasts granite counters, cherry-stained cabinetry with pull-outs, center island with sink and breakfast bar, custom range hood, stainless steel appliances, and a walk-in pantry. The dining room can easily accommodate an oversized table for entertaining and features a beautiful chandelier. The spacious great room offers a comfortable area for watching TV, along with an area around the warming fireplace that's perfect for more formal gatherings. The decor throughout features neutral tones, high-quality carpeting, large floor tiles, custom backsplash accents, custom blinds, updated lighting, and 8-ft doors. A private wing leads to the spacious and luxurious primary suite that draws the gorgeous backyard inward through a large picture window and single French door leading to the patio. The ensuite spa-like bathroom features an oversized soaking tub, dual vanities, large tiled shower, and a spacious walk-in closet. On the opposite side, another wing includes 2 additional ensuite bedrooms, each with its own full bathroom. This wing also features a large laundry room with a deep sink, a half bath for guests, and the 4th bedroom that can also serve as a fantastic home office with front courtyard views and beautiful leaded glass door entry. Step outside to your own backyard paradise featuring a Pebble-Tech pool with sheer descent waterfalls, play-ledge, removable safety fencing, and designated solar panels for heating the pool, allowing for extended seasonal use. The long covered patio and uncovered patio areas are great for entertaining. Gorgeous manicured landscape provides plenty of perimeter privacy around the property. The Split garages offer high ceilings, with the 2-car being extra deep and the 1-car currently a fantastic workshop or man cave. Additionally, the property includes a 30-panel Tesla Solar System, greatly reducing energy costs. A short walk leads to several of the 9 community parks, miles of trails, the Clubhouse facilities, and Bud Rank Elementary School within Harlan Ranch.
Sold for $820,000
$820,000
1984 N Pamela Ave, Clovis, CA 93619
4beds
4baths
2,702sqft
Residential, Single Family Residence
Built in 2008
9,374 Square Feet Lot
$820,800 Zestimate®
$303/sqft
$3,512 Estimated rent
Home value
$820,800
$747,000 - $903,000
$3,512/mo
Zestimate® history
Owner options
List your home for rent
$3,512/mo
Rent Zestimate®
Find your next renter with Zillow Rental Manager. Plus, with online applications, you can quickly screen prospective tenants – for free.
$3,512/mo
Rent Zestimate®
Refinance and save
$5,273/mo
Est. payment
Refinancing to a lower rate could help reduce your monthly payments and save thousands over the life of the loan.
$5,273/mo
Est. payment
Explore your selling options
Work with a Zillow partner agent
Leverage their expertise and Zillow's premium Showcase listings to get your home seen by more buyers.
Get startedList with your own agent
Get your home in front of millions of buyers by listing it on Zillow.
Learn how to do itSell it yourself
Take full control of how buyers see your home on Zillow by listing For Sale by Owner (FSBO).
List your homeWhat's special
Warming fireplaceBackyard paradiseGourmet kitchenInviting courtyardEnsuite spa-like bathroomIron gated entranceFront courtyard views
Zillow last checked:
Listing updated:
Listed by:
Bruce Janzen DRE #00914926 559-288-6150,
Realty Concepts, Ltd. - Clovis
Bought with:
Bruce Janzen, DRE #00914926
Realty Concepts, Ltd. - Clovis
Source: Fresno MLS,MLS#: 638253Originating MLS: Fresno MLS
Facts & features
Interior
Bedrooms & bathrooms
- Bedrooms: 4
- Bathrooms: 4
Primary bedroom
- Area: 0
- Dimensions: 0 x 0
Bedroom 1
- Area: 0
- Dimensions: 0 x 0
Bedroom 2
- Area: 0
- Dimensions: 0 x 0
Bedroom 3
- Area: 0
- Dimensions: 0 x 0
Bedroom 4
- Area: 0
- Dimensions: 0 x 0
Bathroom
- Features: Tub/Shower, Shower, Oval Tub
Dining room
- Features: Formal
- Area: 0
- Dimensions: 0 x 0
Family room
- Area: 0
- Dimensions: 0 x 0
Kitchen
- Features: Breakfast Bar, Pantry
- Area: 0
- Dimensions: 0 x 0
Living room
- Area: 0
- Dimensions: 0 x 0
Basement
- Area: 0
Heating
- Has Heating (Unspecified Type)
Cooling
- 13+ SEER A/C, Central Air
Appliances
- Included: Built In Range/Oven, Disposal, Dishwasher, Microwave, Refrigerator, Water Filter
- Laundry: Inside, Utility Room
Features
- Isolated Bedroom, Isolated Bathroom, Great Room, Office
- Flooring: Carpet, Tile
- Windows: Double Pane Windows
- Number of fireplaces: 1
- Fireplace features: Gas
Interior area
- Total structure area: 2,702
- Total interior livable area: 2,702 sqft
Property
Parking
- Parking features: Garage - Attached
- Has attached garage: Yes
Features
- Levels: One
- Stories: 1
- Patio & porch: Covered, Uncovered
- Has private pool: Yes
- Pool features: Solar Heat, Heated, Pebble, Water Feature, Private, In Ground
Lot
- Size: 9,374 Square Feet
- Dimensions: 75 x 125
- Features: Urban, Corner Lot, Sprinklers In Front, Sprinklers In Rear, Sprinklers Auto, Synthetic Lawn, Drip System
Details
- Additional structures: Shed(s)
- Parcel number: 55811206
- Zoning: R1
Construction
Type & style
- Home type: SingleFamily
- Architectural style: Spanish,Mediterranean
- Property subtype: Residential, Single Family Residence
Materials
- Stucco
- Foundation: Concrete
- Roof: Tile
Condition
- Year built: 2008
Details
- Builder name: Harlan Ranch/Wathen-Castanos
Utilities & green energy
- Sewer: Public Sewer
- Water: Public
- Utilities for property: Public Utilities
Green energy
- Energy generation: Solar
Community & HOA
Community
- Security: Security System, Security Gate
HOA
- Has HOA: Yes
- Amenities included: Pool, Clubhouse, Green Area, Security, Playground, Maintenance Grounds
- HOA fee: $100 monthly
Location
- Region: Clovis
Financial & listing details
- Price per square foot: $303/sqft
- Tax assessed value: $623,373
- Annual tax amount: $7,671
- Date on market: 10/10/2025
- Cumulative days on market: 3 days
- Listing agreement: Exclusive Right To Sell
- Listing terms: Conventional,Cash
Price history
| Date | Event | Price |
|---|---|---|
| 11/5/2025 | Sold | $820,000+0.6%$303/sqft |
Source: Fresno MLS #638253 Report a problem | ||
| 10/14/2025 | Pending sale | $815,000$302/sqft |
Source: Fresno MLS #638253 Report a problem | ||
| 10/10/2025 | Listed for sale | $815,000+43%$302/sqft |
Source: Fresno MLS #638253 Report a problem | ||
| 1/6/2020 | Sold | $570,000-0.9%$211/sqft |
Source: Public Record Report a problem | ||
| 10/25/2019 | Listed for sale | $575,000+35.3%$213/sqft |
Source: WCP Realty Group, Inc. #532598 Report a problem | ||
| 10/30/2009 | Sold | $425,000$157/sqft |
Source: Public Record Report a problem | ||
Public tax history
| Year | Property taxes | Tax assessment |
|---|---|---|
| 2025 | $7,671 +2% | $623,373 +2% |
| 2024 | $7,517 +2% | $611,150 +2% |
| 2023 | $7,368 +1.4% | $599,168 +2% |
| 2022 | $7,263 +3.2% | $587,421 +2% |
| 2021 | $7,041 +9.1% | $575,904 +11.7% |
| 2020 | $6,451 +3.3% | $515,779 +2% |
| 2019 | $6,244 +2.3% | $505,667 +2% |
| 2018 | $6,107 +1.8% | $495,753 +2% |
| 2017 | $5,999 +3.5% | $486,033 +2% |
| 2016 | $5,799 +1.6% | $476,504 +1.5% |
| 2015 | $5,706 +3.5% | $469,348 +3.6% |
| 2014 | $5,515 | $452,900 +16% |
| 2013 | -- | $390,500 +10% |
| 2012 | -- | $355,000 -19.4% |
| 2011 | -- | $440,289 +3.6% |
| 2010 | -- | $425,000 +14.2% |
| 2009 | -- | $372,000 +669.6% |
| 2008 | -- | $48,337 |
| 2007 | -- | -- |
Find assessor info on the county website
Neighborhood: 93619
Nearby homes
- $848,1005 bd4 ba3.7k sqft1974 N Pamela Ave, Clovis, CA 93619Off Market
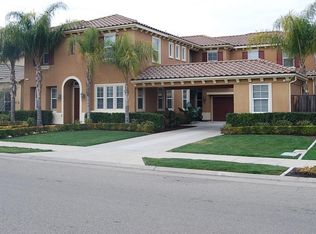
- $702,3004 bd3 ba2.6k sqft1983 N Nadine Ave, Clovis, CA 93619Off Market
- $711,2004 bd2 ba2.5k sqft1973 N Nadine Ave, Clovis, CA 93619Off Market
- $709,9005 bd3 ba3k sqft1954 N Pamela Ave, Clovis, CA 93619Off Market

- $853,3005 bd4 ba3.7k sqft1953 N Nadine Ave, Clovis, CA 93619Off Market
- $723,0004 bd3 ba2.6k sqft3461 Serena Ave, Clovis, CA 93619Off Market
- $771,6004 bd3 ba2.8k sqft3441 Serena Ave, Clovis, CA 93619Off Market
- $635,0005 bd3 ba2.6k sqft3471 Serena Ave, Clovis, CA 93619Off Market
Nearby schools
GreatSchools rating
- 9/10Bud Rank Elementary SchoolGrades: K-6Distance: 0.4 mi
- 10/10Granite Ridge Intermediate SchoolGrades: 7-8Distance: 5.2 mi
- 10/10Clovis North High SchoolGrades: 9-12Distance: 5.2 mi
Schools provided by the listing agent
- Elementary: Bud Rank
- Middle: Granite Ridge
- High: Clovis North
Source: Fresno MLS. This data may not be complete. We recommend contacting the local school district to confirm school assignments for this home.
Get a cash offer in 3 minutes
Find out how much your home could sell for in as little as 3 minutes with a no-obligation cash offer.
Estimated market value
$820,800
Get a cash offer in 3 minutes
Find out how much your home could sell for in as little as 3 minutes with a no-obligation cash offer.
Estimated market value
$820,800
- California
- Fresno County
- Clovis
- 93619
- 1984 N Pamela Ave
Nearby cities
Nearby zip codes
Other Clovis Topics
