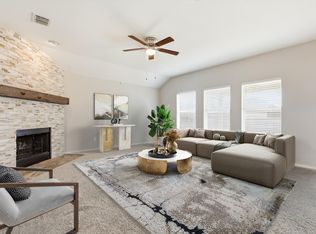
OPEN HOUSE SUNDAY MARCH 15 2-4 PM. Stop scrolling and picture summer weekends in your own private backyard oasis. The waterfall is running, the pool is sparkling, the grill is going, and the hot tub is bubbling. If you have been looking for a home that actually makes Texas summers enjoyable, this might be the one. Tucked away on a quiet cul-de-sac, this stately traditional stands out from the usual builder-grade lineup. The welcoming walk-up with classic brick planters leads to a charming brick-floored front patio that's perfect for rocking chairs and morning coffee. Inside, the foyer greets you with a beautiful staircase and open feel. The oversized formal dining room features built-in cabinetry and plenty of space for holiday dinners, but it could easily double as a great home office. The bright and spacious living area is centered around a striking slate-tiled fireplace and flows seamlessly into the kitchen and breakfast area, creating a layout that is perfect for entertaining. The kitchen features rich dark-stained cabinetry, a large range-double oven, and elegant coffered ceilings that continue into the breakfast space. The backyard oasis is the real showstopper. Enjoy a stunning in-ground pool with waterfall, board-on-board privacy fence, a hot tub, and two covered outdoor spaces perfect for relaxing or hosting friends. These upgrades alone are likely worth six figures. The first-floor primary suite is privately tucked away, creating a peaceful retreat with a spacious bath and large walk-in closet. Upstairs is a fantastic media room with projector (could be used as a 5th bedroom), equipment, and theater seating, along with three bedrooms, a full bathroom, and another living area. The neighborhood also features a community pool, park, playground, hike and bike trails, and greenbelts. Beautifully maintained and thoughtfully designed, this home stands out. Texas summer is coming fast, and someone is going to be floating in this pool soon. Come see!
Sold
Price Unknown
1984 Newport Dr, Lancaster, TX 75146
4beds
2,833sqft
Single Family Residence
Built in 2007
0.32 Acres Lot
$381,600 Zestimate®
$--/sqft
$3,497 Estimated rent
Home value
$381,600
$351,000 - $416,000
$3,497/mo
Zestimate® history
Owner options
List your home for rent
$3,497/mo
Rent Zestimate®
Find your next renter with Zillow Rental Manager. Plus, with online applications, you can quickly screen prospective tenants – for free.
$3,497/mo
Rent Zestimate®
Refinance and save
$448/mo
Est. payment
Refinancing to a lower rate could help reduce your monthly payments and save thousands over the life of the loan.
$448/mo
Est. payment
Explore your selling options
Work with a Zillow partner agent
Leverage their expertise and Zillow's premium Showcase listings to get your home seen by more buyers.
Get startedList with your own agent
Get your home in front of millions of buyers by listing it on Zillow.
Learn how to do itSell it yourself
Take full control of how buyers see your home on Zillow by listing For Sale by Owner (FSBO).
List your homeWhat's special
Striking slate-tiled fireplaceHot tubPrivate backyard oasisTwo covered outdoor spacesOversized formal dining roomLarge walk-in closetQuiet cul-de-sac
Zillow last checked:
Listing updated:
Listed by:
Elliot Collins 0630708 214-515-9888,
Paragon, REALTORS 214-515-9888
Bought with:
Sandra Portales
CF Real Estate Firm
Source: NTREIS,MLS#: 21205451
Facts & features
Interior
Bedrooms & bathrooms
- Bedrooms: 4
- Bathrooms: 3
- Full bathrooms: 2
- 1/2 bathrooms: 1
Primary bedroom
- Features: Ceiling Fan(s), Dual Sinks, En Suite Bathroom, Garden Tub/Roman Tub, Linen Closet, Separate Shower, Walk-In Closet(s)
- Level: First
- Dimensions: 17 x 14
Dining room
- Features: Built-in Features
- Level: First
- Dimensions: 13 x 16
Living room
- Features: Ceiling Fan(s), Fireplace
- Level: First
- Dimensions: 20 x 16
Living room
- Features: Ceiling Fan(s)
- Level: Second
- Dimensions: 16 x 14
Media room
- Features: Built-in Features
- Level: Second
- Dimensions: 20 x 13
Heating
- Fireplace(s)
Cooling
- Central Air, Ceiling Fan(s), Electric
Appliances
- Included: Double Oven, Dishwasher, Electric Range, Disposal, Microwave
- Laundry: Washer Hookup, Dryer Hookup, ElectricDryer Hookup, Laundry in Utility Room
Features
- Double Vanity, High Speed Internet, Pantry, Cable TV
- Flooring: Carpet, Ceramic Tile, Laminate
- Has basement: No
- Number of fireplaces: 1
- Fireplace features: Wood Burning
Interior area
- Total interior livable area: 2,833 sqft
Property
Parking
- Total spaces: 2
- Parking features: Alley Access, Door-Multi, Garage Faces Rear
- Attached garage spaces: 2
Features
- Levels: Two
- Stories: 1
- Patio & porch: Patio, Covered
- Exterior features: Private Yard, Rain Gutters
- Pool features: Pool
- Fencing: Wood
Lot
- Size: 0.32 Acres
- Features: Cul-De-Sac, Irregular Lot, Landscaped, No Backyard Grass
Details
- Parcel number: 870013000M0010000
- Other equipment: Home Theater
Construction
Type & style
- Home type: SingleFamily
- Architectural style: Ranch,Traditional,Detached
- Property subtype: Single Family Residence
Materials
- Brick
- Foundation: Slab
- Roof: Composition
Condition
- Year built: 2007
Utilities & green energy
- Sewer: Public Sewer
- Water: Public
- Utilities for property: Electricity Available, Natural Gas Available, Phone Available, Sewer Available, Separate Meters, Water Available, Cable Available
Community & HOA
Community
- Features: Curbs
- Subdivision: Bear Crk Ranch Ph I
HOA
- Has HOA: Yes
- Services included: All Facilities
- HOA fee: $448 annually
- HOA name: Bear Creek Ranch HOA-Essex Association
- HOA phone: 972-428-2030
Location
- Region: Lancaster
Financial & listing details
- Tax assessed value: $358,440
- Annual tax amount: $9,706
- Date on market: 3/11/2026
- Cumulative days on market: 8 days
- Listing terms: Cash,Conventional,FHA,VA Loan
- Exclusions: Blue Pots in front yard. Flower pots in back yard. BBQ grill hanger on back fence.
- Electric utility on property: Yes
Price history
| Date | Event | Price |
|---|---|---|
| 4/30/2026 | Sold | -- |
Source: NTREIS #21205451 Report a problem | ||
| 4/21/2026 | Pending sale | $384,900$136/sqft |
Source: NTREIS #21205451 Report a problem | ||
| 3/21/2026 | Contingent | $384,900$136/sqft |
Source: NTREIS #21205451 Report a problem | ||
| 3/11/2026 | Listed for sale | $384,900+60.4%$136/sqft |
Source: NTREIS #21205451 Report a problem | ||
| 5/17/2017 | Sold | -- |
Source: Agent Provided Report a problem | ||
| 2/10/2017 | Pending sale | $239,999$85/sqft |
Source: Ultima Real Estate #13529883 Report a problem | ||
| 1/31/2017 | Listed for sale | $239,999+114.3%$85/sqft |
Source: Ultima Real Estate #13529883 Report a problem | ||
| 5/1/2013 | Listing removed | $112,000$40/sqft |
Source: CENTURY 21 Judge Fite Company #11888051 Report a problem | ||
| 3/10/2013 | Listed for sale | $112,000$40/sqft |
Source: CENTURY 21 Judge Fite Company #11888051 Report a problem | ||
| 1/30/2013 | Listing removed | $112,000$40/sqft |
Source: CENTURY 21 Judge Fite Co. #11888051 Report a problem | ||
| 1/23/2013 | Listed for sale | $112,000$40/sqft |
Source: Premier Results Realty #11888051 Report a problem | ||
Public tax history
| Year | Property taxes | Tax assessment |
|---|---|---|
| 2025 | $4,206 -1.2% | $358,440 |
| 2024 | $4,257 +12.2% | $358,440 +15.5% |
| 2023 | $3,792 -15.8% | $310,390 -8% |
| 2022 | $4,502 -0.6% | $337,370 +35.3% |
| 2021 | $4,530 -1.9% | $249,440 |
| 2020 | $4,620 +9.1% | $249,440 +10.5% |
| 2019 | $4,235 -14.2% | $225,700 |
| 2018 | $4,935 +44% | $225,700 +7.2% |
| 2017 | $3,427 +115.6% | $210,570 +40.4% |
| 2016 | $1,590 -55.1% | $149,980 +7.5% |
| 2015 | $3,538 | $139,500 +10.3% |
| 2014 | $3,538 | $126,430 |
| 2013 | -- | -- |
| 2012 | -- | -- |
| 2011 | -- | -- |
| 2010 | -- | -- |
| 2009 | -- | -- |
| 2008 | -- | -- |
| 2007 | -- | -- |
Find assessor info on the county website
Neighborhood: Bear Creek Ranch
Nearby homes
- $100-- bd-- ba-- sqft33 Newport Dr, Lancaster, TX 75146Off Market
- $--4 bd3 ba2.7k sqft1980 Newport Dr, Lancaster, TX 75146Sold
- $--4 bd2 ba1.8k sqft1829 Eagle River Trl, Lancaster, TX 75146Auction
- $303,8004 bd2 ba2.2k sqft1976 Newport Dr, Lancaster, TX 75146Off Market
- $304,3004 bd2 ba2.3k sqft1432 Carsen Way, Lancaster, TX 75146Off Market
- $371,6004 bd3 ba3.2k sqft1985 Day Break Dr, Lancaster, TX 75146Off Market
- $287,5004 bd2 ba1.8k sqft1981 Day Break Dr, Lancaster, TX 75146Off Market
- $282,0003 bd2 ba2.1k sqft1981 Newport Dr, Lancaster, TX 75146Off Market
Nearby schools
GreatSchools rating
- 7/10West Main Elementary SchoolGrades: PK-5Distance: 2.2 mi
- 4/10Lancaster Middle SchoolGrades: 7-8Distance: 2.8 mi
- 4/10Lancaster High SchoolGrades: 9-12Distance: 3.8 mi
Schools provided by the listing agent
- Elementary: West Main
- Middle: Lancaster
- High: Lancaster
- District: Lancaster ISD
Source: NTREIS. This data may not be complete. We recommend contacting the local school district to confirm school assignments for this home.
Get a cash offer in 3 minutes
Find out how much your home could sell for in as little as 3 minutes with a no-obligation cash offer.
Estimated market value
$381,600
Get a cash offer in 3 minutes
Find out how much your home could sell for in as little as 3 minutes with a no-obligation cash offer.
Estimated market value
$381,600
- Texas
- Dallas County
- Lancaster
- 75146
- Bear Creek Ranch
- 1984 Newport Dr
Nearby cities
Nearby neighborhoods
Nearby zip codes
Other Lancaster Topics
