Skip main navigation
Sold
  • Price Unknown

    1984 Noe Blvd, Heathridge, TX 75126

    4beds
    4,371sqft
    Single Family Residence
    Built in 2020
    0.6 Acres Lot
    $2,190,600 Zestimate®
    $--/sqft
    $5,781 Estimated rent

    Home value

    $2,190,600

    $1.99M - $2.43M

    $5,781/mo

    Zestimate® history
    Loading
    Loading...

    Owner options

    List your home for rent

    $5,781/mo

    Rent Zestimate®

    Find your next renter with Zillow Rental Manager. Plus, with online applications, you can quickly screen prospective tenants – for free.

    Learn more

    $5,781/mo

    Rent Zestimate®

    Refinance and save

    $187/mo

    Est. payment

    Refinancing to a lower rate could help reduce your monthly payments and save thousands over the life of the loan.

    See today's rates

    $187/mo

    Est. payment

    Explore your selling options

    Work with a Zillow partner agent

    Leverage their expertise and Zillow's premium Showcase listings to get your home seen by more buyers.

    Get started

    List with your own agent

    Get your home in front of millions of buyers by listing it on Zillow.

    Learn how to do it

    Sell it yourself

    Take full control of how buyers see your home on Zillow by listing For Sale by Owner (FSBO).

    List your home

    What's special

    Lakefront propertySleek linear fireplaceSpa-like experienceExpansive walk-in closetFull-wall windowsContemporary designHuge waterfall island
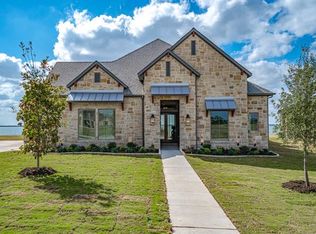
    An exquisite lakefront property in the prestigious Heath Golf and Yacht Club. This magnificent home, built in 2020, is nestled on over a half-acre and offers breathtaking lake views at every turn. As you step inside, you're greeted by stunning water views and a contemporary design with 4 bedrooms and 4.5 bathrooms. The home features soaring ceilings and full-wall windows, providing panoramic views of the outdoors. The spacious great room boasts a sleek linear fireplace, while the chef's kitchen is a culinary masterpiece with elegant white and gray granite and a huge waterfall island for both cooking and entertaining. The primary bathroom offers a spa-like experience with a double-head shower, a copper-adorned standalone tub, and an expansive walk-in closet. Each bedroom is equipped with an ensuite bath. The 3-car garage provides ample space for vehicles, a golf cart, and additional storage. Step outside to the covered outdoor living area with a fireplace, ideal for entertaining or simply relaxing while taking in the tranquil lake and sunset views. Don't miss the opportunity to own this exceptional lakeside retreat that defines luxury and comfort.

    Zillow last checked:

    Listing updated:

    Listed by:

    Jackie Dorbritz 0538510 972-679-5089,

    Compass RE Texas, LLC 469-210-8288

    Bought with:

    Teneka Harris

    Keller Williams Realty

    Source: NTREIS,MLS#: 20865591

    Facts & features

    Interior

    Bedrooms & bathrooms
    • Bedrooms: 4
    • Bathrooms: 5
    • Full bathrooms: 4
    • 1/2 bathrooms: 1
    Primary bedroom
    • Features: Ceiling Fan(s), En Suite Bathroom, Sitting Area in Primary, Walk-In Closet(s)
    • Level: First
    • Dimensions: 17 x 22
    Bedroom
    • Features: Closet Cabinetry, Ceiling Fan(s), En Suite Bathroom, Split Bedrooms, Walk-In Closet(s)
    • Level: First
    • Dimensions: 13 x 12
    Bedroom
    • Features: Closet Cabinetry, En Suite Bathroom, Split Bedrooms, Walk-In Closet(s)
    • Level: First
    • Dimensions: 12 x 13
    Bedroom
    • Features: En Suite Bathroom, Walk-In Closet(s)
    • Level: First
    • Dimensions: 16 x 12
    Bonus room
    • Features: Ceiling Fan(s)
    • Level: First
    • Dimensions: 11 x 10
    Dining room
    • Level: First
    • Dimensions: 15 x 13
    Family room
    • Features: Ceiling Fan(s)
    • Level: First
    • Dimensions: 24 x 17
    Kitchen
    • Features: Breakfast Bar, Built-in Features, Eat-in Kitchen, Granite Counters, Kitchen Island, Pantry, Pot Filler, Walk-In Pantry
    • Level: First
    • Dimensions: 18 x 12
    Living room
    • Features: Built-in Features, Ceiling Fan(s), Fireplace
    • Level: First
    • Dimensions: 24 x 26
    Office
    • Features: Built-in Features
    • Level: First
    • Dimensions: 7 x 6
    Utility room
    • Features: Built-in Features, Utility Room
    • Level: First
    • Dimensions: 7 x 10
    Heating
    • Central, Fireplace(s)
    Cooling
    • Central Air
    Appliances
    • Included: Some Gas Appliances, Built-In Gas Range, Double Oven, Dishwasher, Electric Oven, Disposal, Gas Water Heater, Microwave, Plumbed For Gas, Range, Refrigerator, Some Commercial Grade, Vented Exhaust Fan, Wine Cooler
    • Laundry: Washer Hookup, Electric Dryer Hookup, Laundry in Utility Room
    Features
    • Wet Bar, Built-in Features, Chandelier, Decorative/Designer Lighting Fixtures, Eat-in Kitchen, High Speed Internet, Kitchen Island, Open Floorplan, Walk-In Closet(s), Wired for Sound
    • Flooring: Carpet, Tile, Wood
    • Windows: Window Coverings
    • Has basement: No
    • Number of fireplaces: 2
    • Fireplace features: Insert, Gas, Gas Log, Living Room, Masonry, Outside
    Interior area
    • Total interior livable area: 4,371 sqft

    Property

    Parking
    • Total spaces: 3
    • Parking features: Concrete, Driveway, Garage Faces Front, Garage, Garage Door Opener, Garage Faces Side
    • Attached garage spaces: 3
    • Has uncovered spaces: Yes
    Features
    • Levels: One
    • Stories: 1
    • Patio & porch: Covered, Mosquito System
    • Exterior features: Lighting, Private Yard, Rain Gutters
    • Pool features: None, Community
    • Fencing: None
    • Has view: Yes
    • View description: Water
    • Has water view: Yes
    • Water view: Water
    • Waterfront features: Lake Front, Waterfront
    Lot
    • Size: 0.6 Acres
    • Features: Back Yard, Lawn, Landscaped, Level, Subdivision, Sprinkler System, Waterfront, Retaining Wall
    Details
    • Parcel number: 193508

    Construction

    Type & style
    • Home type: SingleFamily
    • Architectural style: Contemporary/Modern,Detached
    • Property subtype: Single Family Residence
    Materials
    • Brick
    • Foundation: Slab
    • Roof: Composition
    Condition
    • Year built: 2020

    Utilities & green energy

    • Sewer: Public Sewer
    • Water: Public
    • Utilities for property: Natural Gas Available, Sewer Available, Separate Meters, Underground Utilities, Water Available
    Green energy
    • Energy efficient items: Appliances, HVAC, Insulation, Rain/Freeze Sensors, Thermostat, Water Heater, Windows

    Community & HOA

    Community
    • Features: Clubhouse, Fitness Center, Fishing, Golf, Pool, Restaurant, Tennis Court(s), Trails/Paths, Curbs, Sidewalks
    • Security: Security System, Carbon Monoxide Detector(s)
    • Subdivision: Heath Golf & Yacht Club Ph 1a
    HOA
    • Has HOA: Yes
    • Services included: All Facilities, Association Management, Maintenance Grounds
    • HOA fee: $187 monthly
    • HOA name: Texas Star Management
    • HOA phone: 469-899-1000
    Location
    • Region: Heathridge

    Financial & listing details

    • Tax assessed value: $2,299,539
    • Annual tax amount: $41,828
    • Date on market: 3/21/2025
    • Cumulative days on market: 12 days
    • Listing terms: Cash,Conventional,VA Loan
    • Exclusions: All art, mirrors, and furniture.

    Price history

    DateEventPrice
    4/28/2025Sold--
    Source: NTREIS #20865591 Report a problem
    4/22/2025Pending sale$2,600,000$595/sqft
    Source: NTREIS #20865591 Report a problem
    4/2/2025Contingent$2,600,000$595/sqft
    Source: NTREIS #20865591 Report a problem
    3/21/2025Listed for sale$2,600,000-13.2%$595/sqft
    Source: NTREIS #20865591 Report a problem
    2/16/2025Listing removed$2,995,000$685/sqft
    Source: NTREIS #20740159 Report a problem
    12/1/2024Price change$2,995,000-6.4%$685/sqft
    Source: NTREIS #20740159 Report a problem
    10/1/2024Listed for sale$3,200,000$732/sqft
    Source: NTREIS #20740159 Report a problem
    9/20/2024Listing removed$3,200,000$732/sqft
    Source: NTREIS #20231803 Report a problem
    5/29/2024Listed for sale$3,200,000$732/sqft
    Source: NTREIS #20231803 Report a problem
    5/29/2024Contingent$3,200,000+28%$732/sqft
    Source: NTREIS #20231803 Report a problem
    5/3/2023Pending sale$2,499,950$572/sqft
    Source: NTREIS #20231803 Report a problem
    4/3/2023Price change$2,499,9500%$572/sqft
    Source: NTREIS #20231803 Report a problem
    2/24/2023Listed for sale$2,500,000$572/sqft
    Source: NTREIS #20231803 Report a problem
    2/14/2023Contingent$2,500,000$572/sqft
    Source: NTREIS #20231803 Report a problem
    1/16/2023Listed for sale$2,500,000+0.6%$572/sqft
    Source: NTREIS #20231803 Report a problem
    1/1/2023Listing removed--
    Source: Coldwell Banker Apex, Realtors Report a problem
    11/29/2022Price change$2,485,000-0.2%$569/sqft
    Source: NTREIS #20093872 Report a problem
    11/1/2022Price change$2,490,000-0.2%$570/sqft
    Source: NTREIS #20093872 Report a problem
    9/30/2022Price change$2,495,000-7.4%$571/sqft
    Source: NTREIS #20093872 Report a problem
    8/11/2022Price change$2,695,000-0.2%$617/sqft
    Source: NTREIS #20093872 Report a problem
    7/25/2022Price change$2,700,000-9.2%$618/sqft
    Source: NTREIS #20093872 Report a problem
    6/24/2022Price change$2,975,000+50.6%$681/sqft
    Source: NTREIS #20093872 Report a problem
    6/26/2021Pending sale$1,975,000$452/sqft
    Source: NTREIS #14392538 Report a problem
    1/7/2021Listed for sale$1,975,000$452/sqft
    Source: NTREIS #14392538 Report a problem

    Public tax history

    YearProperty taxesTax assessment
    2025$9,546 +1.8%$2,299,539 +1.8%
    2024$9,374 +3.9%$2,258,117 +3%
    2023$9,019 +23.8%$2,191,938 +25.3%
    2022$7,285 $1,750,000 +48.8%
    2021-- $1,176,427 +292.1%
    2020-- $300,000 +275%
    2019-- $80,000 -73.3%
    2018-- $300,000 +200%
    2017-- $100,000
    Find assessor info on the county website

    Neighborhood: 75126

    Nearby schools

    GreatSchools rating
    Schools provided by the listing agent
    • Elementary: Linda Lyon
    • Middle: Cain
    • High: Heath
    • District: Rockwall ISD

    Source: NTREIS. This data may not be complete. We recommend contacting the local school district to confirm school assignments for this home.

    Get a cash offer in 3 minutes
    Find out how much your home could sell for in as little as 3 minutes with a no-obligation cash offer.
    Estimated market value
    $2,190,600
    Get a cash offer in 3 minutes
    Find out how much your home could sell for in as little as 3 minutes with a no-obligation cash offer.
    Estimated market value
    $2,190,600