Skip main navigation
Closed
Street View
  • $527,000

    1984 Seaview Dr, Aurora, IL 60503

    4beds
    2,749sqft
    Single Family Residence
    Built in 2003
    5,662 Square Feet Lot
    $544,800 Zestimate®
    $192/sqft
    $3,426 Estimated rent

    Home value

    $544,800

    $501,000 - $594,000

    $3,426/mo

    Zestimate® history
    Loading
    Loading...

    Owner options

    List your home for rent

    $3,426/mo

    Rent Zestimate®

    Find your next renter with Zillow Rental Manager. Plus, with online applications, you can quickly screen prospective tenants – for free.

    Learn more

    $3,426/mo

    Rent Zestimate®

    Refinance and save

    $3,821/mo

    Est. payment

    Refinancing to a lower rate could help reduce your monthly payments and save thousands over the life of the loan.

    See today's rates

    $3,821/mo

    Est. payment

    Explore your selling options

    Work with a Zillow partner agent

    Leverage their expertise and Zillow's premium Showcase listings to get your home seen by more buyers.

    Get started

    List with your own agent

    Get your home in front of millions of buyers by listing it on Zillow.

    Learn how to do it

    Sell it yourself

    Take full control of how buyers see your home on Zillow by listing For Sale by Owner (FSBO).

    List your home

    What's special

    Matching fenceSamsung washer and dryerWhole-house water filtration systemPrivate backyardNatural lightFully remodeled kitchenCustom cabinetry
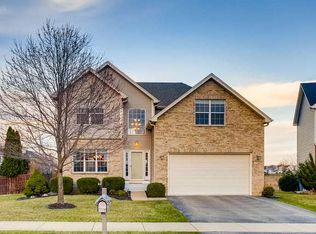
    Tons of Upgrades! Beautifully Maintained Home in Top-Rated SD308 School District Welcome to this Stunning, Move-in-Ready Home Nestled in the Highly sought-after SD308 school district! Impeccably Maintained and thoughtfully upgraded, this Home combines comfort, style, and Efficiency in every detail. Step outside to Enjoy a beautifully refurbished and stained Deck with a matching Fence-perfect for Relaxing or Entertaining in your Private Backyard that opens to a scenic Nature Preserve. Inside, the Home is filled with Natural Light thanks to Brand-New Windows and a Patio sliding Door installed in 2023, all backed by a Lifetime warranty from Home Depot. The heart of the home is a chef's dream: a Fully Remodeled Kitchen (2022) featuring Cambria Quartz Countertops (2021, lifetime warranty), Custom cabinetry, sleek backsplash, and Stainless Steel Appliances (July 2022) !!! NEW WINDOWS ANS PATIO SLIDING DOOR Installed in 2023 !!!! Comfort abounds throughout with plush high-pile carpeting and premium 1-inch padding (2021), along with refinished Hardwood floors (July 2021). Additional major upgrades include a Lennox Furnace (2020), Samsung Washer and Dryer (2019), and a whole-house water filtration system by Angel Water (2019) for peace of mind and everyday ease. Eco-conscious buyers will love the Tesla universal EV charging port and leased Solar Panels installed in 2022-delivering energy efficiency with just a $55/month lease . Other highlights include a newer roof (2017) and AC unit (2016) installed by the previous owners. The spacious English basement features soaring 9-foot ceilings and is ready for your finishing touch. This home is truly a Rare find stylish, functional, and move-in ready with high-end upgrades throughout!

    Zillow last checked:

    Listing updated:

    Listed by:

    Keerthi Gajula 630-863-1870,

    Coldwell Banker Realty

    Bought with:

    Melissa Harris

    Coldwell Banker Real Estate Group

    Source: MRED as distributed by MLS GRID,MLS#: 12362297MLS Logo

    Facts & features

    Interior

    Bedrooms & bathrooms
    • Bedrooms: 4
    • Bathrooms: 3
    • Full bathrooms: 2
    • 1/2 bathrooms: 1
    Rooms
    • Room types: Foyer
    Primary bedroom
    • Features: Bathroom (Full)
    • Level: Second
    • Area: 238 Square Feet
    • Dimensions: 14X17
    Bedroom 2
    • Level: Second
    • Area: 156 Square Feet
    • Dimensions: 12X13
    Bedroom 3
    • Level: Second
    • Area: 342 Square Feet
    • Dimensions: 18X19
    Bedroom 4
    • Level: Second
    • Area: 144 Square Feet
    • Dimensions: 12X12
    Dining room
    • Level: Main
    • Area: 156 Square Feet
    • Dimensions: 12X13
    Family room
    • Level: Main
    • Area: 289 Square Feet
    • Dimensions: 17X17
    Foyer
    • Level: Main
    • Area: 91 Square Feet
    • Dimensions: 7X13
    Kitchen
    • Level: Main
    • Area: 168 Square Feet
    • Dimensions: 12X14
    Laundry
    • Level: Main
    • Area: 66 Square Feet
    • Dimensions: 6X11
    Living room
    • Level: Main
    • Area: 169 Square Feet
    • Dimensions: 13X13
    Heating
    • Natural Gas
    Cooling
    • Central Air
    Features
    • Basement: Unfinished,Partial Exposure,Full
    • Number of fireplaces: 1
    • Fireplace features: Family Room
    Interior area
    • Total structure area: 0
    • Total interior livable area: 2,749 sqft

    Property

    Parking
    • Total spaces: 2
    • Parking features: On Site, Garage Owned, Attached, Garage
    • Attached garage spaces: 2
    Accessibility
    • Accessibility features: No Disability Access
    Features
    • Stories: 2
    Lot
    • Size: 5,662 Square Feet
    Details
    • Parcel number: 0701051090490000
    • Special conditions: None

    Construction

    Type & style
    • Home type: SingleFamily
    • Property subtype: Single Family Residence
    Materials
    • Aluminum Siding, Brick
    Condition
    • New construction: No
    • Year built: 2003

    Utilities & green energy

    • Sewer: Public Sewer
    • Water: Lake Michigan

    Community & HOA

    Community
    • Subdivision: Gray Hawk
    HOA
    • Services included: None
    Location
    • Region: Aurora

    Financial & listing details

    • Price per square foot: $192/sqft
    • Tax assessed value: $463,101
    • Annual tax amount: $12,237
    • Date on market: 6/6/2025
    • Listing terms: Conventional
    • Ownership: Fee Simple

    Price history

    DateEventPrice
    9/16/2025Sold$527,000-1.5%$192/sqft
    Source: MRED as distributed by MLS GRID #12362297 Report a problem
    6/24/2025Contingent$534,900$195/sqft
    Source: MRED as distributed by MLS GRID #12362297 Report a problem
    6/6/2025Listed for sale$534,900+67.9%$195/sqft
    Source: MRED as distributed by MLS GRID #12362297 Report a problem
    7/16/2018Sold$318,500+1.1%$116/sqft
    Source: MRED as distributed by MLS GRID #09931506 Report a problem
    5/4/2018Pending sale$314,900$115/sqft
    Source: daprile properties #09931506 Report a problem
    4/28/2018Listed for sale$314,900+10.5%$115/sqft
    Source: daprile properties #09931506 Report a problem
    9/5/2011Listing removed$285,000$104/sqft
    Source: Coldwell Banker Residential Brokerage - Naperville #07751372 Report a problem
    3/13/2011Listed for sale$285,000-12.3%$104/sqft
    Source: Coldwell Banker Residential Brokerage - Naperville #07751372 Report a problem
    3/23/2005Sold$325,000+6.9%$118/sqft
    Source: Public Record Report a problem
    12/23/2003Sold$304,000$111/sqft
    Source: Public Record Report a problem

    Public tax history

    YearProperty taxesTax assessment
    2024$12,758 +4.3%$154,367 +13.2%
    2023$12,237 +10.2%$136,367 +16%
    2022$11,106 +0.6%$117,605 +5%
    2021$11,042 +4.4%$112,005 +1.6%
    2020$10,572 -4.2%$110,230 +2.9%
    2019$11,041 -1%$107,123 +2.4%
    2018$11,152 +0.9%$104,653 +2.7%
    2017$11,057 +0.9%$101,951 +2.2%
    2016$10,957 +3.9%$99,756 +4%
    2015$10,548 $95,919 +11%
    2014$10,548 +2.3%$86,390
    2013$10,312 -1.4%$86,390 -6.4%
    2012$10,461 +13.5%$92,250 -11.9%
    2011$9,218 -6.3%$104,670 -2.6%
    2010$9,841 +8.7%$107,478 -1.7%
    2009$9,057 +1.1%$109,336 +0.9%
    2008$8,956 $108,380
    2007-- $108,380 +4.7%
    2006$8,648 +5.6%$103,527 +6.2%
    2005$8,186 -8.1%$97,456 +1.3%
    2004$8,909 +544.3%$96,215 +484.3%
    2003$1,383 $16,467
    Find assessor info on the county website

    Neighborhood: 60503

    Nearby schools

    GreatSchools rating
    Schools provided by the listing agent
    • Elementary: Homestead Elementary School
    • Middle: Murphy Junior High School
    • High: Oswego East High School
    • District: 308

    Source: MRED as distributed by MLS GRID. This data may not be complete. We recommend contacting the local school district to confirm school assignments for this home.

    Get a cash offer in 3 minutes
    Find out how much your home could sell for in as little as 3 minutes with a no-obligation cash offer.
    Estimated market value
    $544,800
    Get a cash offer in 3 minutes
    Find out how much your home could sell for in as little as 3 minutes with a no-obligation cash offer.
    Estimated market value
    $544,800