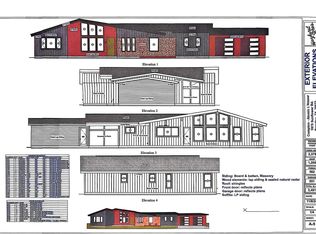
Large walk-in closetCedar-lined closetTwo additional oversized bedroomsCustom cabinetrySeparate showerCustom-built home
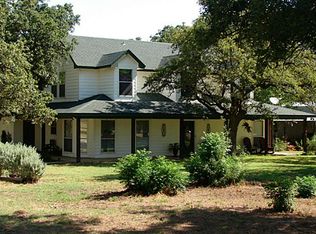
Here is your Amazing Opportunity... Tremendous Price Improvement Own your own Paradise* Just shy of 14 acres, this custom-built home offers approximately 3,043 sq ft of living space surrounded by mature oak trees and set back from the road for added privacy. Property benefits from an ag exemption helping reduce property taxes, and the front pasture has previously been baled. Interior features include custom cabinetry, spacious living area with wood burning fireplace, oversized primary suite with jetted tub for your relaxation, separate shower, and large walk-in closet, plus two additional oversized bedrooms including one with a cedar-lined closet. Formal dining area near the entry may also function as an office or flex space. Exterior improvements include a 3-car garage, RV cover with water and electric hookups, fully insulated 40x30 shop with electricity offering ample space for hobbies, woodworking, equipment storage, automotive projects, workspace needs, or recreational use, and an additional one-car garage with full bathroom. Property also features an arena with turnback alley suitable for a variety of equestrian activities and riding disciplines. Conveniently located approximately 30 minutes from Weatherford and 45 minutes from Fort Worth while still offering the privacy and space of country living. Estate property being sold by heirs. Sellers have limited firsthand knowledge of the property history and condition however the home was cared for and maintained with excellence and is move in ready. Buyer and buyer’s agent to independently verify all information, including measurements, schools, taxes, restrictions, and square footage. Seller concessions available, get more details.
69 days
|
304
|
15
|
Zillow last checked:
Listing updated:
Listed by:
Sheila Brogan0749419940-389-0404,
Compass RE Texas, LLC214-814-8100
Source: NTREIS,MLS#: 21263979
Loading...
Facts & features
Interior
Bedrooms & bathrooms
Bedrooms: 3
Bathrooms: 3
Full bathrooms: 3
Primary bedroom
Features: Closet Cabinetry, Ceiling Fan(s), Dual Sinks, Double Vanity, En Suite Bathroom, Jetted Tub, Sitting Area in Primary, Separate Shower, Walk-In Closet(s)
Level: First
Dimensions: 28 x 20
Bedroom
Features: Cedar Closet(s), Ceiling Fan(s), Walk-In Closet(s)
Level: First
Dimensions: 17 x 15
Bedroom
Features: Ceiling Fan(s), Walk-In Closet(s)
Level: First
Dimensions: 17 x 15
Bonus room
Level: First
Dimensions: 25 x 15
Dining room
Level: First
Dimensions: 15 x 15
Kitchen
Features: Breakfast Bar, Built-in Features, Ceiling Fan(s), Granite Counters, Kitchen Island, Pantry, Walk-In Pantry
Included: Double Oven, Dishwasher, Electric Cooktop, Electric Oven, Electric Water Heater, Disposal, Microwave, Refrigerator, Water Softener, Trash Compactor, Vented Exhaust Fan
Features
Cedar Closet(s), Double Vanity, Eat-in Kitchen, Granite Counters, Kitchen Island, Pantry, Cable TV, Walk-In Closet(s), Wired for Sound
Explore the cost of this home by adjusting the details. Changes won't be saved.
Principal & interest
$1,547
Mortgage insurance
$0
Property taxes
$170
Home insurance
$105
HOA fees
$0
Utilities
Not included
All calculations are estimates and provided by Zillow, Inc. for informational purposes only. Actual amounts may vary.
HOA fees may include property taxes on listings classified as Co-Ops. Contact the listing agent and/or owner for fee details.
Mortgage interest rates are dependent on a number of factors, including credit score, down payment, and repayment length. Interest rate data provided by Zillow Group Marketplace, Inc. as of 1/1/1970 from various mortgage lenders with which we have lead or other similar arrangements; the Estimated Payment is an average of those rates.
See how much you could borrow to make a competitive offer.