Skip main navigation
Sold for $2,850,000
  • $2,850,000

    1984 Ticonderoga Dr, San Mateo, CA 94402

    4beds
    1,710sqft
    Single Family Residence, Residential
    Built in 1958
    8,130 Square Feet Lot
    $-- Zestimate®
    $1,667/sqft
    $5,826 Estimated rent

    Home value

    Not available

    Estimated sales range

    Not available

    $5,826/mo

    Zestimate® history
    Loading
    Loading...

    Owner options

    List your home for rent

    $5,826/mo

    Rent Zestimate®

    Find your next renter with Zillow Rental Manager. Plus, with online applications, you can quickly screen prospective tenants – for free.

    Learn more

    $5,826/mo

    Rent Zestimate®

    Refinance and save

    $18,085/mo

    Est. payment

    Refinancing to a lower rate could help reduce your monthly payments and save thousands over the life of the loan.

    See today's rates

    $18,085/mo

    Est. payment

    Explore your selling options

    Work with a Zillow partner agent

    Leverage their expertise and Zillow's premium Showcase listings to get your home seen by more buyers.

    Get started

    List with your own agent

    Get your home in front of millions of buyers by listing it on Zillow.

    Learn how to do it

    Sell it yourself

    Take full control of how buyers see your home on Zillow by listing For Sale by Owner (FSBO).

    List your home

    What's special

    Open concept living spaceQuartz countertopsEnergy-efficient stainless steel appliancesModern kitchenRadiant floor heating
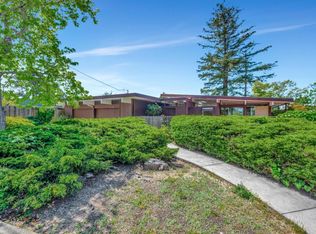
    Welcome to the San Mateo Highlands Sleek Modern Mid-century Eichler home! Four-bedroom, Two-bathroom plus highly desirable atrium floor plan. Spanning a comfortable 1,710 square feet, this property offers an open concept living space with radiant floor heating and additional heating/AC zones for ideal temperature control. The modern kitchen is equipped with quartz countertops, a built-in oven, self-cleaning features, and energy-efficient Stainless steel appliances including dishwasher and microwave. Skylights in the dining area and kitchen add natural light to the interiors. The home's flooring is a mix of elegant hardwood and tile, complemented by the warmth of a fireplace in the dining area. Views of the coastal mountains is a plus on this private 8,130 sq foot mostly level lot which includes, a spa/hot tub and sauna, enhancing your relaxation experience plus two gazebos and two decks. Cumaru wood is used on the primary deck. With double-pane windows and solar power features, this home is a blend of comfort and efficiency. Walking distance to the rec center w/community pool, tennis/pickle ball, after school programs, playground, & daycare. Close to Hwy 280 and 92 for easy commuting to Silicon valley jobs. 5 minutes to Sawyer Camp Road for biking, jogging, walking trails.

    Zillow last checked:

    Listing updated:

    Listed by:

    Glenn Sennett 00809271 650-208-7355,

    Coldwell Banker Realty 650-558-4200

    Bought with:

    Mani Singh Bhachu, 02054119

    Coldwell Banker Realty

    Source: MLSListings Inc,MLS#: ML82017563MLS Logo

    Facts & features

    Interior

    Bedrooms & bathrooms
    • Bedrooms: 4
    • Bathrooms: 2
    • Full bathrooms: 2
    Rooms
    • Room types: Utility Room
    Dining room
    • Features: DiningArea, Skylights
    Family room
    • Features: SeparateFamilyRoom
    Kitchen
    • Features: _220VoltOutlet, ExhaustFan, Skylights
    Heating
    • 2 plus Zones, Radiant Floor, Solar
    Cooling
    • Wall/Window Unit(s)
    Appliances
    • Included: Dishwasher, Exhaust Fan, Microwave, Built In Oven, Self Cleaning Oven, Refrigerator, Washer/Dryer
    • Laundry: In Garage
    Features
    • One Or More Skylights
    • Flooring: Hardwood, Tile
    • Number of fireplaces: 1
    • Fireplace features: Insert, Primary Bedroom
    Interior area
    • Total structure area: 1,710
    • Total interior livable area: 1,710 sqft

    Property

    Parking
    • Total spaces: 2
    • Parking features: Attached, Garage Door Opener
    • Attached garage spaces: 2
    Features
    • Stories: 1
    • Patio & porch: Balcony/Patio, Deck
    • Exterior features: Back Yard, Fenced, Storage Shed Structure
    • Pool features: Community, Sauna or Steam Room
    • Spa features: Other, Cover, Spa/HotTub
    • Fencing: Wood
    • Has view: Yes
    • View description: Mountain(s)
    Lot
    • Size: 8,130 Square Feet
    • Features: Mostly Level
    Details
    • Additional structures: Sheds
    • Parcel number: 041152150
    • Zoning: R10008
    • Special conditions: Standard

    Construction

    Type & style
    • Home type: SingleFamily
    • Architectural style: Eichler
    • Property subtype: Single Family Residence, Residential
    Materials
    • Foundation: Slab
    • Roof: Foam
    Condition
    • New construction: No
    • Year built: 1958

    Utilities & green energy

    • Gas: PublicUtilities
    • Sewer: Public Sewer
    • Water: Public
    • Utilities for property: Public Utilities, Water Public, Solar

    Community & HOA

    HOA
    • Amenities included: Basketball Court Indoor Half, Club House, Community Pool
    Location
    • Region: San Mateo

    Financial & listing details

    • Price per square foot: $1,667/sqft
    • Tax assessed value: $1,354,556
    • Annual tax amount: $17,637
    • Date on market: 8/9/2025
    • Listing agreement: ExclusiveRightToSell
    • Listing terms: CashorConventionalLoan

    Price history

    DateEventPrice
    9/8/2025Sold$2,850,000+9.6%$1,667/sqft
    Source: MLSListings Inc #ML82017563 Report a problem
    8/14/2025Pending sale$2,600,000$1,520/sqft
    Source: MLSListings Inc #ML82017563 Report a problem
    8/9/2025Listed for sale$2,600,000+136.4%$1,520/sqft
    Source: MLSListings Inc #ML82017563 Report a problem
    12/13/2012Sold$1,100,000+11.9%$643/sqft
    Source: Public Record Report a problem
    11/10/2012Listed for sale$982,800$575/sqft
    Source: Coldwell Banker Residential Brokerage - San Mateo-Downtown #81240486 Report a problem

    Public tax history

    YearProperty taxesTax assessment
    2025$17,637 +1.5%$1,354,556 +2%
    2024$17,371 +2.1%$1,327,998 +2%
    2023$17,018 +1.8%$1,301,960 +2%
    2022$16,723 +1.8%$1,276,432 +2%
    2021$16,426 +3.5%$1,251,404 +1%
    2020$15,876 +2.7%$1,238,574 +2%
    2019$15,451 +4.1%$1,214,290 +2%
    2018$14,843 +1.5%$1,190,482 +2%
    2017$14,629 +0.4%$1,167,140 +2%
    2016$14,565 +4.5%$1,144,256 +1.5%
    2015$13,935 $1,127,070 +2%
    2014$13,935 $1,104,994 +0.5%
    2013-- $1,100,000 +936.4%
    2012-- $106,134
    2011-- $106,134 +2.8%
    2010-- $103,278 -0.2%
    2009-- $103,524 +2%
    2008-- $101,495 +2%
    2007-- $99,506 +2%
    2006-- $97,556
    2005-- $97,556 +4%
    2004-- $93,769 +1.9%
    2003-- $92,052 +2%
    2002-- $90,248 +2%
    2001-- $88,480 +2%
    2000-- $86,746
    Find assessor info on the county website

    Neighborhood: Highlands

    Nearby schools

    GreatSchools rating
    Schools provided by the listing agent
    • Elementary: HighlandsElementary_1
    • Middle: BorelMiddle
    • High: AragonHigh
    • District: SanMateoFosterCityElementary

    Source: MLSListings Inc. This data may not be complete. We recommend contacting the local school district to confirm school assignments for this home.