Currently under construction and ideally positioned between Deer Valley's East Village and the Jordanelle Reservoir, this five-bedroom, six-bath residence offers 4,384 square feet of thoughtfully designed mountain luxury. With an emphasis on natural light, open living spaces, and multiple outdoor areas, the home has been carefully planned for both gathering and quiet retreat.
The main level showcases an expansive open-concept kitchen, living, and dining area anchored by a striking stone fireplace and surrounded by large picture windows. The primary suite is conveniently located on this level, featuring a spacious layout, fireplace, and direct outdoor access.
Upstairs, four ensuite bedrooms surround a bright loft lounge that opens to two private balconies, creating seamless indoor-outdoor flow. Each bedroom is designed with vaulted ceilings, refined finishes, and a warm, welcoming feel.
Multiple patios and decks invite year-round enjoyment—from summer dining to après-ski relaxation—while an oversized two-car garage provides ample space for skis, bikes, paddleboards, and recreational gear.
Located minutes from world-class skiing, hiking, biking, golf, and the soon-to-open Sky Ridge village with café, market, and restaurant, this home combines tranquility, convenience, and adventure. Just 12 minutes to Historic Main Street and 40 minutes to Salt Lake City International Airport—with no stoplights along the way—this new build embodies the best of Park City's four-season lifestyle.
Sold
Price Unknown
1984 W Alpine Ave, Heber City, UT 84032
5beds
4,384sqft
Single Family Residence
Built in 2025
9,583 Square Feet Lot
$3,787,100 Zestimate®
$--/sqft
$-- Estimated rent
Home value
$3,787,100
$3.29M - $4.39M
Not available
Zestimate® history
Owner options
List your home for rent
Find your next renter with Zillow Rental Manager. Plus, with online applications, you can quickly screen prospective tenants – for free.
Refinance and save
$190/mo
Est. payment
Refinancing to a lower rate could help reduce your monthly payments and save thousands over the life of the loan.
$190/mo
Est. payment
Explore your selling options
Work with a Zillow partner agent
Leverage their expertise and Zillow's premium Showcase listings to get your home seen by more buyers.
Get startedList with your own agent
Get your home in front of millions of buyers by listing it on Zillow.
Learn how to do itSell it yourself
Take full control of how buyers see your home on Zillow by listing For Sale by Owner (FSBO).
List your homeWhat's special
Striking stone fireplaceOversized two-car garageBright loft loungeMultiple patios and decksMultiple outdoor areasFour ensuite bedroomsOpen living spaces
Zillow last checked:
Listing updated:
Listed by:
David Spinowitz 435-659-1044,
BHHS Utah Properties - SV,
Tyler Richardson 435-640-3588,
BHHS Utah Properties - SV
Bought with:
Makenzie Kink, 11583367-SA00
Windermere RE Utah - Park Ave
Source: PCBR,MLS#: 12504874
Facts & features
Interior
Bedrooms & bathrooms
- Bedrooms: 5
- Bathrooms: 6
- Full bathrooms: 1
- 3/4 bathrooms: 4
- 1/2 bathrooms: 1
Heating
- Fireplace(s), Forced Air
Cooling
- Air Conditioning
Appliances
- Included: Dishwasher, Disposal, Double Oven, Gas Range, Microwave
- Laundry: Gas Dryer Hookup
Features
- High Ceilings, Double Vanity, Kitchen Island, Main Level Master Bedroom, Open Floorplan, Ski Storage, Walk-In Closet(s), Wet Bar
- Number of fireplaces: 2
- Fireplace features: Gas
Interior area
- Total structure area: 4,384
- Total interior livable area: 4,384 sqft
Property
Parking
- Total spaces: 2
- Parking features: Garage
- Garage spaces: 2
Features
- Exterior features: Balcony, Drip Irrigation, Gas BBQ Stubbed
Lot
- Size: 9,583 Square Feet
- Features: Few Trees, Adjacent Public Land, Gentle Sloping, Native Plants
Details
- Parcel number: 0000219216
Construction
Type & style
- Home type: SingleFamily
- Architectural style: Mountain Contemporary
- Property subtype: Single Family Residence
Materials
- Concrete
- Foundation: Slab
- Roof: Asphalt
Condition
- New construction: Yes
- Year built: 2025
Utilities & green energy
- Sewer: Public Sewer
- Water: Public
- Utilities for property: Cable Available, Electricity Connected, High Speed Internet Available, Natural Gas Connected
Community & HOA
Community
- Subdivision: Keetley Ridge
HOA
- Has HOA: Yes
- Services included: Com Area Taxes, Reserve Fund, Snow Removal
- HOA fee: $190 monthly
Location
- Region: Heber City
Financial & listing details
- Annual tax amount: $5,631
- Date on market: 11/13/2025
- Listing terms: 1031 Exchange,Cash,Conventional
- Electric utility on property: Yes
Price history
Price history is unavailable.
Public tax history
Tax history is unavailable.
Neighborhood: 84032
Nearby homes
- $1,450-- bd-- ba-- sqft1998 W Alpine Ave, Heber, UT 84032Off Market
- $--5 bd6 ba4.2k sqft1946 W Mochila Cir, Heber City, UT 84032Sold
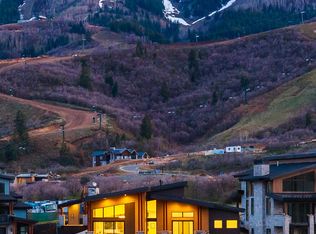
- $--5 bd6 ba3.5k sqft1945 W Mochila Circle Mayflower, Heber City, UT 84032Sold

- $--0.37 acresW Alpine Ave #1, Heber City, UT 84032Off Market
- $--0.39 acresW Alpine Ave #34, Heber City, UT 84032Off Market
- $--0.33 acresW Alpine Ave #35, Heber City, UT 84032Off Market
- $--10,018 sqft1938 W Mochila Cir #6, Heber City, UT 84032Sold
- $--5 bd7 ba4.6k sqft1935 Mochila Cir, Heber City, UT 84032Sold
Nearby schools
GreatSchools rating
- 5/10J.R. Smith SchoolGrades: PK-5Distance: 8.4 mi
- 9/10Rocky Mountain Middle SchoolGrades: 6-8Distance: 9.5 mi
- 7/10Wasatch High SchoolGrades: 9-12Distance: 9.7 mi
Get a cash offer in 3 minutes
Find out how much your home could sell for in as little as 3 minutes with a no-obligation cash offer.
Estimated market value
$3,787,100
Get a cash offer in 3 minutes
Find out how much your home could sell for in as little as 3 minutes with a no-obligation cash offer.
Estimated market value
$3,787,100
- Utah
- Wasatch County
- Heber City
- 84032
- 1984 W Alpine Ave
