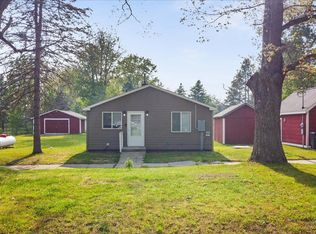
Nice 1 bedroom mobile close to North Lake with public access, outside needs some TLC inside is in good shape. This is an old portable school room made into a house. It would make a great starter home or weekend get-a-way. Priced right to sell fast it won't last long. This is contingent on Probate Court Approval
Sold
$31,000
1984 W Ogilvie Ave, Baldwin, MI 49304
1beds
855sqft
Manufactured Home
Built in 2005
0.28 Acres Lot
$32,200 Zestimate®
$36/sqft
$864 Estimated rent
Home value
$32,200
Estimated sales range
Not available
$864/mo
Zestimate® history
Owner options
List your home for rent
$864/mo
Rent Zestimate®
Find your next renter with Zillow Rental Manager. Plus, with online applications, you can quickly screen prospective tenants – for free.
$864/mo
Rent Zestimate®
Refinance and save
$161/mo
Est. payment
Refinancing to a lower rate could help reduce your monthly payments and save thousands over the life of the loan.
$161/mo
Est. payment
Explore your selling options
Work with a Zillow partner agent
Leverage their expertise and Zillow's premium Showcase listings to get your home seen by more buyers.
Get startedList with your own agent
Get your home in front of millions of buyers by listing it on Zillow.
Learn how to do itSell it yourself
Take full control of how buyers see your home on Zillow by listing For Sale by Owner (FSBO).
List your homeWhat's special
Zillow last checked:
Listing updated:
Listed by:
Jeff Dykstra 231-425-7477,
North West Realty, LLC
Bought with:
Raquel Rae Kosloskey, 6506049415
LIGHTHOUSE REALTY-Ludington
Source: MichRIC,MLS#: 24051177
Facts & features
Interior
Bedrooms & bathrooms
- Bedrooms: 1
- Bathrooms: 2
- 1/2 bathrooms: 2
- Main level bedrooms: 1
Primary bedroom
- Level: Main
- Area: 99
- Dimensions: 11.00 x 9.00
Bathroom 1
- Description: with toilet 1/2 Ba
- Level: Main
- Area: 20
- Dimensions: 5.00 x 4.00
Bathroom 2
- Description: with shower 1/2 Ba
- Level: Main
- Area: 20
- Dimensions: 5.00 x 4.00
Family room
- Level: Main
- Area: 165
- Dimensions: 15.00 x 11.00
Kitchen
- Level: Main
- Area: 176
- Dimensions: 16.00 x 11.00
Living room
- Level: Main
- Area: 264
- Dimensions: 22.00 x 12.00
Other
- Level: Main
- Area: 35
- Dimensions: 7.00 x 5.00
Heating
- Other
Appliances
- Included: Oven, Range, Refrigerator
- Laundry: None
Features
- Eat-in Kitchen
- Windows: Storms, Screens
- Basement: Crawl Space
- Has fireplace: No
Interior area
- Total structure area: 855
- Total interior livable area: 855 sqft
Property
Features
- Stories: 1
Lot
- Size: 0.28 Acres
- Dimensions: 75 x 165
- Features: Corner Lot, Level, Recreational
Details
- Additional structures: Shed(s)
- Parcel number: 431406113900
Construction
Type & style
- Home type: MobileManufactured
- Architectural style: Other
- Property subtype: Manufactured Home
Materials
- Wood Siding
- Roof: Shingle
Condition
- New construction: No
- Year built: 2005
Utilities & green energy
- Sewer: Septic Tank
- Water: Well
- Utilities for property: Electricity Available
Community & HOA
Community
- Subdivision: Marlborough
Location
- Region: Baldwin
Financial & listing details
- Price per square foot: $36/sqft
- Tax assessed value: $12,000
- Annual tax amount: $601
- Date on market: 2/5/2025
- Listing terms: Cash,Conventional
- Electric utility on property: Yes
- Road surface type: Unimproved
Price history
| Date | Event | Price |
|---|---|---|
| 6/4/2025 | Sold | $31,000-18.2%$36/sqft |
Source:  MichRIC #24051177 Report a problem MichRIC #24051177 Report a problem | ||
| 2/28/2025 | Pending sale | $37,900$44/sqft |
Source: MichRIC #24051177 Report a problem | ||
| 2/5/2025 | Listed for sale | $37,900$44/sqft |
Source: MichRIC #24051177 Report a problem | ||
| 11/21/2024 | Pending sale | $37,900$44/sqft |
Source: MichRIC #24051177 Report a problem | ||
| 11/18/2024 | Price change | $37,900-11.7%$44/sqft |
Source: MichRIC #24051177 Report a problem | ||
| 10/16/2024 | Price change | $42,900-14%$50/sqft |
Source: MichRIC #24051177 Report a problem | ||
| 10/2/2024 | Listed for sale | $49,900$58/sqft |
Source: MichRIC #24051177 Report a problem | ||
Public tax history
| Year | Property taxes | Tax assessment |
|---|---|---|
| 2025 | $341 -35.5% | $23,600 +14.6% |
| 2024 | $528 | $20,600 +9.6% |
| 2023 | -- | $18,800 +12.6% |
| 2022 | -- | $16,700 +30.5% |
| 2021 | -- | $12,800 +11.3% |
| 2020 | -- | $11,500 +12.7% |
| 2019 | -- | $10,200 -5.6% |
| 2018 | -- | $10,800 -0.9% |
| 2017 | -- | $10,900 +3.8% |
| 2016 | -- | $10,500 -4.5% |
| 2015 | -- | $11,000 -7.6% |
| 2014 | -- | $11,900 +4.4% |
| 2013 | -- | $11,400 -1.7% |
| 2012 | -- | $11,600 -33.7% |
| 2011 | -- | $17,500 -16.7% |
| 2010 | -- | $21,000 |
Find assessor info on the county website
Neighborhood: 49304
Nearby homes
- $4,000-- bd-- ba-- sqft1985 W Ogilvie Ave, Baldwin, MI 49304Off Market
- $79,600-- bd-- ba-- sqft1964 W Ogilvie Ave, Baldwin, MI 49304Off Market
- $26,0001 bd1 ba768 sqft1931 W Ogilvie Ave, Baldwin, MI 49304Off Market
- $138,8441 bd1 ba600 sqft8413 S James Rd, Baldwin, MI 49304Sold
- $66,200-- bd-- ba-- sqft1923 W Ogilvie Ave, Baldwin, MI 49304Off Market
- $149,9004 bd2 ba2k sqft1902 W Ogilvie Ave, Baldwin, MI 49304Sold
- $150,0003 bd2 ba988 sqft8326 S Delaware Ave, Baldwin, MI 49304Sold
- $3,600-- bd-- ba-- sqft8364 S Delaware Ave, Baldwin, MI 49304Off Market
Nearby schools
GreatSchools rating
- 4/10Baldwin Elementary SchoolGrades: PK-5Distance: 1.6 mi
- 3/10Baldwin Junior High SchoolGrades: 6-8Distance: 1.6 mi
- 4/10Baldwin Senior High SchoolGrades: 9-12Distance: 1.6 mi
- Michigan
- Lake County
- Baldwin
- 49304
- 1984 W Ogilvie Ave
Nearby cities
Nearby zip codes
Other Baldwin Topics
