Don't sleep on this amazing deal! If you are on the fence about buying now or waiting for rates to go down, don't take that chance with increased buyer pressure coming as a result that tends to drive up prices. Marry the deal now and consider dating the rate that can be refinanced as rates drop further!
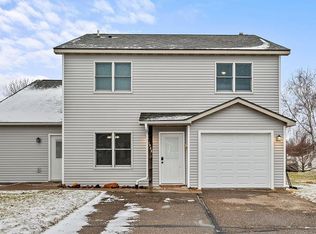
Discover the charm and convenience of this twin home, located in a peaceful neighborhood in Baldwin, WI. Perfect for families, professionals, or anyone seeking a comfortable living.
Property Highlights:
Spacious Open-Concept Living: Enjoy an abundance of natural light in the inviting living area, perfect for entertaining or everyday relaxation.
Modern Kitchen: Featuring ample cabinetry and a convenient breakfast bar, ideal for cooking and casual dining.
Expansive Main Suite: Your private retreat includes a walk-in closet and an upper-level full bathroom with a luxurious jacuzzi tub.
Additional Bedrooms: Two generously sized bedrooms, including a versatile lower-level room perfect for a home office or playroom.
Located in a quiet, friendly neighborhood close to schools, parks, and local amenities.
Ask about how a rate buydown that could get you into this home for as low as $1,200 per month—cheaper than renting!
Quick closing available to make your move hassle-free.
Grab your coffee on the way to work with the newly added Scooter's Coffee drive through only a block away!
Schedule your showing today!
Closed
Zillow last checked:
Listing updated:
Bought with:
Chris Mosier
eXp Realty
Source: NorthstarMLS as distributed by MLS GRID,MLS#: 6595022
Price history
| Date | Event | Price |
|---|---|---|
| 1/31/2025 | Sold | $249,900$144/sqft |
Source:  NorthstarMLS as distributed by MLS GRID #6595022 Report a problem NorthstarMLS as distributed by MLS GRID #6595022 Report a problem | ||
| 1/24/2025 | Pending sale | $249,900$144/sqft |
Source: NorthstarMLS as distributed by MLS GRID #6595022 Report a problem | ||
| 12/4/2024 | Price change | $249,900-3.8%$144/sqft |
Source: NorthstarMLS as distributed by MLS GRID #6595022 Report a problem | ||
| 10/21/2024 | Price change | $259,900-3.7%$150/sqft |
Source: NorthstarMLS as distributed by MLS GRID #6595022 Report a problem | ||
| 10/1/2024 | Listed for sale | $269,900+74.1%$155/sqft |
Source: NorthstarMLS as distributed by MLS GRID #6595022 Report a problem | ||
| 10/31/2017 | Sold | $155,000+3.4%$89/sqft |
Source: NorthstarMLS as distributed by MLS GRID #4875918 Report a problem | ||
| 10/18/2017 | Pending sale | $149,900$86/sqft |
Source: Edina Realty, Inc., a Berkshire Hathaway affiliate #4875918 Report a problem | ||
| 9/15/2017 | Listed for sale | $149,900+72.3%$86/sqft |
Source: Edina Realty, Inc., a Berkshire Hathaway affiliate #4875918 Report a problem | ||
| 3/17/2014 | Sold | $87,000-46%$50/sqft |
Source: Public Record Report a problem | ||
| 10/31/2006 | Sold | $161,000$93/sqft |
Source: Public Record Report a problem | ||
Get a cash offer in 3 minutes
Find out how much your home could sell for in as little as 3 minutes with a no-obligation cash offer.
Estimated market value
$270,200
